Skip main navigation
Sold for $635,000
  • $635,000

    1722 Bainbridge St #B, Philadelphia, PA 19146

    2beds
    1,198sqft
    Townhouse
    Built in 1960
    838 Square Feet Lot
    $652,800 Zestimate®
    $530/sqft
    $2,909 Estimated rent

    Home value

    $652,800

    $588,000 - $725,000

    $2,909/mo

    Zestimate® history
    Loading
    Loading...

    Owner options

    List your home for rent

    $2,909/mo

    Rent Zestimate®

    Find your next renter with Zillow Rental Manager. Plus, with online applications, you can quickly screen prospective tenants – for free.

    Learn more

    $2,909/mo

    Rent Zestimate®

    Refinance and save

    $3,901/mo

    Est. payment

    Refinancing to a lower rate could help reduce your monthly payments and save thousands over the life of the loan.

    See today's rates

    $3,901/mo

    Est. payment

    Explore your selling options

    Work with a Zillow partner agent

    Leverage their expertise and Zillow's premium Showcase listings to get your home seen by more buyers.

    Get started

    List with your own agent

    Get your home in front of millions of buyers by listing it on Zillow.

    Learn how to do it

    Sell it yourself

    Take full control of how buyers see your home on Zillow by listing For Sale by Owner (FSBO).

    List your home

    What's special

    Newer fenceCustom built-insModern upgradesAttached garage parkingRenovated kitchenBeautifully renovated bathroomExceptional natural light
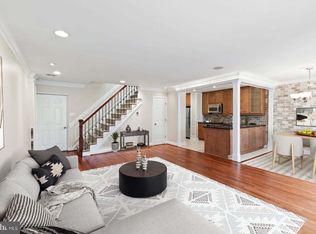
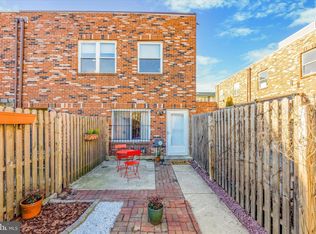
    Here’s your chance to own a beautifully upgraded home in the heart of Graduate Hospital, featuring attached garage parking and no condo fees! This thoughtfully designed two-bedroom, 1.5-bath residence offers modern upgrades, exceptional natural light, and a seamless indoor-outdoor flow—perfect for city living. Step inside to an inviting open-concept layout, where smart home lighting and HVAC controls enhance comfort and convenience. Hardwood floors, recessed lighting, ceiling fans, and custom built-ins add warmth and style throughout. The spacious living and dining areas are ideal for entertaining, while the renovated kitchen boasts granite countertops, stainless steel appliances, and a breakfast bar overlooking the dining space. Just beyond, a private, newly redone paver patio and garden provide a serene retreat for morning coffee or evening gatherings. Upstairs, the primary bedroom features two generous closets and direct access to a beautifully renovated bathroom with modern finishes. A spacious second bedroom offers excellent closet space, and the newly added laundry room adds convenience to daily life. The hallway includes a large storage closet with a skylight that illuminates the space. Additional highlights include a newer HVAC system, a newer hot water heater, newer fence, and a newer roof (with a transferable warranty through 2027) for low maintenance living! With the potential for a third-floor addition, this home offers flexibility and room to grow. Situated on a quiet, tree-lined street yet within walking distance to UPenn, Pennsylvania Hospital, Jefferson, Center City, Rittenhouse Square, Marian Anderson Recreation Park, restaurants, shopping, and public transportation, this location is unbeatable. Don’t miss this rare opportunity—schedule your showing today!

    Zillow last checked:

    Listing updated:

    Listed by:

    Michelle Schoen 267-251-3975,

    BHHS Fox & Roach-Chestnut Hill

    Bought with:

    Michael Garden, RS293814

    Compass RE

    Source: Bright MLS,MLS#: PAPH2459546MLS Logo

    Facts & features

    Interior

    Bedrooms & bathrooms
    • Bedrooms: 2
    • Bathrooms: 2
    • Full bathrooms: 1
    • 1/2 bathrooms: 1
    • Main level bathrooms: 1
    Dining room
    • Level: Main
    Kitchen
    • Level: Main
    Laundry
    • Level: Upper
    Living room
    • Level: Main
    Heating
    • Hot Water, Natural Gas
    Cooling
    • Central Air, Electric
    Appliances
    • Included: Dishwasher, Disposal, Dryer, Oven/Range - Gas, Range Hood, Refrigerator, Stainless Steel Appliance(s), Washer, Gas Water Heater
    • Laundry: Upper Level, Dryer In Unit, Washer In Unit, Laundry Room
    Features
    • Flooring: Hardwood
    • Has basement: No
    • Has fireplace: No
    Interior area
    • Total structure area: 1,198
    • Total interior livable area: 1,198 sqft
    • Finished area above ground: 1,198
    • Finished area below ground: 0

    Property

    Parking
    • Total spaces: 1
    • Parking features: Garage Door Opener, Inside Entrance, Garage Faces Front, Attached
    • Attached garage spaces: 1
    Accessibility
    • Accessibility features: None
    Features
    • Levels: Bi-Level,Two
    • Stories: 2
    • Patio & porch: Patio
    • Pool features: None
    Lot
    • Size: 838 sqft
    • Dimensions: 25.00 x 34.00
    Details
    • Additional structures: Above Grade, Below Grade
    • Parcel number: 301058524
    • Zoning: RM1
    • Special conditions: Standard

    Construction

    Type & style
    • Home type: Townhouse
    • Property subtype: Townhouse
    Materials
    • Masonry
    • Foundation: Slab
    Condition
    • Excellent
    • New construction: No
    • Year built: 1960

    Utilities & green energy

    • Sewer: Public Sewer
    • Water: Public

    Community & neighborhood

    Location
    • Region: Philadelphia
    • Subdivision: Graduate Hospital
    • Municipality: PHILADELPHIA

    Other

    Other facts
    • Listing agreement: Exclusive Right To Sell
    • Ownership: Fee Simple

    Price history

    DateEventPrice
    5/1/2025Sold$635,000$530/sqft
    Source: Bright MLS #PAPH2459546 Report a problem
    3/27/2025Contingent$635,000$530/sqft
    Source: Bright MLS #PAPH2459546 Report a problem
    3/22/2025Listed for sale$635,000+36%$530/sqft
    Source: Bright MLS #PAPH2459546 Report a problem
    5/11/2017Sold$467,000+0.4%$390/sqft
    Source: Public Record Report a problem
    3/9/2017Pending sale$465,000$388/sqft
    Source: Berkshire Hathaway HomeServices Fox & Roach, REALTORS #6938285 Report a problem
    3/3/2017Listed for sale$465,000$388/sqft
    Source: BHHS Fox & Roach-Center City Walnut #6938285 Report a problem

    Public tax history

    YearProperty taxesTax assessment
    2025$8,092 +27.3%$578,100 +27.3%
    2024$6,355 $454,000
    2023$6,355 -0.1%$454,000
    2022$6,361 --
    2021$6,361 -2.3%--
    2018$6,509 +9.4%--
    2017$5,949 +16.3%--
    2016$5,113 +67.7%--
    2015$3,049 --
    2014$3,049 +4.5%$395,300 +1601.5%
    2012$2,919 $23,232
    2011-- $23,232
    2010-- $23,232
    2009-- $23,232
    2008-- $23,232
    2007-- $23,232
    2006-- $23,232
    2005-- $23,232
    2004-- $23,232 +10%
    2003-- $21,120
    2002-- $21,120 +8%
    2000-- $19,552 -3%
    1999-- $20,160

    Find assessor info on the county website

    Neighborhood: Graduate Hospital

    Nearby schools

    GreatSchools rating
    Schools provided by the listing agent
    • District: Philadelphia City

    Source: Bright MLS. This data may not be complete. We recommend contacting the local school district to confirm school assignments for this home.

    Get a cash offer in 3 minutes
    Find out how much your home could sell for in as little as 3 minutes with a no-obligation cash offer.
    Estimated market value
    $652,800
    Get a cash offer in 3 minutes
    Find out how much your home could sell for in as little as 3 minutes with a no-obligation cash offer.
    Estimated market value
    $652,800