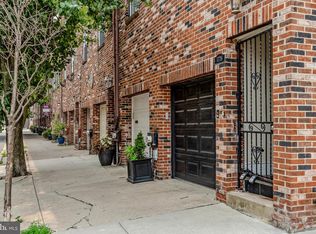
Gorgeous renovated townhome situated on a tree lined street, a few blocks from Rittenhouse Square with One Car Garage Parking and a lovely outdoor patio. 1724 Bainbridge St, Unit B, is part of the Coventry Court townhomes in the heart of The Graduate Hospital neighborhood. The gated entryway is private and secure and leads to the main entrance of the home. Your first steps inside will lead you into the bright and spacious open concept living room, dining room and kitchen. This freshly painted double wide space has a grand living room with freshly stained Brazilian cherry hardwood floors, smart recessed lighting, crown molding, built-in surround sound and large windows that shower the first floor with beautiful natural light. The generously sized dining space features an accent wall, elegant chandelier and handcrafted wood pillars. There is direct access to the kitchen, which is designed for comfortable living and family gatherings. The chef’s kitchen overlooks the dining room and features 42” wood cabinetry with under cabinet lighting, stainless steel appliances, granite countertops, pantry, smart recessed lighting and new rope lighting in the handcrafted crown molding. The kitchen island also has cabinets for additional storage. The thoughtfully designed powder room is conveniently located off of the kitchen in the living room. The outdoor space is enclosed with a wooden fence around the perimeter and finished with a patio, fresh garden landscaping and crisp, green grass. This space is a perfect complement for coffee, meals, relaxation and/or a four-legged friend. The staircase sweeps upward to the freshly painted second floor, tastefully done with wainscoting panels, a black designer railing and new carpet throughout. The master bedroom offers his and her closets with shelving, smart recessed lighting, a large window, crown molding with rope lighting, a ceiling fan and a jack and jill door to the bathroom. The stunning bathroom has wall to ceiling mosaic tile, a 36” vanity, sparkling fixtures, a full size tub with a glass shower door and a linen closet. The second bedroom has a large closet with shelving, a window and a ceiling fan. The hallway includes a large storage closet and further, the skylight illuminates that common space. The second floor features are completed with an easily accessible utility room. The Brand New hot water heater and HVAC system come with a warranty. The Brand New AC is conveniently located on the roof. The oversized garage is accessible from the kitchen. There is space for one car and also includes a storage closet, washer & dryer closet, wall cabinetry, workbench and more. There is a 200 Amp service, sub panel, overhead lighting (interior and exterior), and a smart garage door opener. Extra parking spot possibly available for rent in the courtyard behind townhome. This “Smart Home” is compatible with Alexa or Google Home features smart lighting, smart garage door, Nest thermostat and a Ring doorbell. There are approved plans for a third floor master suite if you're looking to make an excellent, valuable addition! This perfect urban home is in a highly sought after neighborhood. It is a pedestrian's paradise - a very short distance to Rittenhouse Square, Center City, The Avenue of the Arts, CHOP, PENN, amazing restaurants, coffee shops, boutique shopping, public transportation and more. There is No HOA or condo fee and real estate taxes are $5,235.00 per year with our homestead exception. Come have a look at all this opportunity has to offer!
Sold for $649,000
Zillow last checked:
Listing updated:
Bought with:
Jeffrey Pilla, 1006136
Tesla Realty Group LLC
Source: Bright MLS,MLS#: PAPH2325338
Price history
| Date | Event | Price |
|---|---|---|
| 4/26/2024 | Sold | $649,000+1.6%$542/sqft |
Source:  Bright MLS #PAPH2325338 Report a problem Bright MLS #PAPH2325338 Report a problem | ||
| 4/20/2024 | Pending sale | $639,000$533/sqft |
Source: Bright MLS #PAPH2325338 Report a problem | ||
| 4/1/2024 | Contingent | $639,000$533/sqft |
Source: Bright MLS #PAPH2325338 Report a problem | ||
| 3/8/2024 | Listed for sale | $639,000+80%$533/sqft |
Source: Bright MLS #PAPH2325338 Report a problem | ||
| 8/2/2004 | Sold | $355,000+173.1%$296/sqft |
Source: Public Record Report a problem | ||
| 8/30/1999 | Sold | $130,000$109/sqft |
Source: Public Record Report a problem | ||
Nearby homes
- $630,0002 bd2 ba1.4k sqft1724 Bainbridge St #A, Philadelphia, PA 19146Sold

- $635,0002 bd2 ba1.1k sqft1722 Bainbridge St #B, Philadelphia, PA 19146Sold

- $641,4002 bd-- ba1.4k sqft1724 Bainbridge St, Philadelphia, PA 19146Off Market

- $625,0002 bd2 ba1.2k sqft1726 Bainbridge St #B, Philadelphia, PA 19146For Sale
Get a cash offer in 3 minutes
Find out how much your home could sell for in as little as 3 minutes with a no-obligation cash offer.
Estimated market value
$670,400
