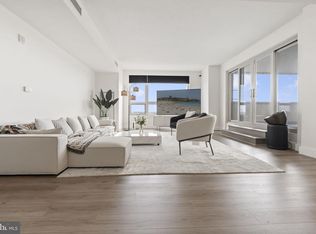
Welcome to this luxurious, waterfront condominium in the coveted Residences at Dockside — one of Philadelphia's most sought-after, resort-style communities. Offering unparalleled views of the iconic Ben Franklin Bridge and Delaware River, this 16th-floor home is the epitome of refined urban living. With 242 units in the building, it’s a tranquil retreat set against the backdrop of the city’s dynamic waterfront. Perfectly positioned near Queen Village and Society Hill, and just steps from Spruce Street Harbor Park and all the vibrant attractions along the Delaware Riverfront, this location is as convenient as it is breathtaking. The area is booming, with the I-95 Cap Project adding even more appeal to an already exceptional neighborhood. Additionally, this condo is located within the highly sought-after Meredith catchment, making it an ideal choice for families seeking access to one of the top-rated public schools in the city. As you enter this 24-hour doorman building, you’re greeted with the ultimate convenience: two private parking spots (a $100,000 value) included with the home, making city living even easier. Take the elevator to the 16th floor, where you’ll find this meticulously renovated unit boasting over $150,000 in high-end upgrades and finishes. This spacious north-facing condo offers stunning views of the Philadelphia skyline and Penn’s Landing, and features an open, airy layout with abundant natural light flooding through floor-to-ceiling windows. The living room is both stylish and cozy, featuring an electric fireplace with heating capabilities for those cooler evenings. The chef’s kitchen is truly a standout, equipped with top-of-the-line GE Monogram and Sub-Zero appliances, including a glass-door refrigerator, Advantium microwave and convection oven, Euro wifi-enabled electric oven, induction cooktop, built-in Miele coffee machine with heated cup drawer, and a Sub-Zero ice maker. The kitchen also features a large island and ample cabinetry for all your kitchen storage needs. Adjacent to the living room, the private balcony is the perfect spot for morning coffee or an evening cocktail while enjoying panoramic views. The spacious primary suite is a true retreat, featuring a large bedroom, an expansive walk-in closet with custom shelving, and an elegant en suite bathroom with a double vanity, Toto Neorest toilet, and heated flooring. The second bedroom, also with access to the private balcony, offers a generous walk-in closet and easy access to the second beautifully-appointed bathroom, which also includes a Toto automatic toilet. A stackable washer/dryer adds to the unit’s functionality. Both bathrooms feature stunning custom tile work, adding to the condo’s overall luxurious feel. Some of the exceptional touches throughout the home include a built-in full-size wine refrigerator, custom window treatments (drapes and room-darkening shades), and smart Nest thermostats to control climate settings at your fingertips. The condo is truly a masterpiece, combining elegance, function, and comfort in every detail. In addition to your private sanctuary, the Dockside Residences offer resort-quality amenities, including a top-tier fitness center, indoor saltwater swimming pool and hot tub, large screen TV with surround sound, a massive outdoor terrace with sweeping views, and a community clubroom with a top-tier catering kitchen. For convenience, the pet-friendly building also provides guest parking and bike storage. This stunning condo offers an unmatched lifestyle in one of Philadelphia’s most prestigious waterfront communities. This is a rare opportunity to live in a world-class residence with all the amenities you could ever want. Don’t wait — this gem won’t last long!
Sold for $615,000
Zillow last checked:
Listing updated:
Bought with:
Lauren Baumholtz, RS362926
Walter M Wood Jr Inc
Source: Bright MLS,MLS#: PAPH2417632
Price history
| Date | Event | Price |
|---|---|---|
| 3/12/2025 | Sold | $615,000-5.4%$491/sqft |
Source:  Bright MLS #PAPH2417632 Report a problem Bright MLS #PAPH2417632 Report a problem | ||
| 3/10/2025 | Pending sale | $649,900$519/sqft |
Source: Bright MLS #PAPH2417632 Report a problem | ||
| 2/25/2025 | Contingent | $649,900$519/sqft |
Source: Bright MLS #PAPH2417632 Report a problem | ||
| 1/27/2025 | Price change | $649,900-3.7%$519/sqft |
Source: Bright MLS #PAPH2417632 Report a problem | ||
| 1/6/2025 | Price change | $674,900-3.4%$539/sqft |
Source: Bright MLS #PAPH2417632 Report a problem | ||
| 12/5/2024 | Listed for sale | $699,000$558/sqft |
Source: Bright MLS #PAPH2417632 Report a problem | ||
| 2/8/2021 | Listing removed | -- |
Source: Bright MLS #PAPH967636 Report a problem | ||
| 1/21/2021 | Pending sale | $699,000$558/sqft |
Source: Bright MLS #PAPH967636 Report a problem | ||
| 12/16/2020 | Listed for sale | $699,000$558/sqft |
Source: Bright MLS #PAPH967636 Report a problem | ||
Nearby homes
- $759,0003 bd3 ba1.9k sqft717 S Chris Columbus Blvd #1102, Philadelphia, PA 19147For Sale
- $720,0003 bd3 ba1.9k sqft717 S Columbus Blvd UNIT 1102, Philadelphia, PA 19147Sold

- $509,5002 bd2 ba1.3k sqft717 Christopher Columbus Blvd #607, Philadelphia, PA 19147Off Market
- $527,5002 bd2 ba1.3k sqft717 S Columbus Blvd UNIT 1203, Philadelphia, PA 19147Sold

Get a cash offer in 3 minutes
Find out how much your home could sell for in as little as 3 minutes with a no-obligation cash offer.
Estimated market value
$630,100
