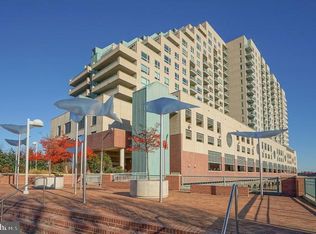
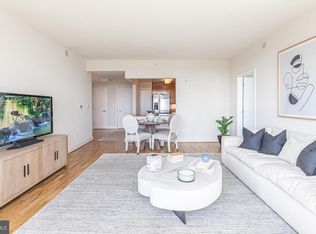
Looking for the best views around? Welcome to the residence at Dockside. Easy living at its best! Introducing unit 515. North facing light filled spacious 2 bedroom, 2 bath condo with hardwood floors, beautiful kitchen, private balcony with the best breathtaking views around plus your own secured parking space. Enter into a large foyer area with deep coat closet leading directly to a sizable living room/dining room /kitchen. The well-equipped kitchen has generous amount of 42-inch cabinets, expansive granite countertops and stainless-steel appliances. Sizable living room/dining room with hardwood floors, designer track lighting plus an entire wall of windows and sliding doors leading to your private and peaceful balcony with sunrises and sunsets and the best unobstructed views of the River, Penns landing and the entire Center City Skyline. Just down the hall is a sizeable guest bedroom /work from home office with floor to ceiling window and a full marble bath. Completing this fabulous condo is the master suite with an entire wall of windows boosting sweeping river views, a huge walk-in closet and an expansive master bath with double vanity, marble surround and a frameless glass shower. This North facing 2-bedroom, 2 bathroom condo with a fabulous function layout does not come on the market often. Don’t let this unit be your could have should have. About the Residence at Dockside: The Best of the Best – featuring: 24/7 concierge, Reserved Owner and Guest secured Parking, Award-Winning World-Class Clubroom with a 4100 square -foot terrace with spectacular breathtaking waterfront views. State of the art fitness center heated indoor swimming pool and a hot tub. Dockside also offers a private minibus daily for residence to and from Center City. Easy access to all major highways and bridges. Schedule your appointment.
Sold for $465,000
$465,000
717 S Chris Columbus Blvd Unit 515, Philadelphia, PA 19147
2beds
1,293sqft
Condominium
Built in 1995
-- sqft lot
$474,800 Zestimate®
$360/sqft
$2,559 Estimated rent
Home value
$474,800
$427,000 - $527,000
$2,559/mo
Zestimate® history
Owner options
List your home for rent
$2,559/mo
Rent Zestimate®
Find your next renter with Zillow Rental Manager. Plus, with online applications, you can quickly screen prospective tenants – for free.
$2,559/mo
Rent Zestimate®
Refinance and save
$2,886/mo
Est. payment
Refinancing to a lower rate could help reduce your monthly payments and save thousands over the life of the loan.
$2,886/mo
Est. payment
Explore your selling options
Work with a Zillow partner agent
Leverage their expertise and Zillow's premium Showcase listings to get your home seen by more buyers.
Get startedList with your own agent
Get your home in front of millions of buyers by listing it on Zillow.
Learn how to do itSell it yourself
Take full control of how buyers see your home on Zillow by listing For Sale by Owner (FSBO).
List your homeWhat's special
Entire wall of windowsMarble surroundDesigner track lightingHardwood floorsExpansive granite countertopsSweeping river viewsHuge walk-in closet
Zillow last checked:
Listing updated:
Listed by:
Patrick Conway 215-266-1537,
BHHS Fox & Roach-Center City Walnut,
Listing Team: Patrick Conway & The Conway Team
Bought with:
Johanny Manning, RS299966
BHHS Fox & Roach -Yardley/Newtown
Source: Bright MLS,MLS#: PAPH2449404
Facts & features
Interior
Bedrooms & bathrooms
- Bedrooms: 2
- Bathrooms: 2
- Full bathrooms: 2
- Main level bathrooms: 2
- Main level bedrooms: 2
Basement
- Area: 0
Heating
- Heat Pump, Electric
Cooling
- Central Air, Electric
Appliances
- Included: Gas Water Heater
- Laundry: In Unit
Features
- Has basement: No
- Has fireplace: No
Interior area
- Total structure area: 1,293
- Total interior livable area: 1,293 sqft
- Finished area above ground: 1,293
- Finished area below ground: 0
Property
Parking
- Total spaces: 1
- Parking features: Covered, Inside Entrance, Garage
- Garage spaces: 1
Accessibility
- Accessibility features: Accessible Elevator Installed
Features
- Levels: One
- Stories: 1
- Pool features: Community
Details
- Additional structures: Above Grade, Below Grade
- Parcel number: 888064558
- Zoning: CMX3
- Special conditions: Standard
Construction
Type & style
- Home type: Condo
- Property subtype: Condominium
- Attached to another structure: Yes
Materials
- Masonry
Condition
- New construction: No
- Year built: 1995
Utilities & green energy
- Sewer: Public Sewer
- Water: Public
Community & HOA
Community
- Condo and coop fee: $967 monthly
- Subdivision: Queen Village
HOA
- Has HOA: No
- Amenities included: Community Center, Concierge, Elevator(s), Fitness Center, Meeting Room, Security, Pool
- Services included: All Ground Fee, Bus Service, Common Area Maintenance, Health Club, Other
Location
- Region: Philadelphia
- Municipality: PHILADELPHIA
Financial & listing details
- Price per square foot: $360/sqft
- Tax assessed value: $480,000
- Annual tax amount: $6,719
- Date on market: 2/25/2025
- Listing agreement: Exclusive Right To Sell
- Ownership: Condominium
Price history
| Date | Event | Price |
|---|---|---|
| 5/21/2025 | Sold | $465,000-3.1%$360/sqft |
Source:  Bright MLS #PAPH2449404 Report a problem Bright MLS #PAPH2449404 Report a problem | ||
| 5/13/2025 | Pending sale | $479,900$371/sqft |
Source: Bright MLS #PAPH2449404 Report a problem | ||
| 4/21/2025 | Contingent | $479,900$371/sqft |
Source: Bright MLS #PAPH2449404 Report a problem | ||
| 2/25/2025 | Listed for sale | $479,900+4.3%$371/sqft |
Source: Bright MLS #PAPH2449404 Report a problem | ||
| 1/25/2017 | Sold | $460,000-2.1%$356/sqft |
Source: Public Record Report a problem | ||
| 11/13/2015 | Listing removed | $469,900$363/sqft |
Source: RE/MAX Access #6551893 Report a problem | ||
| 10/27/2015 | Price change | $469,900-1.1%$363/sqft |
Source: RE/MAX Access #6551893 Report a problem | ||
| 10/1/2015 | Price change | $475,000-1%$367/sqft |
Source: RE/MAX Access #6551893 Report a problem | ||
| 9/22/2015 | Price change | $479,8000%$371/sqft |
Source: RE/MAX Access #6551893 Report a problem | ||
| 9/17/2015 | Price change | $479,9000%$371/sqft |
Source: RE/MAX Access #6551893 Report a problem | ||
| 9/1/2015 | Price change | $480,000-1%$371/sqft |
Source: RE/MAX Access #6551893 Report a problem | ||
| 8/25/2015 | Price change | $485,000-1%$375/sqft |
Source: RE/MAX Access #6551893 Report a problem | ||
| 8/11/2015 | Price change | $489,9000%$379/sqft |
Source: Access #6551893 Report a problem | ||
| 8/8/2015 | Price change | $490,000-1%$379/sqft |
Source: Access #6551893 Report a problem | ||
| 8/4/2015 | Price change | $494,9000%$383/sqft |
Source: Access #6551893 Report a problem | ||
| 7/10/2015 | Price change | $495,000-0.8%$383/sqft |
Source: Access #6551893 Report a problem | ||
| 6/9/2015 | Price change | $499,000-0.2%$386/sqft |
Source: Access #6551893 Report a problem | ||
| 5/6/2015 | Price change | $499,8000%$387/sqft |
Source: RE/MAX ACCESS #6551893 Report a problem | ||
| 5/1/2015 | Price change | $499,900-3.8%$387/sqft |
Source: RE/MAX ACCESS #6551893 Report a problem | ||
| 4/14/2015 | Listed for sale | $519,900+9.6%$402/sqft |
Source: RE/MAX ACCESS #6551893 Report a problem | ||
| 8/6/2009 | Sold | $474,500$367/sqft |
Source: Public Record Report a problem | ||
Public tax history
| Year | Property taxes | Tax assessment |
|---|---|---|
| 2025 | $6,719 | $480,000 |
| 2024 | $6,719 | $480,000 |
| 2023 | $6,719 +1.6% | $480,000 |
| 2022 | $6,614 | -- |
| 2021 | $6,614 | -- |
| 2018 | $6,614 | -- |
| 2017 | $6,614 +33.8% | -- |
| 2016 | $4,943 +3.9% | -- |
| 2015 | $4,759 | -- |
| 2014 | $4,759 +4.5% | $370,000 +756.5% |
| 2012 | $4,556 | $43,200 |
| 2011 | -- | $43,200 |
| 2010 | -- | $43,200 |
| 2009 | -- | $43,200 |
| 2008 | -- | $43,200 |
| 2007 | -- | $43,200 |
| 2006 | -- | $43,200 |
Find assessor info on the county website
Neighborhood: Riverfront
Nearby homes
- $345,0001 bd1 ba852 sqft717 S Chris Columbus Blvd #505, Philadelphia, PA 19147Sold
- $395,0002 bd2 ba1.2k sqft717 S Chris Columbus Blvd #616, Philadelphia, PA 19147Sold

- $400,5002 bd2 ba1.3k sqft717 S Chris Columbus Blvd #704, Philadelphia, PA 19147For Sale
- $310,0001 bd1 ba852 sqft717 S Chris Columbus Blvd UNIT 1214, Philadelphia, PA 19147Sold

- $330,0001 bd1 ba836 sqft717 S Chris Columbus Blvd #1404, Philadelphia, PA 19147Sold
- $410,0002 bd2 ba1.2k sqft717 S Chris Columbus Blvd #PENTHOUSE 8, Philadelphia, PA 19147Sold
- $370,0001 bd1 ba852 sqft717 S Chris Columbus Blvd #PENTHOUSE 11, Philadelphia, PA 19147Sold
- $465,0002 bd2 ba1.2k sqft717 S Columbus Blvd UNIT 515, Philadelphia, PA 19147Sold
Nearby schools
GreatSchools rating
- 10/10Meredith William M SchoolGrades: K-8Distance: 0.5 mi
- 2/10Furness Horace High SchoolGrades: 9-12Distance: 1.2 mi
Schools provided by the listing agent
- District: Philadelphia City
Source: Bright MLS. This data may not be complete. We recommend contacting the local school district to confirm school assignments for this home.
Get a cash offer in 3 minutes
Find out how much your home could sell for in as little as 3 minutes with a no-obligation cash offer.
Estimated market value
$474,800
Get a cash offer in 3 minutes
Find out how much your home could sell for in as little as 3 minutes with a no-obligation cash offer.
Estimated market value
$474,800
- Pennsylvania
- Philadelphia County
- Philadelphia
- 19147
- Riverfront
- 717 S Chris Columbus Blvd Unit 515
Nearby cities
Nearby neighborhoods
Nearby zip codes
Other Philadelphia Topics
