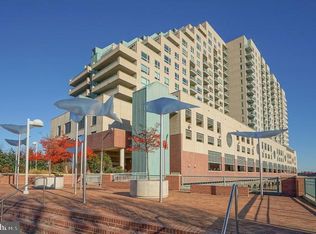
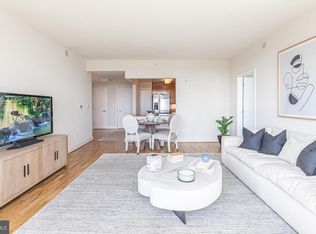
Yes! You read that correctly! Penthouse Level -2 Bedroom 2 Bath Condo with spectacular water and city views. These photos are breathtaking! Enjoy! This 17th floor condo checks all the boxes for the person that is looking for some or maybe a little more city life yet coming home to a relaxing and peaceful abode with plenty of natural light enhancing an already functional and welcoming space. In the evening, you will enjoy the views of either the south side of the city and river via your spacious private balcony overlooking the river and city with additional views of the Walt Whitman Bridge, Lincoln Financial Field and Citizens Bank Park, you won't have to imagine the fireworks from each stadium you will witness them first hand!! Perhaps you are feeling like the north side view, the wrap around balcony accessed on the 4th floor offers plenty of seating and again amazing views of the Ben Franklin Bridge, the skyline, not to mention the sunrise and sunsets. On to the condo...The features of this large 2 bedroom 2 bath condo are as follows, *Foyer Entry *Large Living Room with Floor to Ceiling Window *Dining Area with Decorative Chandelier *Kitchen with Wood Cabinets *Stainless Steel Appliances include Refrigerator, Dishwasher, Microwave, and Range *Plenty of Counter Space including the Peninsula Counter *Ceramic Tile Floor *Main Bedroom with Large Windows, Ceramic Tile Full Bathroom with Double Sinks and Stall Shower, Ceiling Fan and Walk-In Closet *2nd Bedroom is also large with Slider to Balcony, Ceiling Fan and Walk-In Closet *Full Ceramic Tile Hall Bathroom with Oversized Mirror, Tub Shower and Closet. Some additional features include, Gated/Secured Entrance, Front Desk Concierge, Assigned Parking, Indoor Saltwater Pool, State of the Art Gym, Meeting Room, Party Room, Game Room, Library Shelf and Outdoor Wrap Around Patio just to name a few. The AC is 2 zones and are just 2 years old.
Sold for $410,000
$410,000
717 S Chris Columbus Blvd #Penthouse 8, Philadelphia, PA 19147
2beds
1,253sqft
Condominium
Built in 1995
-- sqft lot
$469,300 Zestimate®
$327/sqft
$2,521 Estimated rent
Home value
$469,300
$436,000 - $507,000
$2,521/mo
Zestimate® history
Owner options
List your home for rent
$2,521/mo
Rent Zestimate®
Find your next renter with Zillow Rental Manager. Plus, with online applications, you can quickly screen prospective tenants – for free.
$2,521/mo
Rent Zestimate®
Refinance and save
$2,564/mo
Est. payment
Refinancing to a lower rate could help reduce your monthly payments and save thousands over the life of the loan.
$2,564/mo
Est. payment
Explore your selling options
Work with a Zillow partner agent
Leverage their expertise and Zillow's premium Showcase listings to get your home seen by more buyers.
Get startedList with your own agent
Get your home in front of millions of buyers by listing it on Zillow.
Learn how to do itSell it yourself
Take full control of how buyers see your home on Zillow by listing For Sale by Owner (FSBO).
List your homeWhat's special
Zillow last checked:
Listing updated:
Listed by:
Christine Cole 215-588-4808,
Re/Max One Realty
Bought with:
Mark Wade, RS179731L
BHHS Fox & Roach-Center City Walnut
Source: Bright MLS,MLS#: PAPH2377148
Facts & features
Interior
Bedrooms & bathrooms
- Bedrooms: 2
- Bathrooms: 2
- Full bathrooms: 2
- Main level bathrooms: 2
- Main level bedrooms: 2
Basement
- Area: 0
Heating
- Forced Air, Electric
Cooling
- Central Air, Zoned, Electric
Appliances
- Included: Microwave, Dishwasher, Dryer, Oven/Range - Electric, Refrigerator, Stainless Steel Appliance(s), Washer, Water Heater, Electric Water Heater
- Laundry: Washer In Unit, Dryer In Unit, In Unit
Features
- Ceiling Fan(s), Dining Area, Open Floorplan, Primary Bath(s), Bathroom - Tub Shower, Bathroom - Stall Shower, Walk-In Closet(s), Recessed Lighting
- Flooring: Carpet, Ceramic Tile
- Doors: Sliding Glass, Insulated
- Windows: Insulated Windows
- Has basement: No
- Has fireplace: No
Interior area
- Total structure area: 1,253
- Total interior livable area: 1,253 sqft
- Finished area above ground: 1,253
- Finished area below ground: 0
Property
Parking
- Total spaces: 1
- Parking features: Covered, Garage Faces Front, Inside Entrance, Assigned, Garage
- Garage spaces: 1
- Details: Assigned Parking, Assigned Space #: 167
Accessibility
- Accessibility features: None
Features
- Levels: One
- Stories: 1
- Exterior features: Awning(s), Lighting, Balcony
- Pool features: Community
- Has view: Yes
- View description: River
- Has water view: Yes
- Water view: River
- Waterfront features: River
- Body of water: Delaware River
- Frontage length: Water Frontage Ft: 1
Details
- Additional structures: Above Grade, Below Grade
- Parcel number: 888064970
- Zoning: CMX3
- Special conditions: Standard
Construction
Type & style
- Home type: Condo
- Property subtype: Condominium
- Attached to another structure: Yes
Materials
- Masonry
- Roof: Other
Condition
- Excellent
- New construction: No
- Year built: 1995
Utilities & green energy
- Sewer: Public Sewer
- Water: Public
Community & HOA
Community
- Features: Pool
- Security: 24 Hour Security, Desk in Lobby, Security Guard, Fire Alarm, Security Gate, Fire Sprinkler System
- Condo and coop fee: $937 monthly
- Subdivision: Dockside Condominium
HOA
- Has HOA: No
- Amenities included: Elevator(s), Fitness Center, Game Room, Meeting Room, Party Room, Picnic Area, Pier/Dock, Indoor Pool, Recreation Facilities, Reserved/Assigned Parking, Security
- Services included: Common Area Maintenance, Maintenance Structure, Health Club, Management, Pier/Dock Maintenance, Pool(s), Recreation Facility, Security, Snow Removal, Trash, Insurance
- HOA name: Dockside
Location
- Region: Philadelphia
- Municipality: PHILADELPHIA
Financial & listing details
- Price per square foot: $327/sqft
- Tax assessed value: $490,300
- Annual tax amount: $6,863
- Date on market: 7/17/2024
- Listing agreement: Exclusive Right To Sell
- Inclusions: Washer, Dryer, Refrigerator, All In "as-is" Condition
- Ownership: Condominium
Price history
| Date | Event | Price |
|---|---|---|
| 9/27/2024 | Sold | $410,000+2.5%$327/sqft |
Source:  Bright MLS #PAPH2377148 Report a problem Bright MLS #PAPH2377148 Report a problem | ||
| 8/20/2024 | Contingent | $399,900$319/sqft |
Source: Bright MLS #PAPH2377148 Report a problem | ||
| 7/17/2024 | Listed for sale | $399,900-18.8%$319/sqft |
Source: Bright MLS #PAPH2377148 Report a problem | ||
| 8/28/2020 | Sold | $492,500$393/sqft |
Source: Public Record Report a problem | ||
Public tax history
| Year | Property taxes | Tax assessment |
|---|---|---|
| 2025 | $7,549 +10% | $539,300 +10% |
| 2024 | $6,863 | $490,300 |
| 2023 | $6,863 +7.2% | $490,300 |
| 2022 | $6,400 | -- |
| 2021 | $6,400 | -- |
| 2018 | $6,400 | -- |
| 2017 | $6,400 -6.1% | -- |
| 2016 | $6,817 +17.3% | -- |
| 2015 | $5,809 | -- |
| 2014 | $5,809 -11% | $487,000 +1063.5% |
| 2012 | $6,526 | $41,856 |
| 2011 | -- | $41,856 |
| 2010 | -- | $41,856 |
| 2009 | -- | $41,856 |
| 2008 | -- | $41,856 |
| 2007 | -- | $41,856 |
| 2006 | -- | $41,856 |
Find assessor info on the county website
Neighborhood: Riverfront
Nearby homes
- $345,0001 bd1 ba852 sqft717 S Chris Columbus Blvd #505, Philadelphia, PA 19147Sold
- $465,0002 bd2 ba1.2k sqft717 S Chris Columbus Blvd UNIT 515, Philadelphia, PA 19147Sold

- $395,0002 bd2 ba1.2k sqft717 S Chris Columbus Blvd #616, Philadelphia, PA 19147Sold

- $400,5002 bd2 ba1.3k sqft717 S Chris Columbus Blvd #704, Philadelphia, PA 19147For Sale
- $310,0001 bd1 ba852 sqft717 S Chris Columbus Blvd UNIT 1214, Philadelphia, PA 19147Sold
- $330,0001 bd1 ba836 sqft717 S Chris Columbus Blvd #1404, Philadelphia, PA 19147Sold
- $370,0001 bd1 ba852 sqft717 S Chris Columbus Blvd #PENTHOUSE 11, Philadelphia, PA 19147Sold
- $465,0002 bd2 ba1.2k sqft717 S Columbus Blvd UNIT 515, Philadelphia, PA 19147Sold
Nearby schools
GreatSchools rating
- 10/10Meredith William M SchoolGrades: K-8Distance: 0.5 mi
- 2/10Furness Horace High SchoolGrades: 9-12Distance: 1.2 mi
Schools provided by the listing agent
- District: The School District Of Philadelphia
Source: Bright MLS. This data may not be complete. We recommend contacting the local school district to confirm school assignments for this home.
Get a cash offer in 3 minutes
Find out how much your home could sell for in as little as 3 minutes with a no-obligation cash offer.
Estimated market value
$469,300
Get a cash offer in 3 minutes
Find out how much your home could sell for in as little as 3 minutes with a no-obligation cash offer.
Estimated market value
$469,300
- Pennsylvania
- Philadelphia County
- Philadelphia
- 19147
- Riverfront
- 717 S Chris Columbus Blvd Unit Penthouse 8
Nearby cities
Nearby neighborhoods
Nearby zip codes
Other Philadelphia Topics
