Skip main navigation
Sold for $330,000
  • $330,000

    717 S Chris Columbus Blvd #1404, Philadelphia, PA 19147

    1beds
    836sqft
    Condominium
    Built in 1995
    -- sqft lot
    $333,100 Zestimate®
    $395/sqft
    $1,831 Estimated rent

    Home value

    $333,100

    $310,000 - $360,000

    $1,831/mo

    Zestimate® history
    Loading
    Loading...

    Owner options

    List your home for rent

    $1,831/mo

    Rent Zestimate®

    Find your next renter with Zillow Rental Manager. Plus, with online applications, you can quickly screen prospective tenants – for free.

    Learn more

    $1,831/mo

    Rent Zestimate®

    Refinance and save

    $2,070/mo

    Est. payment

    Refinancing to a lower rate could help reduce your monthly payments and save thousands over the life of the loan.

    See today's rates

    $2,070/mo

    Est. payment

    Explore your selling options

    Work with a Zillow partner agent

    Leverage their expertise and Zillow's premium Showcase listings to get your home seen by more buyers.

    Get started

    List with your own agent

    Get your home in front of millions of buyers by listing it on Zillow.

    Learn how to do it

    Sell it yourself

    Take full control of how buyers see your home on Zillow by listing For Sale by Owner (FSBO).

    List your home

    What's special

    Private and peaceful balconyIncredible viewsOversized floor-to-ceiling windowsSpacious bedroomBreathtaking sunrises and sunsetsDesigner glass backsplashSpacious and welcoming foyer
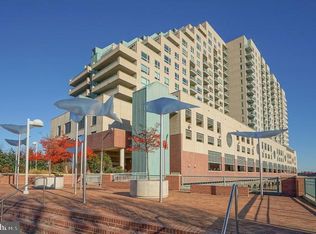
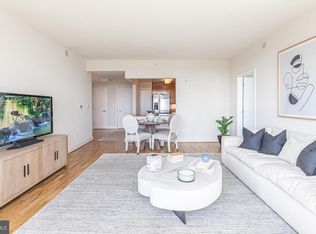
    MOTIVATED SELLER! Discover luxurious living at The Residence at Dockside, Philadelphia’s premier waterfront condominium, where easy living meets elegance. If you're in search of the best views and luxurious amenities, look no further. Introducing Unit 1404—a south-facing, light-filled one-bedroom condo with incredible views and your own, 1-car parking spot (Spot 47). Unit 1404 offers a haven of comfort and style. As you enter, you'll be greeted by a spacious and welcoming foyer that sets the tone for the rest of this beautifully designed condo. The chef’s kitchen is a dream, featuring solid 42-inch wood cabinets, sweeping level 4 granite countertops, a designer glass backsplash, a sizable breakfast bar, and handsome appliances, making it the perfect space for culinary creativity and entertaining guests. Overlooking the kitchen is a generous living and dining area with wide plank hardwood floors and oversized floor-to-ceiling windows. The space is filled with natural light, creating a warm and inviting atmosphere. Step out onto your own private and peaceful balcony to enjoy breathtaking sunrises and sunsets with unobstructed river views. Down the hall, you will find a spacious bedroom with hardwood floors, a huge walk-in closet, and an additional storage nook, perfect for organizing your belongings. The oversized bathroom features a walk-in shower with frameless glass. It also includes a convenient front-loading washer/dryer. The Residence at Dockside offers unparalleled amenities, including 24/7 concierge service, ensuring peace of mind with assistance always available. Reserved parking is secured for both owners and guests. Relax and socialize in the award-winning clubroom that includes a 4100-square-foot terrace with spectacular waterfront views. Stay active with the state-of-the-art fitness center and unwind in the heated indoor swimming pool and hot tub. Benefit from a private minibus that operates daily, providing easy access to and from Center City. The prime location offers easy access to all major highways and bridges, making city exploration a breeze. Schedule your appointment today to experience Unit 1404 at The Residence at Dockside and discover the best in waterfront living. Don’t miss out on the opportunity to make this stunning condo your new home.

    Zillow last checked:

    Listing updated:

    Listed by:

    Patrick Conway 215-266-1537,

    BHHS Fox & Roach-Center City Walnut,

    Listing Team: Patrick Conway & The Conway Team

    Bought with:

    Dan Giannetto, AB066428

    Compass RE

    Source: Bright MLS,MLS#: PAPH2519768MLS Logo

    Facts & features

    Interior

    Bedrooms & bathrooms
    • Bedrooms: 1
    • Bathrooms: 1
    • Full bathrooms: 1
    • Main level bathrooms: 1
    • Main level bedrooms: 1
    Basement
    • Area: 0
    Heating
    • Forced Air, Electric
    Cooling
    • Central Air, Electric
    Appliances
    • Included: Washer/Dryer Stacked, Stainless Steel Appliance(s), Electric Water Heater
    • Laundry: Washer In Unit, Dryer In Unit, In Unit
    Features
    • Combination Dining/Living, Open Floorplan, Walk-In Closet(s)
    • Flooring: Hardwood, Wood
    • Has basement: No
    • Has fireplace: No
    Interior area
    • Total structure area: 836
    • Total interior livable area: 836 sqft
    • Finished area above ground: 836
    • Finished area below ground: 0

    Property

    Parking
    • Total spaces: 1
    • Parking features: Garage Door Opener, Garage Faces Front, Oversized, Garage
    • Garage spaces: 1
    Accessibility
    • Accessibility features: Accessible Elevator Installed
    Features
    • Levels: One
    • Stories: 1
    • Exterior features: Lighting, Balcony
    • Pool features: Community
    Details
    • Additional structures: Above Grade, Below Grade
    • Parcel number: 888064864
    • Zoning: CMX3
    • Special conditions: Standard

    Construction

    Type & style
    • Home type: Condo
    • Architectural style: Straight Thru
    • Property subtype: Condominium
    • Attached to another structure: Yes
    Materials
    • Masonry
    Condition
    • New construction: No
    • Year built: 1995

    Utilities & green energy

    • Sewer: Public Sewer
    • Water: Public

    Community & HOA

    Community
    • Condo and coop fee: $735 monthly
    • Subdivision: Queen Village
    HOA
    • Has HOA: No
    • Amenities included: Community Center, Concierge, Elevator(s), Fitness Center, Indoor Pool, Reserved/Assigned Parking, Transportation Service
    • Services included: Bus Service, Common Area Maintenance, Health Club, Insurance, Pool(s), Security
    Location
    • Region: Philadelphia
    • Municipality: PHILADELPHIA

    Financial & listing details

    • Price per square foot: $395/sqft
    • Tax assessed value: $312,800
    • Annual tax amount: $4,379
    • Date on market: 7/24/2025
    • Listing agreement: Exclusive Agency
    • Ownership: Condominium

    Price history

    DateEventPrice
    2/20/2026Sold$330,000-4.3%$395/sqft
    Source: Bright MLS #PAPH2519768 Report a problem
    2/5/2026Pending sale$345,000$413/sqft
    Source: Bright MLS #PAPH2519768 Report a problem
    1/9/2026Contingent$345,000$413/sqft
    Source: Bright MLS #PAPH2519768 Report a problem
    7/24/2025Listed for sale$345,000+15%$413/sqft
    Source: Bright MLS #PAPH2519768 Report a problem
    11/10/2015Sold$300,000-43.9%$359/sqft
    Source: Public Record Report a problem
    1/10/2013Sold$535,000$640/sqft
    Source: Public Record Report a problem

    Public tax history

    YearProperty taxesTax assessment
    2025$4,379 +10%$312,800 +10%
    2024$3,981 $284,400
    2023$3,981 +5%$284,400
    2022$3,792 --
    2021$3,792 --
    2018$3,792 --
    2017$3,792 -2.9%--
    2016$3,905 --
    2015$3,905 --
    2014$3,905 +4.5%$279,000 +898.7%
    2012$3,739 $27,936
    2011-- $27,936
    2010-- $27,936
    2009-- $27,936
    2008-- $27,936
    2007-- $27,936
    2006-- $27,936
    Find assessor info on the county website

    Neighborhood: Riverfront

    Nearby schools

    GreatSchools rating
    Schools provided by the listing agent
    • District: Philadelphia City

    Source: Bright MLS. This data may not be complete. We recommend contacting the local school district to confirm school assignments for this home.

    Get a cash offer in 3 minutes
    Find out how much your home could sell for in as little as 3 minutes with a no-obligation cash offer.
    Estimated market value
    $333,100
    Get a cash offer in 3 minutes
    Find out how much your home could sell for in as little as 3 minutes with a no-obligation cash offer.
    Estimated market value
    $333,100