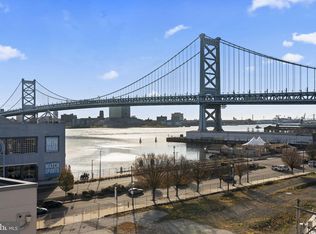
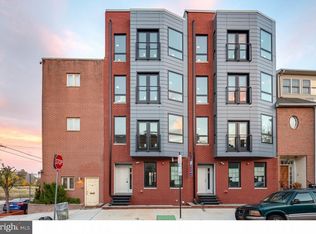
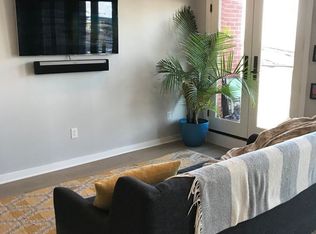
Welcome to 343 N Front Street, Unit B — a stunning 2-bedroom, 2-bath condominium in the heart of Old City, complete with garage parking and a rooftop deck offering breathtaking skyline views. This truly one-of-a-kind home features an open, modern layout with a sleek white kitchen showcasing Bosch stainless steel appliances, quartz countertops, and a classic subway tile backsplash. Upgraded smart-home technology enhances comfort and convenience throughout. The sun-filled living area is highlighted by extra-large windows and French doors that open to charming Juliet balconies, creating an airy, light-filled atmosphere. Wide-plank hardwood floors and elegant iron railing systems add to the home’s contemporary style. Both bathrooms are beautifully appointed with luxurious tile, granite countertops, and designer fixtures. Ideally located just steps from Old City’s historic landmarks, the waterfront, marina, and the vibrant scenes of Northern Liberties, this home also offers easy access to I-95 for seamless commuting. A rare opportunity in one of Philadelphia’s most sought-after neighborhoods — don’t miss it. Schedule your private showing today!
For sale
Price cut: $20K (8/18)
$540,000
343 N Front St #B, Philadelphia, PA 19106
2beds
1,516sqft
Condominium
Built in 2017
-- sqft lot
$-- Zestimate®
$356/sqft
$175/mo HOA
What's special
- 216 days |
- 345 |
- 17 |
Zillow last checked:
Listing updated:
Listed by:
Michael DeFiore 609-790-4824,
Houwzer, LLC 2677652080
Source: Bright MLS,MLS#: PAPH2575014
Facts & features
Interior
Bedrooms & bathrooms
- Bedrooms: 2
- Bathrooms: 2
- Full bathrooms: 2
Basement
- Area: 0
Heating
- Forced Air, Natural Gas
Cooling
- Central Air, Electric
Appliances
- Included: Built-In Range, Dishwasher, Disposal, Refrigerator, Stainless Steel Appliance(s), Gas Water Heater
- Laundry: Upper Level, In Unit
Features
- Primary Bath(s), Recessed Lighting, Upgraded Countertops, Pantry
- Flooring: Hardwood, Wood
- Windows: Window Treatments
- Has basement: No
- Has fireplace: No
Interior area
- Total structure area: 1,516
- Total interior livable area: 1,516 sqft
- Finished area above ground: 1,516
- Finished area below ground: 0
Video & virtual tour
Property
Parking
- Total spaces: 1
- Parking features: Garage Door Opener, Attached, On Street
- Attached garage spaces: 1
- Has uncovered spaces: Yes
Accessibility
- Accessibility features: None
Features
- Levels: Three
- Stories: 3
- Patio & porch: Roof, Deck
- Pool features: None
Details
- Additional structures: Above Grade, Below Grade
- Parcel number: 888501124
- Zoning: RM1
- Special conditions: Standard
Construction
Type & style
- Home type: Condo
- Architectural style: Traditional
- Property subtype: Condominium
- Attached to another structure: Yes
Materials
- Masonry
Condition
- New construction: No
- Year built: 2017
Utilities & green energy
- Sewer: Public Sewer
- Water: Public
Community & HOA
Community
- Security: Security System, Fire Sprinkler System
- Subdivision: Old City
HOA
- Has HOA: Yes
- Amenities included: None
- Services included: Common Area Maintenance
- HOA fee: $175 monthly
Location
- Region: Philadelphia
- Municipality: PHILADELPHIA
Financial & listing details
- Price per square foot: $356/sqft
- Tax assessed value: $66,200
- Annual tax amount: $926
- Date on market: 1/15/2026
- Listing agreement: Exclusive Agency
- Listing terms: Cash,Conventional,FHA,VA Loan
- Ownership: Condominium
Estimated market value
Not available
Estimated sales range
Not available
Not available
Price history
| Date | Event | Price |
|---|---|---|
| 8/18/2026 | Price change | $540,000-3.6%$356/sqft |
Source:  Bright MLS #PAPH2575014 Report a problem Bright MLS #PAPH2575014 Report a problem | ||
| 4/1/2026 | Listed for sale | $560,000-3.4%$369/sqft |
Source: Bright MLS #PAPH2575014 Report a problem | ||
| 2/18/2026 | Listing removed | $580,000$383/sqft |
Source: Bright MLS #PAPH2575014 Report a problem | ||
| 1/15/2026 | Listed for sale | $580,000+16%$383/sqft |
Source: Bright MLS #PAPH2575014 Report a problem | ||
| 12/17/2020 | Sold | $500,000$330/sqft |
Source: Public Record Report a problem | ||
| 9/17/2020 | Listing removed | $500,000$330/sqft |
Source: BHHS Fox & Roach Center City-Society Hill #PAPH912216 Report a problem | ||
| 7/13/2020 | Pending sale | $500,000$330/sqft |
Source: BHHS Fox & Roach Center City-Society Hill #PAPH912216 Report a problem | ||
| 7/10/2020 | Listed for sale | $500,000+20308.2%$330/sqft |
Source: BHHS Fox & Roach-Center City Walnut #PAPH912216 Report a problem | ||
| 4/18/2018 | Sold | $2,450-99.4%$2/sqft |
Source: Agent Provided Report a problem | ||
| 5/3/2017 | Sold | $445,000+161.8%$294/sqft |
Source: Public Record Report a problem | ||
| 1/22/2013 | Sold | $170,000$112/sqft |
Source: Agent Provided Report a problem | ||
Public tax history
| Year | Property taxes | Tax assessment |
|---|---|---|
| 2025 | $6,184 +587.1% | $441,800 +3% |
| 2024 | $900 | $429,000 |
| 2023 | $900 +3% | $429,000 |
| 2022 | $873 | -- |
| 2021 | $873 -84.4% | -- |
| 2018 | $5,606 +566.7% | -- |
| 2017 | $841 | -- |
Find assessor info on the county website
Monthly payment
Est. payment
Payment breakdown
Explore the cost of this home by adjusting the details. Changes won't be saved.Climate risks
Neighborhood: Riverfront
Nearby schools
GreatSchools rating
- 10/10McCall Gen George A SchoolGrades: K-8Distance: 1.1 mi
- 2/10Franklin Benjamin High SchoolGrades: 9-12Distance: 1.3 mi
Schools provided by the listing agent
- District: Philadelphia City
Source: Bright MLS. This data may not be complete. We recommend contacting the local school district to confirm school assignments for this home.
- $465,0002 bd2 ba1.1k sqft343 N Front St #C, Philadelphia, PA 19106Sold
- $501,9002 bd2 ba1.3k sqft343 Front #B, Philadelphia, PA 19106Off Market
- $26,4002 bd2 ba1.4k sqft343 N Front St, Philadelphia, PA 19106Off Market
- $403,9002 bd2 ba1.3k sqft343 N Front St APT A, Philadelphia, PA 19106Off Market
- $398,000-- bd-- ba-- sqft345 Front #A, Philadelphia, PA 19106Off Market
- $391,4003 bd-- ba1.9k sqft341 N Front St, Philadelphia, PA 19106Off Market
- $573,100-- bd-- ba1.7k sqft341 N Front St, Philadelphia, PA 19123Off Market
- $415,0002 bd2 ba1.2k sqft345 N Front St #C, Philadelphia, PA 19106Off Market
A local agent can set up tours, give advice and negotiate with sellers.
A local lender can help you make sure your offer is ready when you are.
Similar homes
- $525,0002 bd3 ba1.2k sqft1405 Frankford Ave #21-403, Philadelphia, PA 19125For Sale

 MLS ID #PAPH2632542, Rachel Shaw, Elfant Wissahickon Realtors. Bright MLS
 - $515,0002 bd3 ba1.2k sqft1405 Frankford Ave Unit 304, Philadelphia, PA 19125For Sale
 MLS ID #PAPH2649388, Ame Goldman, Compass RE. Bright MLS
 - $565,0002 bd3 ba1.7k sqft1232 Leopard St, Philadelphia, PA 19125For Sale
 MLS ID #PAPH2658534, Gabriella Liberatore, Space & Company. Bright MLS
 - $535,0002 bd2 ba1.6k sqft407 Fairmount Ave, Philadelphia, PA 19123For Sale
 MLS ID #PAPH2638560, Erik Lee, Keller Williams Main Line. Bright MLS
 - $575,0002 bd2 ba1.5k sqftNone Available, Philadelphia, PA 19130For SaleMLS ID #PAPH2638398, Melissa Valenti, Compass RE. Bright MLS
- $624,9003 bd3 ba1.6k sqft1016 S 17th St #B, Philadelphia, PA 19146For SaleMLS ID #PAPH2658084, Kristen Foote, Compass RE. Bright MLS
- $549,9002 bd2 ba950 sqft1723 Francis St #3F, Philadelphia, PA 19130For SaleMLS ID #PAPH2596918, Gazi Ataseven, HomeSmart Realty Advisors. Bright MLS
- $449,0003 bd3 ba1.7k sqft1422 Germantown Ave #2, Philadelphia, PA 19122For SaleMLS ID #PAPH2633476, Michael White, Midtown Property Management. Bright MLS
- $535,0002 bd2 ba1k sqft2000 Kimball St #A, Philadelphia, PA 19146For SaleMLS ID #PAPH2628228, TK Kelly, KW Empower. Bright MLS
- $405,0002 bd2 ba986 sqftFishtown Station, Philadelphia, PA 19122For SaleMLS ID #PAPH2603492, Jim Armstrong, JG Real Estate LLC. Bright MLS
- $425,0002 bd3 ba1.4k sqftNone Available, Philadelphia, PA 19125For SaleMLS ID #PAPH2655714, Nick DeLuca, KW Empower. Bright MLS
- $535,0003 bd4 ba1.7k sqft1325 N 17th St #A, Philadelphia, PA 19121For SaleMLS ID #PAPH2582962, Megan Toll, KW Empower. Bright MLS
- $515,0003 bd3 ba1.5k sqft2308 E Dakota St, Philadelphia, PA 19125For SaleMLS ID #PAPH2647622, Polina Kozitskiy, KW Empower. Bright MLS
- $512,5003 bd3 ba2.1k sqft2610 Trenton Ave, Philadelphia, PA 19125New ConstructionMLS ID #PAPH2653752, Christopher Hvostal, KW Empower. Bright MLS
- $424,9002 bd2 ba847 sqft1405 Frankford Ave Unit 507, Philadelphia, PA 19125For SaleMLS ID #PAPH2653194, Christopher Baker, Compass RE. Bright MLS
- $519,0003 bd3 ba2k sqft2130 E Albert St, Philadelphia, PA 19125For SaleMLS ID #PAPH2653890, Steve Clark, OCF Realty LLC - Philadelphia. Bright MLS
- $485,0002 bd2 ba1.7k sqft1720 Folsom St #B, Philadelphia, PA 19130For SaleMLS ID #PAPH2603306, Stephanie Ellis, Compass RE. Bright MLS
- $425,0002 bd2 ba1.1k sqft2012 Frankford Ave APT 4B, Philadelphia, PA 19125For SaleMLS ID #PAPH2621482, Sebastian Jenkins, Compass RE. Bright MLS
- $425,0002 bd2 ba846 sqft1405 Frankford 21 Ave #311, Philadelphia, PA 19125For SaleMLS ID #PAPH2645696, Sebastian Jenkins, Compass RE. Bright MLS
- $375,0002 bd3 ba1.4k sqft1206 N Orianna St #1, Philadelphia, PA 19122For SaleMLS ID #PAPH2617330, Shane Holcomb, BHHS Fox & Roach-Art Museum. Bright MLS
