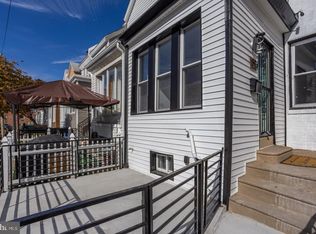
Nestled in the charming Frankford neighborhood, this exquisite twin home, built in 1925, seamlessly blends classic architecture with modern luxury. As you step inside, you are greeted by an inviting open floor plan that effortlessly connects the living, dining, and kitchen areas, creating a warm and welcoming atmosphere perfect for both relaxation and entertaining. The heart of the home features a beautifully upgraded kitchen, adorned with sleek stainless steel appliances, including an ENERGY STAR refrigerator, gas range, and a convenient microwave. The elegant countertops provide ample space for culinary creations, while recessed lighting casts a soft glow, enhancing the ambiance of this culinary haven. The combination dining and living area is perfect for hosting gatherings, with a cozy electric fireplace that adds a touch of warmth and sophistication. This residence boasts four spacious bedrooms, each designed to offer comfort and tranquility. The master suite is a true retreat, featuring a luxurious en-suite bathroom complete with a walk-in shower, ensuring a spa-like experience at home. With a total of three full bathrooms and an additional half bath, convenience is paramount for both residents and guests. The fully finished basement offers additional living space, ideal for a home office, media room, or play area, providing versatility to suit your lifestyle needs. The main floor laundry, equipped with front-loading washer and dryer, adds to the ease of daily living. Outside, the property is situated on a manageable lot, allowing for low-maintenance living while still providing a sense of community. On-street parking ensures convenience for you and your guests. This home is not just a place to live; it's a lifestyle choice that offers the perfect blend of comfort, elegance, and functionality. Experience the charm of Frankford, where local amenities and a vibrant community await. Embrace the opportunity to make this stunning residence your own, where every detail has been thoughtfully curated to create a haven of luxury and warmth.
For sale
$349,995
1683 Margaret St, Philadelphia, PA 19124
4beds
1,652sqft
Single Family Residence
Built in 1925
2,613 Square Feet Lot
$345,500 Zestimate®
$212/sqft
$-- HOA
What's special
- 5 days
- 162
- 15
Likely to sell faster than
Zillow last checked:
Listing updated:
Listed by:
Mr. Israel Villafana 267-368-9545,
Compass RE 2674358015,
Listing Team: Mike Rosania Team
Source: Bright MLS,MLS#: PAPH2686454
Facts & features
Interior
Bedrooms & bathrooms
- Bedrooms: 4
- Bathrooms: 4
- Full bathrooms: 3
- 1/2 bathrooms: 1
- Main level bathrooms: 1
Heating
- Forced Air, Natural Gas
Cooling
- Central Air, Electric
Appliances
- Included: Dishwasher, Dryer, ENERGY STAR Qualified Refrigerator, Exhaust Fan, Microwave, Oven/Range - Gas, Refrigerator, Cooktop, Stainless Steel Appliance(s), Washer, Water Heater, Electric Water Heater
- Laundry: Has Laundry, Main Level
Features
- Bathroom - Walk-In Shower, Combination Dining/Living, Combination Kitchen/Dining, Efficiency, Open Floorplan, Recessed Lighting, Upgraded Countertops
- Basement: Finished
- Number of fireplaces: 1
- Fireplace features: Electric
Interior area
- Total structure area: 1,652
- Total interior livable area: 1,652 sqft
- Finished area above ground: 1,652
Property
Parking
- Parking features: On Street
- Has uncovered spaces: Yes
Accessibility
- Accessibility features: None
Features
- Levels: Two
- Stories: 2
- Pool features: None
- Fencing: Wood
Lot
- Size: 2,613 Square Feet
Details
- Additional structures: Above Grade
- Parcel number: 232158100
- Zoning: RM1
- Special conditions: Standard
Construction
Type & style
- Home type: SingleFamily
- Architectural style: Straight Thru
- Property subtype: Single Family Residence
- Attached to another structure: Yes
Materials
- Combination, Copper Plumbing, Concrete, CPVC/PVC
- Foundation: Brick/Mortar, Stone
Condition
- New construction: No
- Year built: 1925
Utilities & green energy
- Sewer: Public Septic, Public Sewer
- Water: Public
Community & HOA
Community
- Subdivision: Frankford
HOA
- Has HOA: No
Location
- Region: Philadelphia
- Municipality: PHILADELPHIA
Financial & listing details
- Price per square foot: $212/sqft
- Tax assessed value: $161,700
- Annual tax amount: $2,263
- Date on market: 10/30/2026
- Listing agreement: Exclusive Right To Sell
- Listing terms: Cash,Conventional,FHA
- Ownership: Fee Simple
Estimated market value
$345,500
$328,000 - $363,000
$2,093/mo
Price history
| Date | Event | Price |
|---|---|---|
| 10/31/2026 | Listed for sale | $349,995+180%$212/sqft |
Source:  Bright MLS #PAPH2686454 Report a problem | ||
| 6/11/2026 | Sold | $125,000$76/sqft |
Source: Bright MLS #PAPH2615626 Report a problem | ||
| 5/11/2026 | Pending sale | $125,000$76/sqft |
Source: Bright MLS #PAPH2615626 Report a problem | ||
| 5/6/2026 | Listed for sale | $125,000+213.3%$76/sqft |
Source: Bright MLS #PAPH2615626 Report a problem | ||
| 10/22/2001 | Sold | $39,900$24/sqft |
Source: Public Record Report a problem | ||
Public tax history
| Year | Property taxes | Tax assessment |
|---|---|---|
| 2025 | $2,336 +46.5% | $166,900 +46.5% |
| 2024 | $1,594 | $113,900 |
| 2023 | $1,594 +55.8% | $113,900 |
| 2022 | $1,023 | -- |
| 2021 | $1,023 +4.1% | -- |
| 2018 | $983 | -- |
| 2017 | $983 -19.4% | -- |
| 2016 | $1,219 | -- |
| 2015 | $1,219 | -- |
| 2014 | $1,219 +4.5% | $87,100 +1260.9% |
| 2012 | $1,167 | $6,400 |
| 2011 | -- | $6,400 |
| 2010 | -- | $6,400 |
| 2009 | -- | $6,400 |
| 2008 | -- | $6,400 |
| 2007 | -- | $6,400 |
| 2006 | -- | $6,400 |
| 2005 | -- | $6,400 |
| 2004 | -- | $6,400 |
| 2003 | -- | $6,400 |
| 2002 | -- | $6,400 |
| 2000 | -- | $6,400 |
| 1999 | -- | $6,400 |
Find assessor info on the county website
Monthly payment
Est. payment
Payment breakdown
Explore the cost of this home by adjusting the details. Changes won't be saved.Climate risks
Neighborhood: Frankford
Nearby schools
Schools provided by the listing agent
- District: Philadelphia City
Source: Bright MLS. This data may not be complete. We recommend contacting the local school district to confirm school assignments for this home.


Similar homes
- $359,0004 bd2 ba2.4k sqft8037 Craig St, Philadelphia, PA 19136For Sale

 MLS ID #PAPH2686446, ALISHA LAN, Canaan Realty Services INC. Bright MLS
- $297,5004 bd2 ba1.1k sqft895 Marcella St, Philadelphia, PA 19124For Sale
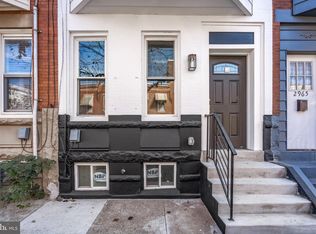
 MLS ID #PAPH2686458, Mr. Israel Villafana, Compass RE. Bright MLS
- $340,0003 bd2 ba1.7k sqft2967 Belgrade St, Philadelphia, PA 19134For Sale
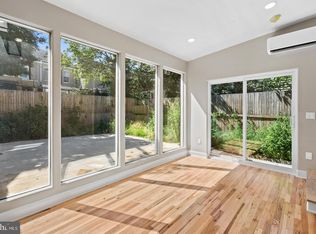
 MLS ID #PAPH2685658, Jonathan Miller, RE/MAX Access. Bright MLS
- $339,0003 bd1 ba1.3k sqft4717 Almond St, Philadelphia, PA 19137For Sale
 MLS ID #PAPH2670668, Kira Mason, Compass RE. Bright MLS
- $214,9993 bd2 ba1k sqft5008 Valley St, Philadelphia, PA 19124For SaleMLS ID #PAPH2683502, Ehmed Ahmad, 20/20 Real Estate - Bensalem. Bright MLS
- $219,9003 bd2 ba1.6k sqft1363 Sellers St, Philadelphia, PA 19124For SaleMLS ID #PAPH2670080, Pawel Wojdalski, Iron Valley Real Estate Doylestown. Bright MLS
- $350,0004 bd2 ba1.7k sqft6635 Hollis St, Philadelphia, PA 19138For SaleMLS ID #PAPH2675260, Thaddeus Dynakowski III, OCF Realty LLC - Philadelphia. Bright MLS
- $390,0004 bd4 ba1.6k sqft5331 W Berks St, Philadelphia, PA 19131For SaleMLS ID #PAPH2685852, Jimmy Caraway, Redfin Corporation. Bright MLS
- $319,0004 bd3 ba1.4k sqft3126 N 35th St, Philadelphia, PA 19132For SaleMLS ID #PAPH2682434, Caroline Masters, BHHS Fox & Roach-Chestnut Hill. Bright MLS
- $325,0003 bd2 ba1.4k sqft3124 Memphis St, Philadelphia, PA 19134For SaleMLS ID #PAPH2682426, Jurgen Aliaj, Howard Hanna Real Estate Services. Bright MLS
- $359,8004 bd3 ba1.8k sqft2715 Reed St, Philadelphia, PA 19146For SaleMLS ID #PAPH2624198, Marc Chapnick, RE/MAX Central - South Philadelphia. Bright MLS
- $369,9004 bd3 ba1.9k sqft1741 N 26th St, Philadelphia, PA 19121For SaleMLS ID #PAPH2678242, Aldo Torres, Homestarr Realty. Bright MLS
- $195,0003 bd2 ba1.1k sqft1615 Fillmore St, Philadelphia, PA 19124For SaleMLS ID #PAPH2482580, Brian Lanoza, Century 21 Advantage Gold-Southampton. Bright MLS
- $325,0003 bd2 ba1.3k sqft3623 Genesee Dr, Philadelphia, PA 19154For SaleMLS ID #PAPH2685942, Nicole Quattrone, Honest Real Estate. Bright MLS
- $319,9003 bd2 ba1.2k sqft172 E Tulpehocken St, Philadelphia, PA 19144For SaleMLS ID #PAPH2684970, Joseph Diamond, Realty Mark Cityscape. Bright MLS
- $369,9003 bd2 ba1.1k sqft2642 Cedar St, Philadelphia, PA 19125For SaleMLS ID #PAPH2675042, Antonio Siravo, Elite Realty Group Unl. Inc.. Bright MLS
- $340,0004 bd2 ba1.6k sqft1148 Atwood Rd, Philadelphia, PA 19151For SaleMLS ID #PAPH2681860, Mr. Derek Greene, The Greene Realty Group. Bright MLS
- $410,0004 bd2 ba2k sqft9314 Academy Rd, Philadelphia, PA 19114For SaleMLS ID #PAPH2660358, Rong Lin, BY Real Estate. Bright MLS
- $314,9993 bd2 ba1.7k sqft7261 N 21st St, Philadelphia, PA 19138For SaleMLS ID #PAPH2680836, Mr. Nehemiah J Lindo, Realty One Group Alliance. Bright MLS
- $394,9003 bd3 ba1.6k sqft3060 Edgemont St, Philadelphia, PA 19134For SaleMLS ID #PAPH2669420, Julie Mataj, Keller Williams Real Estate-Horsham. Bright MLS
