Skip main navigation
For sale
  • $499,900

    219 S 18th St #412, Philadelphia, PA 19103

    1beds
    927sqft
    : 
    Loading
    Get pre-qualified
    Condominium
    Built in 1900
    -- sqft lot
    $-- Zestimate®
    $539/sqft
    $938/mo HOA

    What's special

    Sleek cabinetry throughoutFully renovatedBrand new hardwood flooringExceptional scale and proportions
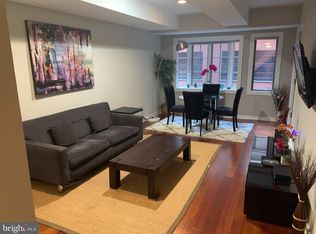
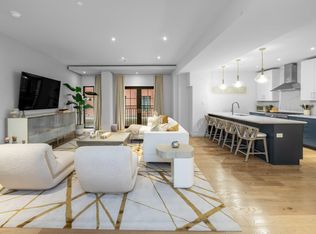
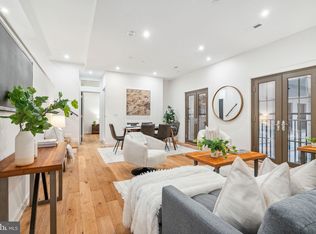
    A rare, oversized one bedroom, one bathroom residence in the iconic Parc Rittenhouse, a premier address in the heart of Philadelphia, just steps away from Rittenhouse Square. At nearly twice the size of other one bedroom residences, Unit 412 is the 3rd largest in the building—offering exceptional scale and proportions that are seldom available. Fully renovated, with brand new hardwood flooring, a modern kitchen with stainless steel appliances and granite countertops, a luxurious bathroom with marble countertops and flooring, sleek cabinetry throughout, and an in-unit Miele washer and dryer. Featuring an expansive open layout living space seamlessly connected to an eat-in kitchen, ideal for entertaining. Exceptionally quiet, with no walls shared with neighboring units. Additional highlights include multiple custom-outfitted closets with soft-close cabinetry, and two large dedicated work-from-home nooks. Parc Rittenhouse offers five-star amenities and services; including a 24-hour doorman and concierge service; a sprawling beautifully landscaped rooftop with an outdoor pool, spa, children's pool, and a sundeck with lounge chairs; a newly renovated state-of-the-art fitness center; a newly renovated resident lounge and additional workspaces; and an opulent lobby area and entrance. Located in a prime area, in addition to Rittenhouse Square you'll have easy access to Philadelphia's finest dining, including Stephen Starr’s Parc and Via Locusta on the ground floor; shopping; and cultural attractions. The location is also convenient to the Market Street office corridor, The Avenue of the Arts, and University City, with 30th Street Station and Philadelphia International Airport just minutes away. Pet friendly building. Currently vacant
    25 days
    |
    456
    |
    10
    |

    Zillow last checked:

    Listing updated:

    Listed by:

    Derek Greene 888-278-5840,

    The Greene Realty Group 8882785840

    Source: Bright MLS,MLS#: PAPH2639226MLS Logo

    Loading...

      Facts & features

      Interior

      Bedrooms & bathrooms
      • Bedrooms: 1
      • Bathrooms: 1
      • Full bathrooms: 1
      • Main level bathrooms: 1
      • Main level bedrooms: 1
      Rooms
      • Room types: Living Room, Kitchen, Bedroom 1, Storage Room, Bathroom 1
      Bedroom 1
      • Features: Built-in Features, Flooring - Carpet
      • Level: Main
      • Area: 180 Square Feet
      • Dimensions: 12 X 15
      Bathroom 1
      • Features: Bathroom - Tub Shower
      • Level: Main
      • Area: 54 Square Feet
      • Dimensions: 6 X 9
      Kitchen
      • Features: Dining Area, Flooring - Tile/Brick, Pantry
      • Level: Main
      • Area: 110 Square Feet
      • Dimensions: 10 X 11
      Living room
      • Features: Flooring - HardWood, Window Treatments
      • Level: Main
      • Area: 255 Square Feet
      • Dimensions: 15 X 17
      Storage room
      • Features: Built-in Features
      • Level: Main
      • Area: 24 Square Feet
      • Dimensions: 6 X 4
      Heating
      • Forced Air, Electric
      Cooling
      • Programmable Thermostat, Wall Unit(s), Electric
      Appliances
      • Included: Dishwasher, Dryer, ENERGY STAR Qualified Washer, ENERGY STAR Qualified Dishwasher, ENERGY STAR Qualified Refrigerator, Microwave, Oven/Range - Electric, Refrigerator, Stainless Steel Appliance(s), Washer/Dryer Stacked, Electric Water Heater
      • Laundry: Dryer In Unit, Washer In Unit, In Unit
      Features
      • Built-in Features, Dining Area, Elevator, Open Floorplan, Eat-in Kitchen, Kitchen - Table Space, Recessed Lighting, Bathroom - Tub Shower
      • Flooring: Engineered Wood, Carpet, Wood
      • Has basement: No
      • Has fireplace: No
      Interior area
      • Total structure area: 927
      • Total interior livable area: 927 sqft
      • Finished area above ground: 927
      • Finished area below ground: 0

      Property

      Parking
      • Parking features: None
      Accessibility
      • Accessibility features: Accessible Elevator Installed
      Features
      • Levels: One
      • Stories: 1
      • Exterior features: Lighting
      • Pool features: Community
      • Has spa: Yes
      • Spa features: Hot Tub
      Details
      • Additional structures: Above Grade, Below Grade
      • Parcel number: 888092540
      • Zoning: RMX3
      • Zoning description: Residential mixed
      • Special conditions: Standard
      • Other equipment: None

      Construction

      Type & style
      • Home type: Condo
      • Architectural style: Traditional
      • Property subtype: Condominium
      • Attached to another structure: Yes
      Materials
      • Brick
      • Foundation: Brick/Mortar
      Condition
      • New construction: No
      • Year built: 1900

      Utilities & green energy

      • Sewer: Public Sewer
      • Water: Public

      Community & HOA

      Community
      • Features: Pool
      • Security: 24 Hour Security, Carbon Monoxide Detector(s), Desk in Lobby, Security Guard, Monitored, Resident Manager, Security System, Smoke Detector(s), Fire Sprinkler System
      • Condo and coop fee: $938 monthly
      • Subdivision: Rittenhouse Square
      HOA
      • Has HOA: No
      • Amenities included: Cable TV, Concierge, Elevator(s), Fitness Center, Spa/Hot Tub, Meeting Room, Party Room, Pool, Security
      • Services included: Broadband, Cable TV, Common Area Maintenance, Custodial Services Maintenance, Maintenance Structure, Health Club, Insurance, Management, Pool(s), Recreation Facility, Reserve Funds, Sewer, Snow Removal, Trash, Water
      Location
      • Region: Philadelphia
      • Municipality: PHILADELPHIA

      Financial & listing details

      • Price per square foot: $539/sqft
      • Tax assessed value: $399,800
      • Annual tax amount: $5,596
      • Date on market: 6/19/2026
      • Listing agreement: Exclusive Agency
      • Listing terms: Cash,Conventional
      • Inclusions: All Kitchen Appliances (refrigerator, Electric Range / Oven, Microwave, Dishwasher); Miele Full-size Washer And Dryer; All Custom Closet Systems And Built-in Shelving; All Window Blinds / Treatments; All Light Fixtures And Recessed Lighting; Ceiling-mounted Track Lighting.
      • Ownership: Condominium

        Estimated market value

        Not available

        Estimated sales range

        Not available

        Not available

        Price history

        DateEventPrice
        6/19/2026Listed for sale$499,900+25%$539/sqft
        Source: Bright MLS #PAPH2639226 Report a problem
        6/13/2019Sold$399,900$431/sqft
        Source: Agent Provided Report a problem
        4/3/2019Pending sale$399,900$431/sqft
        Source: KW Philly South #PAPH543962 Report a problem
        3/21/2019Listing removed$2,500$3/sqft
        Source: KW Philly South #PAPH506722 Report a problem
        2/5/2019Listed for rent$2,500$3/sqft
        Source: KW Philly South #PAPH506722 Report a problem
        2/1/2019Listed for sale$399,900$431/sqft
        Source: KW Philly South #PAPH543962 Report a problem

        Public tax history

        Tax history is unavailable.

        Monthly payment

        Est. payment

        Payment breakdown

        Explore the cost of this home by adjusting the details. Changes won't be saved.
        All calculations are estimates and provided by Zillow, Inc. for informational purposes only. Actual amounts may vary.
        HOA fees may include property taxes on listings classified as Co-Ops. Contact the listing agent and/or owner for fee details.
        Mortgage interest rates are dependent on a number of factors, including credit score, down payment, and repayment length. Interest rate data provided by Zillow Group Marketplace, Inc. as of 1/1/1970 from various mortgage lenders with which we have lead or other similar arrangements; the Estimated Payment is an average of those rates.
        See how much you could borrow to make a competitive offer.

        Climate risks

        Neighborhood: Rittenhouse

        Getting around

        100 / 100
        Walker's Paradise
        100 / 100
        Rider's Paradise
        91 / 100
        Biker's Paradise

        Nearby schools

        GreatSchools rating
        Schools provided by the listing agent
        • District: Philadelphia City

        Source: Bright MLS. This data may not be complete. We recommend contacting the local school district to confirm school assignments for this home.

        A local agent can set up tours, give advice and negotiate with sellers.

        Browse local experts

        Similar homes