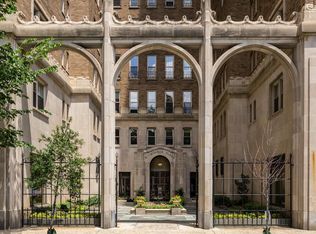
Spacious two bedroom with beautiful original details and generous entertaining space at The Rittenhouse Plaza on Rittenhouse Square. Enter through a long hallway with architectural ceiling details and coat closet, perfect for displaying artwork, into the spacious living room boasting oversized windows overlooking 19th Street. Offering excellent entertaining space, there is also a coffered ceiling and built-ins spanning an entire wall with generous storage space and display shelving. Open to the living room is an expansive formal dining room with more oversized windows, hidden storage space, and room for an eight-person table. Both the living and dining room have original wood flooring with inlays. The beautifully appointed kitchen offers custom light wood cabinetry with built-ins, granite countertops and backsplash, stainless steel sink with disposal, tile flooring, and a full suite of appliances. Off of the kitchen is a large laundry/powder room with GE side-by-side washer and dryer, pedestal sink, water closet, and additional storage space. The spacious primary bedroom has oversized windows, two walk-in closets with built-ins, and an ensuite bathroom with pedestal sink, tub shower, and white tilework throughout. The second bedroom is generously sized with space to fit a king sized bed, deep closet, and ensuite bathroom with tub shower and custom tilework. Additional highlights include crown and baseboard moldings, original trim, and custom light fixtures. With excellent functionality and generously proportioned rooms, this home is the perfect template, ready for it’s next owner to customize and make their own. Residents of The Rittenhouse Plaza enjoy a 24-hour doorman, concierge, community room, and shared courtyard, as well as a desirable Rittenhouse Square address, steps from some of the city's best restaurants, retailers, cultural institutions and within easy access to University City, the Market Street office corridor, public transportation, Amtrak's 30th Street Station and the Philadelphia
For sale
$499,900
1901 Walnut St #4F, Philadelphia, PA 19103
2beds
1,514sqft
Condominium
Built in 1949
-- sqft lot
$488,800 Zestimate®
$330/sqft
$2,695/mo HOA
What's special
Beautiful original detailsOriginal trimCustom light fixturesOversized windowsGenerous entertaining spaceShared courtyardAdditional storage space
- 39 days
- 915
- 46
Zillow last checked:
Listing updated:
Listed by:
Allan Domb 215-545-1500,
Allan Domb Real Estate 2155451500
Source: Bright MLS,MLS#: PAPH2671858
Facts & features
Interior
Bedrooms & bathrooms
- Bedrooms: 2
- Bathrooms: 3
- Full bathrooms: 2
- 1/2 bathrooms: 1
- Main level bathrooms: 3
- Main level bedrooms: 2
Heating
- Other
Cooling
- Other
Appliances
- Included: Water Heater
- Laundry: Dryer In Unit, Washer In Unit, In Unit
Features
- Has basement: No
- Has fireplace: No
Interior area
- Total structure area: 1,514
- Total interior livable area: 1,514 sqft
- Finished area above ground: 1,514
Property
Parking
- Parking features: None
Accessibility
- Accessibility features: None
Features
- Levels: One
- Stories: 1
- Pool features: None
Details
- Additional structures: Above Grade
- Parcel number: XXXX
- Zoning: RESID
- Special conditions: Standard
Construction
Type & style
- Home type: Cooperative
- Architectural style: Other
- Property subtype: Condominium
- Attached to another structure: Yes
Materials
- Masonry
Condition
- New construction: No
- Year built: 1949
Utilities & green energy
- Sewer: Public Sewer
- Water: Public
Community & HOA
Community
- Condo and coop fee: $2,695 monthly
- Subdivision: Rittenhouse Square
HOA
- Has HOA: No
- Amenities included: Common Grounds, Concierge, Elevator(s)
- Services included: Common Area Maintenance, Maintenance Structure, Heat, Maintenance Grounds, Sewer, Snow Removal, Trash, Water
Location
- Region: Philadelphia
- Municipality: PHILADELPHIA
Financial & listing details
- Price per square foot: $330/sqft
- Date on market: 9/25/2026
- Listing agreement: Exclusive Right To Sell
- Ownership: Cooperative
Estimated market value
$488,800
$464,000 - $513,000
$3,782/mo
Price history
| Date | Event | Price |
|---|---|---|
| 10/19/2026 | Listed for sale | $499,900$330/sqft |
Source:  Bright MLS #PAPH2671858 Report a problem | ||
| 10/8/2026 | Pending sale | $499,900$330/sqft |
Source: Bright MLS #PAPH2671858 Report a problem | ||
| 9/25/2026 | Listed for sale | $499,900+100%$330/sqft |
Source: Bright MLS #PAPH2671858 Report a problem | ||
| 5/19/2014 | Sold | $250,000-32.2%$165/sqft |
Source: Agent Provided Report a problem | ||
| 6/30/2010 | Listing removed | $369,000$244/sqft |
Source: Prudential Fox and Roach #5614721 Report a problem | ||
| 5/28/2010 | Listed for sale | $369,000-45.7%$244/sqft |
Source: Prudential Fox and Roach #5614721 Report a problem | ||
| 7/1/2009 | Listing removed | $679,000$448/sqft |
Source: Center City-Rittenhouse Hotel #5378693 Report a problem | ||
| 5/29/2009 | Listed for sale | $679,000$448/sqft |
Source: Center City-Rittenhouse Hotel #5378693 Report a problem | ||
| 3/31/2009 | Listing removed | $679,000$448/sqft |
Source: Prudential Real Estate #5378693 Report a problem | ||
| 10/14/2008 | Listed for sale | $679,000$448/sqft |
Source: Prudential Real Estate #5378693 Report a problem | ||
Public tax history
Tax history is unavailable.
Monthly payment
Est. payment
Payment breakdown
Explore the cost of this home by adjusting the details. Changes won't be saved.Climate risks
Neighborhood: Rittenhouse
Nearby schools
Schools provided by the listing agent
- District: The School District Of Philadelphia
Source: Bright MLS. This data may not be complete. We recommend contacting the local school district to confirm school assignments for this home.

Similar homes
- $499,0002 bd2 ba1.1k sqftKennedy House, Philadelphia, PA 19103For Sale

 MLS ID #PAPH2655046, Barbara Sontag-Feldman, KW Empower. Bright MLS
- $674,9002 bd2 ba1.2k sqft224 W Rittenhouse Sq #30-2510, Philadelphia, PA 19103For Sale
 MLS ID #PAPH2671954, Allan Domb, Allan Domb Real Estate. Bright MLS
- $550,0002 bd2 ba1.2k sqft2012 Spring Garden St APT 1, Philadelphia, PA 19130For Sale
 MLS ID #PAPH2683552, Andrew Kratz, BHHS Fox & Roach-Art Museum. Bright MLS
- $375,0001 bd2 ba889 sqft2049 Walnut St APT 1R, Philadelphia, PA 19103For Sale
 MLS ID #PAPH2672738, Scott Hickman, Compass RE. Bright MLS
- $675,0003 bd2 ba1.6k sqft1901 John F Kennedy Blvd #2409-10, Philadelphia, PA 19103For SaleMLS ID #PAPH2664502, Barbara Sontag-Feldman, KW Empower. Bright MLS
- $489,9002 bd2 ba1.5k sqftOld Swedes Court, Philadelphia, PA 19147For SaleMLS ID #PAPH2665984, Patrick Conway, BHHS Fox & Roach-Center City Walnut. Bright MLS
- $715,0002 bd2 ba1k sqft2112 Pine St APT 3, Philadelphia, PA 19103For SaleMLS ID #PAPH2677934, Shawn Yunker, Compass RE. Bright MLS
- $559,0004 bd3 ba1.7k sqft2530 S 18th St, Philadelphia, PA 19145For SaleMLS ID #PAPH2682812, Karrie Gavin, Elfant Wissahickon-Rittenhouse Square. Bright MLS
- $350,0002 bd1 ba766 sqft1600 Arch St APT 1108, Philadelphia, PA 19103For SaleMLS ID #PAPH2639760, Damon Michels, KW Main Line - Narberth. Bright MLS
- $475,0003 bd2 ba1.4k sqft2940 W Girard Ave, Philadelphia, PA 19130For SaleMLS ID #PAPH2680286, Franz Rabauer, Kurfiss Sotheby's International Realty. Bright MLS
- $370,0002 bd2 ba1.1k sqft111 S 15th St APT 1803, Philadelphia, PA 19102For SaleMLS ID #PAPH2640472, Andy Oei, BHHS Fox & Roach At the Harper, Rittenhouse Square. Bright MLS
- $424,9001 bd1 ba814 sqftLocust Pointe Condominiums, Philadelphia, PA 19103For SaleMLS ID #PAPH2664732, Patrick Frain, Re/Max One Realty. Bright MLS
- $465,0002 bd2 ba1.2k sqft939 S 8th St, Philadelphia, PA 19147For SaleMLS ID #PAPH2675434, Angela Lowell, Jay Spaziano Real Estate. Bright MLS
- $499,0003 bd3 ba1.8k sqft678 N 15th St, Philadelphia, PA 19130For SaleMLS ID #PAPH2631384, Stuart Cohen, KW Empower. Bright MLS
- $525,0003 bd3 ba1.6k sqft4939 Walton Ave, Philadelphia, PA 19143For SaleMLS ID #PAPH2680730, Holly Mack-Ward, Elfant Wissahickon-Rittenhouse Square. Bright MLS
- $583,9002 bd2 ba1.3k sqft1 Academy Cir Unit 313, Philadelphia, PA 19146For SaleMLS ID #PAPH2639988, Joshua Pireda, Giraldo Real Estate Group. Bright MLS
- $469,0005 bd4 ba2k sqft2218 E Lehigh Ave, Philadelphia, PA 19125For SaleMLS ID #PAPH2682890, Anthony Castaneda, Opus Elite Real Estate. Bright MLS
- $483,9003 bd2 ba1k sqft909 S 3rd St, Philadelphia, PA 19147For SaleMLS ID #PAPH2678918, Matthew Benigno, Keller Williams Main Line. Bright MLS
- $309,0001 bd2 ba1k sqft1500 Chestnut St APT 18H, Philadelphia, PA 19102For SaleMLS ID #PAPH2662108, Andy Oei, BHHS Fox & Roach At the Harper, Rittenhouse Square. Bright MLS
- $525,0004 bd4 ba2k sqft1004 Cornell Ave, Drexel Hill, PA 19026For SaleMLS ID #PADE2125652, John Dolceamore, BHHS Fox&Roach-Newtown Square. Bright MLS
