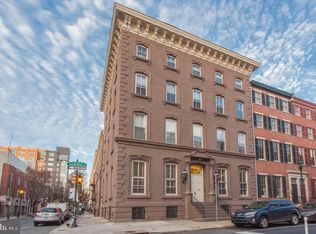
Price adjusted for a limited time! Welcome home to your prime Center City two-bedroom, one-bathroom, rare ground-level corner-unit condo, with low condo fees, in the historic Robert Quay boutique brownstone, which offers a cozy, private, gated, secure, covered, cobblestone entrance from the street, direct and exclusive to this tranquil home. Beautiful wood floors lay the foundation for this condo, featuring abundant LED recessed lighting with dimmer switches throughout to customize to your ideal ambiance, handsome kitchen cabinets, stainless steel appliances, premium stone kitchen countertops, and a dedicated laundry closet with a stackable washer/dryer unit. A large, convenient hall coat closet, a sparkling, recently renovated hall bathroom featuring a spacious vanity with a quartz countertop, and two ample-sized bedrooms with generous closet space round out this handsome, quiet two-bedroom apartment. Walk a few steps to your local barista, Thomas Jefferson University/Hospital, and Pennsylvania Hospital or bike/walk to the University of Pennsylvania and Drexel campuses; additionally, you're just steps to the South 10th Street commercial corridor, Whole Foods, many of Philly's best restaurants, and all of the Center City's nightlife just outside your door, and when home you can escape the hum of the city in this peacefully quiet condominium residence. A 99 walk score, 88 bike score, and 100 transit score will place you in the center of it all, yet the solitude of this private apartment will give you the peace of mind you'll come to enjoy while home. Virtual staging helps you understand the ideal use of the spaces. Schedule your tour today to experience this private Center City retreat!
Under contract
Price cut: $15.1K (7/14)
$323,900
1035 Spruce St APT 106, Philadelphia, PA 19107
2beds
893sqft
Condominium
Built in 1900
-- sqft lot
$311,300 Zestimate®
$363/sqft
$404/mo HOA
What's special
Peacefully quiet condominium residenceHandsome kitchen cabinetsQuiet two-bedroom apartmentBeautiful wood floorsStainless steel appliancesPremium stone kitchen countertops
- 146 days
- 224
- 6
Zillow last checked:
Listing updated:
Listed by:
John Brown 215-778-9600,
Compass RE 2674358015
Source: Bright MLS,MLS#: PAPH2597666
Facts & features
Interior
Bedrooms & bathrooms
- Bedrooms: 2
- Bathrooms: 1
- Full bathrooms: 1
- Main level bathrooms: 1
- Main level bedrooms: 2
Rooms
- Room types: Living Room, Kitchen
Kitchen
- Level: Main
Living room
- Level: Main
Heating
- Heat Pump, Electric
Cooling
- Central Air, Electric
Appliances
- Included: Water Heater
- Laundry: Dryer In Unit, Washer In Unit, In Unit
Features
- Flooring: Hardwood
- Has basement: No
- Has fireplace: No
Interior area
- Total structure area: 893
- Total interior livable area: 893 sqft
- Finished area above ground: 893
- Finished area below ground: 0
Property
Parking
- Parking features: None
Accessibility
- Accessibility features: None
Features
- Levels: One
- Stories: 1
- Pool features: None
Details
- Additional structures: Above Grade, Below Grade
- Parcel number: 888103376
- Zoning: RMX3
- Special conditions: Standard
Construction
Type & style
- Home type: Condo
- Architectural style: Contemporary
- Property subtype: Condominium
- Attached to another structure: Yes
Materials
- Masonry
Condition
- New construction: No
- Year built: 1900
Utilities & green energy
- Sewer: Public Sewer
- Water: Public
Community & HOA
Community
- Condo and coop fee: $404 monthly
- Subdivision: Washington Sq West
HOA
- Has HOA: No
- Amenities included: None
- Services included: Common Area Maintenance, Maintenance Structure, Insurance, Management, Trash, Water, Snow Removal, Sewer
Location
- Region: Philadelphia
- Municipality: PHILADELPHIA
Financial & listing details
- Price per square foot: $363/sqft
- Tax assessed value: $297,500
- Annual tax amount: $4,164
- Date on market: 4/8/2026
- Listing agreement: Exclusive Right To Sell
- Ownership: Condominium
Estimated market value
$311,300
$296,000 - $327,000
$2,244/mo
Price history
| Date | Event | Price |
|---|---|---|
| 8/10/2026 | Contingent | $323,900$363/sqft |
Source:  Bright MLS #PAPH2597666 Report a problem Bright MLS #PAPH2597666 Report a problem | ||
| 7/14/2026 | Price change | $323,900-4.5%$363/sqft |
Source: Bright MLS #PAPH2597666 Report a problem | ||
| 6/16/2026 | Price change | $339,000-2.8%$380/sqft |
Source: Bright MLS #PAPH2597666 Report a problem | ||
| 4/8/2026 | Listed for sale | $348,900$391/sqft |
Source: Bright MLS #PAPH2597666 Report a problem | ||
| 5/12/2025 | Listing removed | $2,295$3/sqft |
Source: Bright MLS #PAPH2471264 Report a problem | ||
| 4/29/2025 | Listed for rent | $2,295-0.1%$3/sqft |
Source: Bright MLS #PAPH2471264 Report a problem | ||
| 11/22/2021 | Listing removed | -- |
Source: Zillow Rental Manager Report a problem | ||
| 10/26/2021 | Price change | $2,297-4.2%$3/sqft |
Source: Zillow Rental Manager Report a problem | ||
| 10/11/2021 | Listed for rent | $2,397+19.9%$3/sqft |
Source: Zillow Rental Manager Report a problem | ||
| 5/30/2018 | Listing removed | $1,999$2/sqft |
Source: RE/MAX CENTRE REALTORS #1000269182 Report a problem | ||
| 5/1/2018 | Price change | $1,999-4.6%$2/sqft |
Source: RE/MAX Centre Realtors #1000269182 Report a problem | ||
| 3/20/2018 | Listed for rent | $2,095+23.2%$2/sqft |
Source: Re/Max Centre Realtors #1000269182 Report a problem | ||
| 3/30/2017 | Listing removed | $1,700$2/sqft |
Source: RE/MAX Centre Realtors #6945263 Report a problem | ||
| 3/16/2017 | Listed for rent | $1,700$2/sqft |
Source: RE/MAX Centre Realtors #6945263 Report a problem | ||
Public tax history
| Year | Property taxes | Tax assessment |
|---|---|---|
| 2025 | $4,164 +4% | $297,500 +4% |
| 2024 | $4,005 | $286,100 |
| 2023 | $4,005 -4% | $286,100 |
| 2022 | $4,171 | -- |
| 2021 | $4,171 +6% | -- |
| 2018 | $3,936 +16.6% | -- |
| 2017 | $3,376 -4% | -- |
| 2016 | $3,516 | -- |
| 2015 | $3,516 | -- |
| 2014 | $3,516 +44% | $212,200 +1549.6% |
| 2012 | $2,441 | $12,864 |
| 2011 | -- | $12,864 |
| 2010 | -- | $12,864 |
| 2009 | -- | $12,864 |
| 2008 | -- | $12,864 |
| 2007 | -- | $12,864 +7.5% |
| 2006 | -- | $11,968 |
| 2005 | -- | $11,968 |
Find assessor info on the county website
Monthly payment
Est. payment
Payment breakdown
Explore the cost of this home by adjusting the details. Changes won't be saved.Climate risks
Neighborhood: Washington Square
Nearby schools
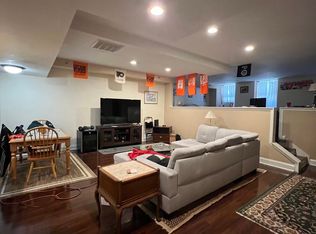
- $351,0001 bd1 ba973 sqft1035 Spruce St APT 102, Philadelphia, PA 19107Sold

- $243,0001 bd1 ba707 sqft1035 Spruce St APT 201, Philadelphia, PA 19107Sold
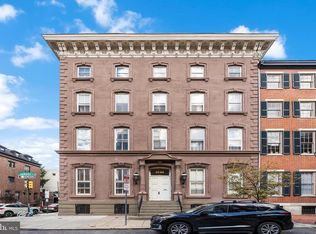
- $257,800-- bd1 ba1.1k sqft1035 Spruce St APT LL1, Philadelphia, PA 19107Off Market
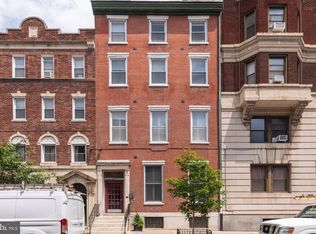
- $230,5001 bd1 ba1.1k sqft1035 Spruce St APT LL2, Philadelphia, PA 19107Off Market
Similar homes
- $275,0003 bd3 ba1.1k sqft1305 Spruce St #Townhouse 1c, Philadelphia, PA 19107For Sale
 MLS ID #PAPH2610138, Danielle Akif, KW Empower. Bright MLS
 - $289,0001 bd1 ba796 sqftLenox, Philadelphia, PA 19107For Sale
 MLS ID #PAPH2557060, Andrew Blumberg, BHHS Fox & Roach At the Harper, Rittenhouse Square. Bright MLS
 - $299,0002 bd1 ba1.1k sqftPenn Center House, Philadelphia, PA 19103For Sale
 MLS ID #PAPH2649320, Damon Michels, KW Main Line - Narberth. Bright MLS
 - $315,0001 bd1 ba722 sqft1810 Rittenhouse Sq APT 211, Philadelphia, PA 19103For Sale
 MLS ID #PAPH2638290, Britt McLaughlin, EXP Realty, LLC. Bright MLS
 - $319,9991 bd1 ba799 sqft102 Church St APT 304, Philadelphia, PA 19106For SaleMLS ID #PAPH2588626, Dante Palantino, Re/Max One Realty. Bright MLS
- $299,9992 bd2 ba982 sqft512 Winton St, Philadelphia, PA 19148For SaleMLS ID #PAPH2663248, Meghan Klauder, RE/MAX One Realty. Bright MLS
- $325,0003 bd1 ba1k sqft1741 S Dorrance St, Philadelphia, PA 19145For SaleMLS ID #PAPH2655418, Marc Hammarberg, BHHS Fox & Roach At the Harper, Rittenhouse Square. Bright MLS
- $317,0002 bd1 ba819 sqft1817 Wylie St #B, Philadelphia, PA 19130For SaleMLS ID #PAPH2631586, Ben Finelli, RE/MAX Ready. Bright MLS
- $349,9001 bd1 ba722 sqft1806 Rittenhouse Sq #905, Philadelphia, PA 19103For SaleMLS ID #PAPH2651962, Moira McFadden, Compass RE. Bright MLS
- $269,0001 bd1 ba624 sqft102-22 Church St #202, Philadelphia, PA 19106For SaleMLS ID #PAPH2663814, Janet Margolies, BHHS Fox & Roach At the Harper, Rittenhouse Square. Bright MLS
- $295,0001 bd1 ba509 sqftParc Rittenhouse, Philadelphia, PA 19103For SaleMLS ID #PAPH2596644, Pamela Rosser-Thistle, BHHS Fox & Roach At the Harper, Rittenhouse Square. Bright MLS
- $308,0001 bd1 ba622 sqftRittenhouse Savoy, Philadelphia, PA 19103For SaleMLS ID #PAPH2625346, Lindsay Neuman, Compass RE. Bright MLS
- $280,0002 bd1 ba794 sqft1504 Mount Vernon St #3, Philadelphia, PA 19130For SaleMLS ID #PAPH2629464, Bill Kwasniewski, Century 21 Advantage Gold-South Philadelphia. Bright MLS
- $315,0002 bd2 ba1k sqft2132 S Chadwick St, Philadelphia, PA 19145For SaleMLS ID #PAPH2655992, Michael McCann, KW Empower. Bright MLS
- $290,0002 bd2 ba859 sqft1317 N 7th St #2, Philadelphia, PA 19122For SaleMLS ID #PAPH2626380, Jason Wallner, Compass RE. Bright MLS
- $325,0004 bd2 ba1.2k sqft6145 Wheeler St, Philadelphia, PA 19142For SaleMLS ID #PAPH2663240, Alison Simon, KW Empower. Bright MLS
- $399,9002 bd2 ba1k sqft1115 S 7th St, Philadelphia, PA 19147For SaleMLS ID #PAPH2661206, Lisa Ciccotelli, BHHS Fox & Roach-Haverford. Bright MLS
- $339,9992 bd1 ba987 sqft423 Cross St, Philadelphia, PA 19147For SaleMLS ID #PAPH2657968, Brittany Christinzio, Opus Elite Real Estate. Bright MLS
- $254,0001 bd1 ba741 sqftPackard Grande, Philadelphia, PA 19102For SaleMLS ID #PAPH2649420, Jeanne Whipple, Elfant Wissahickon Realtors. Bright MLS
- $299,0002 bd2 ba892 sqft1827 Dudley St, Philadelphia, PA 19145For SaleMLS ID #PAPH2655494, Sam Carchidi, RE/MAX One Realty - TCDT. Bright MLS
