Welcome to this modern, well-maintained bi-level loft in the boutique Hawthorne Lofts. Offering exceptional privacy with no neighboring units on either side, this one-bedroom condo features soaring ceilings, a dramatic double-height living room, oversized windows with skyline views, a spacious loft bedroom, pristine hardwood floors, and a kitchen with stainless steel appliances. Building amenities include a professional-quality fitness center with separate saunas and locker rooms, a clubroom with a pool table, comfortable seating, and a TV, plus complimentary laundry with high-efficiency, large-capacity machines maintained by the building. Sun-filled hallways lead to the residence, while an expansive rooftop deck offers unobstructed 360-degree city views with the skyline front and center. The unit also includes its own gated, assigned parking space. Ideally located with a Walk Score of 97, Transit Score of 100, and Bike Score of 95—city living at its best!
Pending
Price cut: $4.1K (9/25)
$284,900
1201 Fitzwater St Unit 304, Philadelphia, PA 19147
1beds
617sqft
Apartment
Built in 1900
-- sqft lot
$-- Zestimate®
$462/sqft
$370/mo HOA
What's special
Gated assigned parking spaceSpacious loft bedroomSoaring ceilingsPristine hardwood floorsSun-filled hallwaysModern well-maintained bi-level loft
- 83 days
- 339
- 41
Zillow last checked:
Listing updated:
Listed by:
Connor Banning 267-991-3112,
BHHS Fox & Roach-Center City Walnut (215) 627-6005,
Listing Team: Patrick Conway & The Conway Team, Co-Listing Team: Patrick Conway & The Conway Team,Co-Listing Agent: Patrick M Conway 215-266-1537,
BHHS Fox & Roach-Center City Walnut
Source: Bright MLS,MLS#: PAPH2658748
Facts & features
Interior
Bedrooms & bathrooms
- Bedrooms: 1
- Bathrooms: 1
- Full bathrooms: 1
- Main level bathrooms: 1
- Main level bedrooms: 1
Basement
- Area: 0
Heating
- Heat Pump, Electric
Cooling
- Central Air, Electric
Appliances
- Included: Electric Water Heater
Features
- Has basement: No
- Has fireplace: No
Interior area
- Total structure area: 617
- Total interior livable area: 617 sqft
- Finished area above ground: 617
- Finished area below ground: 0
Property
Parking
- Parking features: Parking Lot
Accessibility
- Accessibility features: None
Features
- Levels: Bi-Level,One and One Half
- Stories: 1.5
- Pool features: None
Details
- Additional structures: Above Grade, Below Grade
- Parcel number: 888022454
- Zoning: RM1
- Special conditions: Standard
Construction
Type & style
- Home type: Apartment
- Property subtype: Apartment
- Attached to another structure: Yes
Materials
- Masonry
Condition
- New construction: No
- Year built: 1900
Utilities & green energy
- Sewer: Public Sewer
- Water: Public
Community & HOA
Community
- Subdivision: Bella Vista
HOA
- Has HOA: Yes
- Amenities included: Billiard Room, Community Center, Elevator(s), Fitness Center, Laundry, Sauna
- Services included: Common Area Maintenance, Parking Fee, Snow Removal, Trash
- HOA fee: $370 monthly
Location
- Region: Philadelphia
- Municipality: PHILADELPHIA
Financial & listing details
- Price per square foot: $462/sqft
- Tax assessed value: $266,300
- Annual tax amount: $3,727
- Date on market: 8/14/2026
- Listing agreement: Exclusive Right To Sell
- Ownership: Fee Simple
Estimated market value
Not available
Estimated sales range
Not available
$1,634/mo
Price history
| Date | Event | Price |
|---|---|---|
| 10/16/2026 | Pending sale | $284,900$462/sqft |
Source:  Bright MLS #PAPH2658748 Report a problem | ||
| 9/25/2026 | Price change | $284,900-1.4%$462/sqft |
Source: Bright MLS #PAPH2658748 Report a problem | ||
| 8/14/2026 | Listed for sale | $289,000$468/sqft |
Source: Bright MLS #PAPH2658748 Report a problem | ||
Public tax history
Tax history is unavailable.
Monthly payment
Est. payment
Payment breakdown
Explore the cost of this home by adjusting the details. Changes won't be saved.Climate risks
Neighborhood: Hawthorne
Nearby schools
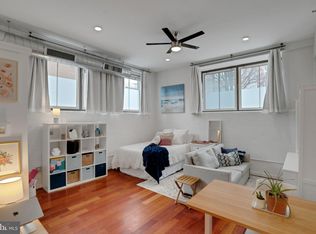
- $220,000-- bd1 ba487 sqft1201 Fitzwater St UNIT 106, Philadelphia, PA 19147Sold
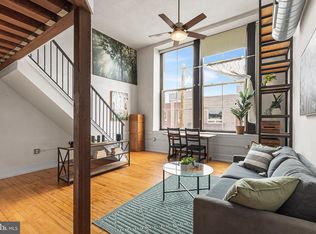
- $290,0001 bd1 ba700 sqft1201 Fitzwater St UNIT 307, Philadelphia, PA 19147Sold
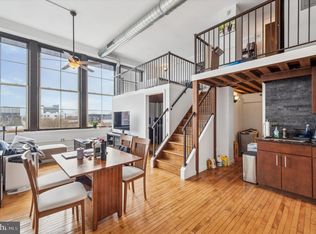
- $320,0001 bd1 ba841 sqft1201 Fitzwater St UNIT 406, Philadelphia, PA 19147Sold
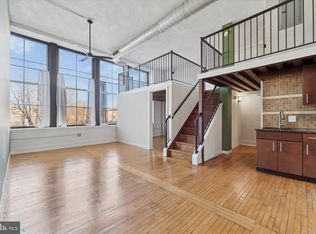
- $320,0001 bd1 ba860 sqft1201 Fitzwater St UNIT 206, Philadelphia, PA 19147Sold
Similar homes
- $299,0001 bd1 ba642 sqft700 Moyer St #202, Philadelphia, PA 19125For Sale
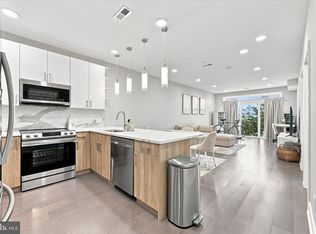
 MLS ID #PAPH2687808, Danielle White, Compass RE. Bright MLS
- $274,9001 bd1 ba556 sqft326 Queen St APT 3, Philadelphia, PA 19147For Sale
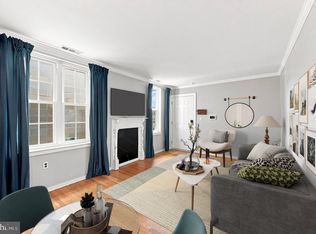 MLS ID #PAPH2667176, Sally Bittel Thomas, Compass. Bright MLS
- $279,9001 bd1 ba594 sqftThe Addison, Philadelphia, PA 19146For Sale
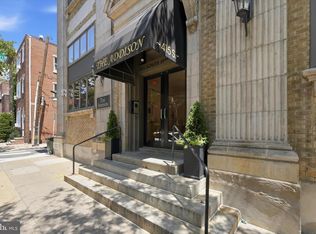 MLS ID #PAPH2653904, Ronna Abdo, Keller Williams Main Line. Bright MLS
- $272,0002 bd1 ba653 sqft303 S 11th St #15, Philadelphia, PA 19107For Sale
 MLS ID #PAPH2652554, Bibe Chin, KW Empower. Bright MLS
- $279,9001 bd1 ba514 sqft2122 Spruce St APT 200, Philadelphia, PA 19103For SaleMLS ID #PAPH2669512, Britt McLaughlin, EXP Realty, LLC. Bright MLS
- $249,0001 bd1 ba560 sqft200 Lombard St #821, Philadelphia, PA 19147For SaleMLS ID #PAPH2670856, Susan Dong, BY Real Estate. Bright MLS
- $315,0002 bd1 ba682 sqft1716 Pine St #7, Philadelphia, PA 19103For SaleMLS ID #PAPH2668788, Amanda Saunders, Compass RE. Bright MLS
- $305,0001 bd1 ba678 sqftKennedy House, Philadelphia, PA 19103For SaleMLS ID #PAPH2650930, Barbara Sontag-Feldman, KW Empower. Bright MLS
- $245,0001 bd2 ba815 sqft200 Lombard St #528, Philadelphia, PA 19147For SaleMLS ID #PAPH2636080, Jeanne Whipple, Elfant Wissahickon Realtors. Bright MLS
- $310,0002 bd1 ba775 sqft2315 S Percy St, Philadelphia, PA 19148For SaleMLS ID #PAPH2684914, Melissa Knights Munaco, Compass RE. Bright MLS
- $291,5002 bd1 ba830 sqft1010 Arch St #-513, Philadelphia, PA 19107For SaleMLS ID #PAPH2662806, Tom Groll, KW Empower. Bright MLS
- $295,0001 bd1 ba712 sqft220 Locust St #29HS, Philadelphia, PA 19106For SaleMLS ID #PAPH2680090, Johanna Loke, BHHS Fox & Roach At the Harper, Rittenhouse Square. Bright MLS
- $285,0002 bd2 ba880 sqft2038 Pierce St, Philadelphia, PA 19145For SaleMLS ID #PAPH2674524, Clay Shaffer, Compass RE. Bright MLS
- $425,0002 bd2 ba910 sqft726 S Randolph St, Philadelphia, PA 19147For SaleMLS ID #PAPH2683138, Lisa Markee, Compass RE. Bright MLS
- $299,0001 bd1 ba875 sqft1420 Locust St APT 29C, Philadelphia, PA 19102For SaleMLS ID #PAPH2653136, Gianna Ginnetti, KW Empower. Bright MLS
- $375,0001 bd1 ba892 sqft410 S Front St Unit 108, Philadelphia, PA 19147For SaleMLS ID #PAPH2672172, Andy Oei, BHHS Fox & Roach At the Harper, Rittenhouse Square. Bright MLS
- $304,9002 bd2 ba912 sqft1500 Green St #4, Philadelphia, PA 19130For SaleMLS ID #PAPH2666716, Karlie Werner, RE/MAX Of Reading. Bright MLS
- $225,0001 bd1 ba559 sqftMarine Club, Philadelphia, PA 19146For SaleMLS ID #PAPH2651048, Gregory Eleftherakis, Compass RE. Bright MLS
- $395,0002 bd1 ba815 sqft718 Addison St APT F, Philadelphia, PA 19147For SaleMLS ID #PAPH2676624, Kara Markley, Compass RE. Bright MLS
- $325,0001 bd1 ba854 sqftThe Lenox, Philadelphia, PA 19107For SaleMLS ID #PAPH2658668, WALAA ELABSY, Realty Mark Associates. Bright MLS
