Welcome to Unit 211 at the prestigious Hawthorne Lofts, where historic charm meets modern luxury in the heart of Philadelphia. This exquisite bi-level condominium offers a unique living experience with its one-bedroom plus den! Step inside to discover an open-concept living area adorned with restored hardwood floors and soaring 14-foot ceilings. The three expansive 12-foot east-facing windows fill the space with abundant natural light, complementing the original classroom chalkboards that add a touch of historical elegance. The chef’s kitchen is a culinary delight, featuring granite countertops, sleek wooden cabinets, and high-end Bosch stainless steel appliances. The additional den, currently utilized as a second bedroom, comes with bluestone flooring and restored wooden ceilings, alongside a full modern bathroom. Ascend to the private loft bedroom on the second level, where you'll find three deep closets offering ample storage. Residents at Hawthorne Lofts enjoy an array of amenities, including a state-of-the-art gym, sauna, steam rooms, yoga studio, and a community room equipped with a billiards table and media center. The building also offers a free laundry room and a spacious rooftop deck with breathtaking 360-degree city views. Positioned in a vibrant, walkable neighborhood, you’re just steps away from Whole Foods, Acme, and local favorites like Hawthorne's Café and the Italian Market. This pet-friendly building is more than just a home; it's a lifestyle. Don't miss the opportunity to be part of this dynamic community!
Sold for $295,000
Zillow last checked:
Listing updated:
Bought with:
Andy Oei, RS302287
BHHS Fox & Roach At the Harper, Rittenhouse Square
Paul Quillen, RS286831
BHHS Fox & Roach At the Harper, Rittenhouse Square
Source: Bright MLS,MLS#: PAPH2541480
Price history
| Date | Event | Price |
|---|---|---|
| 4/9/2026 | Sold | $295,000-1.6%$335/sqft |
Source:  Bright MLS #PAPH2541480 Report a problem Bright MLS #PAPH2541480 Report a problem | ||
| 3/23/2026 | Pending sale | $299,900$340/sqft |
Source: Bright MLS #PAPH2541480 Report a problem | ||
| 3/17/2026 | Contingent | $299,900$340/sqft |
Source: Bright MLS #PAPH2541480 Report a problem | ||
| 2/27/2026 | Price change | $299,900-4.8%$340/sqft |
Source: Bright MLS #PAPH2541480 Report a problem | ||
| 11/7/2025 | Price change | $315,000-1.5%$358/sqft |
Source: Bright MLS #PAPH2541480 Report a problem | ||
| 10/20/2025 | Price change | $319,900-1.6%$363/sqft |
Source: Bright MLS #PAPH2541480 Report a problem | ||
| 10/3/2025 | Listed for sale | $325,000+3.2%$369/sqft |
Source: Bright MLS #PAPH2541480 Report a problem | ||
| 9/6/2024 | Sold | $315,000-1.3%$358/sqft |
Source: Bright MLS #PAPH2363930 Report a problem | ||
| 8/22/2024 | Pending sale | $319,000$362/sqft |
Source: Bright MLS #PAPH2363930 Report a problem | ||
| 8/9/2024 | Contingent | $319,000$362/sqft |
Source: Bright MLS #PAPH2363930 Report a problem | ||
| 6/10/2024 | Listed for sale | $319,000+3.2%$362/sqft |
Source: Bright MLS #PAPH2363930 Report a problem | ||
| 4/15/2023 | Listing removed | -- |
Source: Bright MLS #PAPH982520 Report a problem | ||
| 4/2/2021 | Pending sale | $309,000$351/sqft |
Source: Bright MLS #PAPH982520 Report a problem | ||
| 3/12/2021 | Contingent | $309,000$351/sqft |
Source: Bright MLS #PAPH982520 Report a problem | ||
| 3/11/2021 | Price change | $309,000-1.9%$351/sqft |
Source: Bright MLS #PAPH982520 Report a problem | ||
| 2/17/2021 | Listed for sale | $315,000$358/sqft |
Source: Bright MLS #PAPH982520 Report a problem | ||
| 2/8/2021 | Listing removed | -- |
Source: Bright MLS #PAPH982520 Report a problem | ||
| 1/29/2021 | Listed for sale | $315,000+12.5%$358/sqft |
Source: Bright MLS #PAPH982520 Report a problem | ||
| 2/8/2013 | Listing removed | $1,800$2/sqft |
Source: Long & Foster Real Estate #6145919 Report a problem | ||
| 1/25/2013 | Listed for rent | $1,800$2/sqft |
Source: Long & Foster Real Estate #6145919 Report a problem | ||
| 1/23/2013 | Listing removed | $279,900$318/sqft |
Source: Long and Foster #6151240 Report a problem | ||
| 1/11/2013 | Listed for sale | $279,900+12%$318/sqft |
Source: Long and Foster #6151240 Report a problem | ||
| 11/19/2011 | Listing removed | $249,900$284/sqft |
Source: Kurfiss Sotheby's International Realty #5859331 Report a problem | ||
| 3/30/2011 | Listed for sale | $249,900$284/sqft |
Source: Kurfiss Sotheby's International Realty #5859331 Report a problem | ||
Nearby homes
- $289,0001 bd1 ba617 sqft1201 Fitzwater St UNIT 304, Philadelphia, PA 19147For Sale

- $220,000-- bd1 ba487 sqft1201 Fitzwater St UNIT 106, Philadelphia, PA 19147Sold

- $290,0001 bd1 ba700 sqft1201 Fitzwater St UNIT 307, Philadelphia, PA 19147Sold
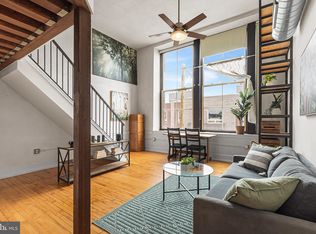
- $320,0001 bd1 ba841 sqft1201 Fitzwater St UNIT 406, Philadelphia, PA 19147Sold
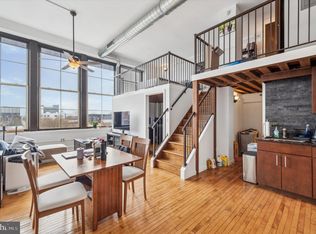
Get a cash offer in 3 minutes
Find out how much your home could sell for in as little as 3 minutes with a no-obligation cash offer.
Estimated market value
$296,200
