Skip main navigation
Sold for $320,000
  • $320,000

    1201 Fitzwater St Unit 406, Philadelphia, PA 19147

    1beds
    841sqft
    Condominium
    Built in 1900
    -- sqft lot
    $-- Zestimate®
    $380/sqft
    $1,959 Estimated rent

    Home value

    Not available

    Estimated sales range

    Not available

    $1,959/mo

    Zestimate® history
    Loading
    Loading...

    Owner options

    List your home for rent

    $1,959/mo

    Rent Zestimate®

    Find your next renter with Zillow Rental Manager. Plus, with online applications, you can quickly screen prospective tenants – for free.

    Learn more

    $1,959/mo

    Rent Zestimate®

    Refinance and save

    $1,981/mo

    Est. payment

    Refinancing to a lower rate could help reduce your monthly payments and save thousands over the life of the loan.

    See today's rates

    $1,981/mo

    Est. payment

    Explore your selling options

    Work with a Zillow partner agent

    Leverage their expertise and Zillow's premium Showcase listings to get your home seen by more buyers.

    Get started

    List with your own agent

    Get your home in front of millions of buyers by listing it on Zillow.

    Learn how to do it

    Sell it yourself

    Take full control of how buyers see your home on Zillow by listing For Sale by Owner (FSBO).

    List your home

    What's special

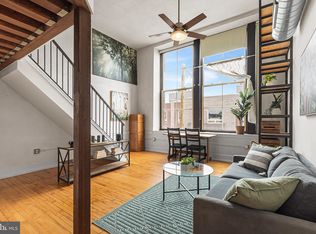
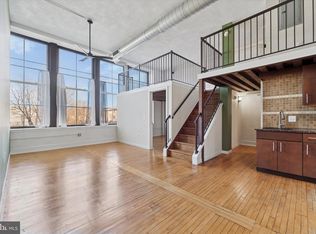
    Open loftCommunity gardenBi-level floor planExpansive roof top deckSecure gated parkingAbundant natural lightStunning views

    Cosmopolitan, convenient Center City living with secure, gated parking. Top floor condo with stunning views and abundant natural light is the perfect home base for a busy lifestyle, or an artist's retreat. Bi-level floor plan has enclosed bedroom on first floor and open loft offering options for how you'd like to use your space. Located near Rittenhouse Square with easy access to University City in the thriving Hawthorne neighborhood. Bicycle friendly with storage on each floor. Relax in the community room with a game of pool, or enjoy a quick workout. Perfect for shift workers, frequent travelers or if you have a challenging schedule. Kitchen designed for efficiency. One flight up to the expansive roof top deck. Window shades included. Bicycle storage. Common laundry room on main floor. Garage opener for secure, fenced parking area adjacent to the building ($30 monthly fee for parking). Next door to the parking lot is a community garden. Whether you enjoy entertaining or want a delightful staycation home base - this is the perfect home for you!

    Zillow last checked:

    Listing updated:

    Listed by:

    Susanna Kunkel 484-416-0567,

    EXP Realty, LLC

    Bought with:

    Kristen Gibson, 1972336

    BHHS Fox & Roach-Cherry Hill

    Source: Bright MLS,MLS#: PAPH2427346MLS Logo

    Facts & features

    Interior

    Bedrooms & bathrooms
    • Bedrooms: 1
    • Bathrooms: 1
    • Full bathrooms: 1
    • Main level bathrooms: 1
    • Main level bedrooms: 1
    Basement
    • Area: 0
    Heating
    • Forced Air, Electric
    Cooling
    • Central Air, Electric
    Appliances
    • Included: Oven/Range - Electric, Water Heater, Disposal, Dishwasher, Electric Water Heater
    • Laundry: Main Level, Common Area
    Features
    • Combination Dining/Living, Combination Kitchen/Living, Entry Level Bedroom, Open Floorplan
    • Flooring: Wood
    • Windows: Window Treatments
    • Has basement: No
    • Has fireplace: No
    Interior area
    • Total structure area: 841
    • Total interior livable area: 841 sqft
    • Finished area above ground: 841
    • Finished area below ground: 0

    Property

    Parking
    • Total spaces: 1
    • Parking features: Enclosed, Lighted, Off Street
    Accessibility
    • Accessibility features: None
    Features
    • Levels: Bi-Level,One and One Half
    • Stories: 1.5
    • Pool features: None
    Details
    • Additional structures: Above Grade, Below Grade
    • Parcel number: 888022488
    • Zoning: RM1
    • Special conditions: Standard

    Construction

    Type & style
    • Home type: Condo
    • Architectural style: Contemporary
    • Property subtype: Condominium
    • Attached to another structure: Yes
    Materials
    • Masonry
    Condition
    • Excellent
    • New construction: No
    • Year built: 1900
    • Major remodel year: 2010
    Details
    • Builder name: RUFO COMPANIES

    Utilities & green energy

    • Sewer: Public Sewer
    • Water: Public
    • Utilities for property: Cable Connected, Electricity Available, Cable

    Community & HOA

    Community
    • Security: Security Gate, Fire Alarm, Main Entrance Lock, Smoke Detector(s)
    • Condo and coop fee: $446 monthly
    • Subdivision: Hawthorne
    HOA
    • Has HOA: No
    • Amenities included: Billiard Room, Fitness Center, Community Center, Meeting Room, Reserved/Assigned Parking, Sauna, Elevator(s)
    • Services included: Common Area Maintenance, Health Club, Parking Fee, Water, Trash, Custodial Services Maintenance, Management, Sewer, Snow Removal
    • HOA name: Hawthorne Loft Community Assocation
    Location
    • Region: Philadelphia
    • Municipality: PHILADELPHIA

    Financial & listing details

    • Price per square foot: $380/sqft
    • Tax assessed value: $311,600
    • Annual tax amount: $4,361
    • Date on market: 12/12/2024
    • Listing agreement: Exclusive Agency
    • Listing terms: Cash,Conventional
    • Ownership: Condominium

    Price history

    DateEventPrice
    4/2/2025Sold$320,000-5.9%$380/sqft
    Source: Bright MLS #PAPH2427346 Report a problem
    3/6/2025Contingent$340,000$404/sqft
    Source: Bright MLS #PAPH2427346 Report a problem
    2/13/2025Price change$340,000-2.9%$404/sqft
    Source: Bright MLS #PAPH2427346 Report a problem
    1/17/2025Listed for sale$350,000$416/sqft
    Source: Bright MLS #PAPH2427346 Report a problem
    12/17/2024Contingent$350,000$416/sqft
    Source: Bright MLS #PAPH2427346 Report a problem
    12/12/2024Listed for sale$350,000+9.4%$416/sqft
    Source: Bright MLS #PAPH2427346 Report a problem
    7/10/2011Listing removed$319,900$380/sqft
    Source: Vflyer Homes #5873286 Report a problem
    4/20/2011Listed for sale$319,900$380/sqft
    Source: Prudential Fox and Roach #5873286 Report a problem

    Public tax history

    Tax history is unavailable.

    Neighborhood: Hawthorne

    Nearby schools

    GreatSchools rating
    Schools provided by the listing agent
    • District: Philadelphia City

    Source: Bright MLS. This data may not be complete. We recommend contacting the local school district to confirm school assignments for this home.

    Get pre-qualified for a loan
    At Zillow Home Loans, we can pre-qualify you in as little as 5 minutes with no impact to your credit score.

    An equal housing lender. NMLS #10287.