Skip main navigation
Sold for $320,000
  • $320,000

    1201 Fitzwater St Unit 206, Philadelphia, PA 19147

    1beds
    860sqft
    Condominium
    Built in 1908
    -- sqft lot
    $328,300 Zestimate®
    $372/sqft
    $2,090 Estimated rent

    Home value

    $328,300

    $299,000 - $361,000

    $2,090/mo

    Zestimate® history
    Loading
    Loading...

    Owner options

    List your home for rent

    $2,090/mo

    Rent Zestimate®

    Find your next renter with Zillow Rental Manager. Plus, with online applications, you can quickly screen prospective tenants – for free.

    Learn more

    $2,090/mo

    Rent Zestimate®

    Refinance and save

    $1,956/mo

    Est. payment

    Refinancing to a lower rate could help reduce your monthly payments and save thousands over the life of the loan.

    See today's rates

    $1,956/mo

    Est. payment

    Explore your selling options

    Work with a Zillow partner agent

    Leverage their expertise and Zillow's premium Showcase listings to get your home seen by more buyers.

    Get started

    List with your own agent

    Get your home in front of millions of buyers by listing it on Zillow.

    Learn how to do it

    Sell it yourself

    Take full control of how buyers see your home on Zillow by listing For Sale by Owner (FSBO).

    List your home

    What's special

    Guest roomNatural lightRoof deckWork-from-home officeHvac upgradeSoaring high ceilingsSpectacular views

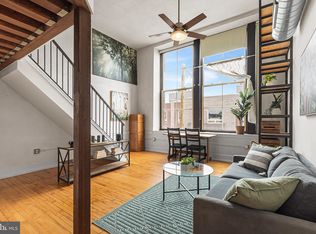
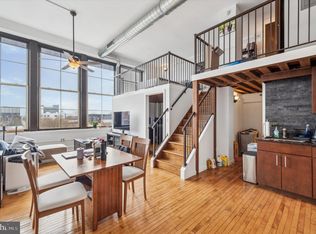
    Welcome to Hawthorne Lofts, one of the best condominium buildings in Center City. Nestled in the heart of the Hawthorne neighborhood, this second-floor unit will take your breath away with it's stunning wood floors and soaring high ceilings. The natural light in this space is unbeatable. The building, listed on the national register of historic places, was once the Nathaniel Hawthorne school, and you can see many of the original features of the school remain in place. Meticulously maintained by an on-site super, this pet-friendly building is the definition of clean. To get up to the unit, enter from the main entrance on 12th street and pass by the inviting community room and gym. Next, take your pick of the elevator or original school stairs to the second floor, and you will find unit 206 tucked at the end of the hallway. The unit itself is being sold by the original owner who purchased right after the condo conversion and has kept the space in remarkable condition. The open kitchen/living area greets you and allows for flexibility in the layout of the space. Directly adjacent to the living area, a cozy private bedroom space awaits. Up to the loft area, you will be able to set up the ideal work-from-home office or guest room or even an exercise area. The full bath compliments the fixtures throughout the unit and a recent HVAC upgrade keeps the temperature comfortable year round. Laundry facilities in the building are free for the owners to use. Craving outdoor space with spectacular views? Head up to the roof deck, easily one of the best rooftop spaces in the city. Relax and enjoy the views for miles. Come discover easy living, centrally located to everything Philadelphia has to offer. A designated parking spot comes with the purchase of this unit.

    Zillow last checked:

    Listing updated:

    Listed by:

    Martha Savery 610-308-0579,

    Compass RE

    Bought with:

    Marissa Brooks, RS324859

    Elfant Wissahickon-Rittenhouse Square

    Source: Bright MLS,MLS#: PAPH2464750MLS Logo

    Facts & features

    Interior

    Bedrooms & bathrooms
    • Bedrooms: 1
    • Bathrooms: 1
    • Full bathrooms: 1
    • Main level bathrooms: 1
    • Main level bedrooms: 1
    Basement
    • Area: 0
    Heating
    • Forced Air, Electric
    Cooling
    • Central Air, Electric
    Appliances
    • Included: Electric Water Heater
    Features
    • Ceiling Fan(s), Combination Kitchen/Living, Exposed Beams
    • Flooring: Wood
    • Has basement: No
    • Has fireplace: No
    Interior area
    • Total structure area: 860
    • Total interior livable area: 860 sqft
    • Finished area above ground: 860
    • Finished area below ground: 0

    Property

    Parking
    • Total spaces: 1
    • Parking features: Parking Lot
    Accessibility
    • Accessibility features: Accessible Elevator Installed
    Features
    • Levels: One
    • Stories: 1
    • Pool features: None
    Details
    • Additional structures: Above Grade, Below Grade
    • Parcel number: 888022428
    • Zoning: RM1
    • Special conditions: Standard

    Construction

    Type & style
    • Home type: Condo
    • Architectural style: Loft,Other
    • Property subtype: Condominium
    • Attached to another structure: Yes
    Materials
    • Masonry
    Condition
    • New construction: No
    • Year built: 1908
    • Major remodel year: 2012

    Utilities & green energy

    • Sewer: Public Sewer
    • Water: Public
    • Utilities for property: Electricity Available, Natural Gas Available

    Community & HOA

    Community
    • Condo and coop fee: $479 monthly
    • Subdivision: Hawthorne
    HOA
    • Has HOA: No
    • Amenities included: Elevator(s), Fitness Center, Game Room, Laundry, Meeting Room, Party Room, Reserved/Assigned Parking, Other
    • Services included: Health Club, Laundry, Management, Alarm System, Maintenance Structure, Custodial Services Maintenance, Common Area Maintenance
    • HOA name: Hawthorne Lofts / Camco Management
    Location
    • Region: Philadelphia
    • Municipality: PHILADELPHIA

    Financial & listing details

    • Price per square foot: $372/sqft
    • Tax assessed value: $316,600
    • Annual tax amount: $4,431
    • Date on market: 4/1/2025
    • Listing agreement: Exclusive Right To Sell
    • Inclusions: Refrigerator, Stove
    • Ownership: Condominium

    Price history

    DateEventPrice
    6/12/2025Sold$320,000-5.9%$372/sqft
    Source: Bright MLS #PAPH2464750 Report a problem
    5/1/2025Contingent$340,000$395/sqft
    Source: Bright MLS #PAPH2464750 Report a problem
    4/1/2025Listed for sale$340,000+26%$395/sqft
    Source: Bright MLS #PAPH2464750 Report a problem
    9/19/2011Listing removed$269,900$314/sqft
    Source: Prudential Fox and Roach #5867163 Report a problem
    4/9/2011Listed for sale$269,900$314/sqft
    Source: Prudential Fox and Roach #5867163 Report a problem

    Public tax history

    Tax history is unavailable.

    Neighborhood: Hawthorne

    Nearby schools

    GreatSchools rating
    Schools provided by the listing agent
    • District: Philadelphia City

    Source: Bright MLS. This data may not be complete. We recommend contacting the local school district to confirm school assignments for this home.

    Get a cash offer in 3 minutes
    Find out how much your home could sell for in as little as 3 minutes with a no-obligation cash offer.
    Estimated market value
    $328,300
    Get a cash offer in 3 minutes
    Find out how much your home could sell for in as little as 3 minutes with a no-obligation cash offer.
    Estimated market value
    $328,300