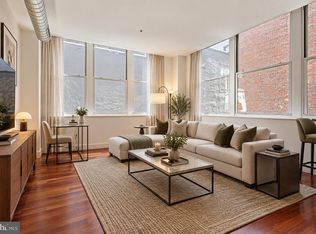
Live in the heart of the city in this oversized one-bedroom, one-bath corner residence, filled with natural light from expansive windows and enhanced by three brand-new windows throughout the home. Privately situated behind a separate entry shared with just one neighboring unit, this apartment offers a rare sense of peace and quiet in the middle of downtown living. The spacious open-concept living and dining area is ideal for both everyday living and entertaining, while the generously sized bedroom with en suite bath provides a comfortable private retreat. Shared laundry facilities are conveniently located on every floor. Building amenities include a fitness center, 24/7 door service, and elevator. Perfectly positioned directly across from Jefferson Hospital, this home offers exceptional convenience to major employers, public transportation, and everything Center City has to offer. Enjoy being just steps from neighborhood favorites like MOM's Organic Market and Middle Child, along with iconic cultural destinations including Independence Hall and the Kimmel Center for the Performing Arts. Move-in ready, just bring your bags!
For sale
$285,000
1001 Chestnut St #702E, Philadelphia, PA 19107
1beds
908sqft
Condominium
Built in 1900
-- sqft lot
$274,000 Zestimate®
$314/sqft
$573/mo HOA
What's special
- 75 days
- 316
- 17
Zillow last checked:
Listing updated:
Listed by:
Melissa LeGaspi 951-452-6268,
Elfant Wissahickon Realtors (215) 866-0050,
Listing Team: Philly Home Girls
Source: Bright MLS,MLS#: PAPH2623004
Facts & features
Interior
Bedrooms & bathrooms
- Bedrooms: 1
- Bathrooms: 1
- Full bathrooms: 1
- Main level bathrooms: 1
- Main level bedrooms: 1
Basement
- Area: 0
Heating
- Forced Air, Electric
Cooling
- Central Air, Electric
Appliances
- Included: Oven/Range - Electric, Refrigerator, Dishwasher, Microwave, Electric Water Heater
- Laundry: Common Area, Has Laundry, Shared
Features
- Bathroom - Tub Shower, Open Floorplan
- Flooring: Carpet
- Has basement: No
- Has fireplace: No
- Common walls with other units/homes: 1 Common Wall,No One Above
Interior area
- Total structure area: 908
- Total interior livable area: 908 sqft
- Finished area above ground: 908
- Finished area below ground: 0
Property
Parking
- Parking features: None
Accessibility
- Accessibility features: None
Features
- Levels: One
- Stories: 1
- Pool features: None
Details
- Additional structures: Above Grade, Below Grade
- Parcel number: 888110462
- Zoning: CMX5
- Special conditions: Standard
Construction
Type & style
- Home type: Condo
- Architectural style: Traditional
- Property subtype: Condominium
- Attached to another structure: Yes
Materials
- Masonry
Condition
- New construction: No
- Year built: 1900
Utilities & green energy
- Sewer: Public Sewer
- Water: Public
Community & HOA
Community
- Security: Desk in Lobby, Main Entrance Lock
- Condo and coop fee: $573 monthly
- Subdivision: Center City
HOA
- Has HOA: No
- Amenities included: Elevator(s), Fitness Center, Laundry, Concierge
- Services included: Common Area Maintenance, Maintenance Structure, Trash, Water
- HOA name: Victory Condominiums
Location
- Region: Philadelphia
- Municipality: PHILADELPHIA
Financial & listing details
- Price per square foot: $314/sqft
- Tax assessed value: $268,300
- Annual tax amount: $3,756
- Date on market: 6/26/2026
- Listing agreement: Exclusive Right To Sell
- Inclusions: All Appliances In As-is Condition.
- Ownership: Condominium
Estimated market value
$274,000
$260,000 - $288,000
$1,900/mo
Price history
| Date | Event | Price |
|---|---|---|
| 6/26/2026 | Listed for sale | $285,000+6.3%$314/sqft |
Source:  Bright MLS #PAPH2623004 Report a problem Bright MLS #PAPH2623004 Report a problem | ||
| 6/1/2021 | Sold | $268,000-3.1%$295/sqft |
Source: Agent Provided Report a problem | ||
| 11/21/2019 | Listing removed | $276,500$305/sqft |
Source: JG Real Estate LLC #PAPH812158 Report a problem | ||
| 11/12/2019 | Listing removed | $1,595$2/sqft |
Source: JG Real Estate LLC #PAPH833280 Report a problem | ||
| 10/18/2019 | Price change | $1,595-5.9%$2/sqft |
Source: JG Real Estate LLC #PAPH833280 Report a problem | ||
| 9/14/2019 | Price change | $276,500-3.5%$305/sqft |
Source: JG Real Estate LLC #PAPH812158 Report a problem | ||
| 9/14/2019 | Listed for rent | $1,695$2/sqft |
Source: JG Real Estate LLC #PAPH833280 Report a problem | ||
| 6/28/2019 | Listed for sale | $286,500$316/sqft |
Source: JG Real Estate LLC #PAPH812158 Report a problem | ||
| 7/13/2017 | Listing removed | $1,695$2/sqft |
Source: JG Real Estate 1140 Frankford Ave. Philadelphia PA 19125 Report a problem | ||
| 2/21/2017 | Listed for rent | $1,695-0.3%$2/sqft |
Source: JG Real Estate 1140 Frankford Ave. Philadelphia PA 19125 Report a problem | ||
| 3/14/2015 | Listing removed | $1,700$2/sqft |
Source: JG Real Estate LLC Report a problem | ||
| 3/12/2015 | Listed for rent | $1,700$2/sqft |
Source: JG Real Estate LLC Report a problem | ||
Public tax history
Tax history is unavailable.
Monthly payment
Est. payment
Payment breakdown
Explore the cost of this home by adjusting the details. Changes won't be saved.Climate risks
Neighborhood: Washington Square
Nearby schools
- $1,4051 bd1 ba875 sqft1001 Chestnut St #936909, Philadelphia, PA 19107For Rent
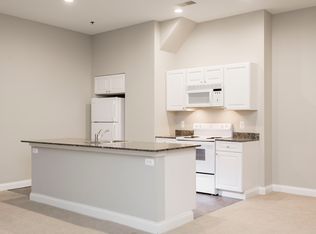
- $2,1952 bd1 ba894 sqft1001 Chestnut St #936918, Philadelphia, PA 19107For Rent
- $--1 bd1 ba446 sqft1001 Chestnut St #1, Philadelphia, PA 19107Off Market
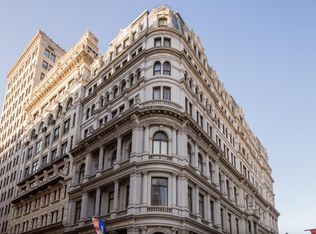
- $--1 bd1 ba700 sqft1001 Chestnut St #506W, Philadelphia, PA 19107Off Market
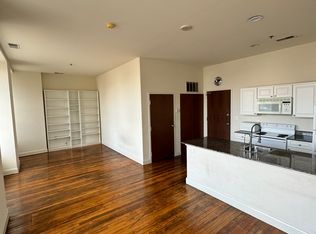
Similar homes
- $292,0002 bd1 ba830 sqft1010 Arch St #-513, Philadelphia, PA 19107For Sale

 MLS ID #PAPH2662806, Tom Groll, KW Empower. Bright MLS
 - $275,0003 bd3 ba1.1k sqft1305 Spruce St #Townhouse 1c, Philadelphia, PA 19107For Sale
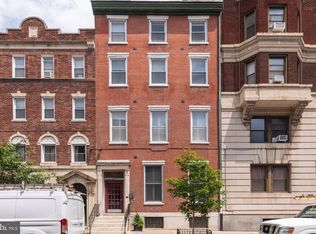 MLS ID #PAPH2610138, Danielle Akif, KW Empower. Bright MLS
 - $365,0001 bd1 ba1k sqft1101 Locust St #2K, Philadelphia, PA 19107For Sale
 MLS ID #PAPH2668388, Andy Oei, BHHS Fox & Roach At the Harper, Rittenhouse Square. Bright MLS
 - $308,0001 bd1 ba622 sqftRittenhouse Savoy, Philadelphia, PA 19103For Sale
 MLS ID #PAPH2666218, Evan Frisina, Compass RE. Bright MLS
 - $249,0001 bd1 ba741 sqftPackard Grande, Philadelphia, PA 19102For SaleMLS ID #PAPH2649420, Jeanne Whipple, Elfant Wissahickon Realtors. Bright MLS
- $299,9901 bd1 ba778 sqftHopkinson House, Philadelphia, PA 19106For SaleMLS ID #PAPH2617656, Caitlin Tozer Manzo, BHHS Fox & Roach-Media. Bright MLS
- $345,0001 bd2 ba1k sqft1500 Chestnut St APT 18H, Philadelphia, PA 19102For SaleMLS ID #PAPH2662108, Andy Oei, BHHS Fox & Roach At the Harper, Rittenhouse Square. Bright MLS
- $280,0002 bd1 ba794 sqft1504 Mount Vernon St #3, Philadelphia, PA 19130For SaleMLS ID #PAPH2629464, Bill Kwasniewski, Century 21 Advantage Gold-South Philadelphia. Bright MLS
- $235,0001 bd1 ba741 sqft111 S 15th St APT 1508, Philadelphia, PA 19102For SaleMLS ID #PAPH2664330, Daniel Evenchen, KW Empower. Bright MLS
- $250,0001 bd1 ba736 sqftPackard Grande, Philadelphia, PA 19102For SaleMLS ID #PAPH2605506, Brad Button, Compass RE. Bright MLS
- $295,0001 bd1 ba509 sqftParc Rittenhouse, Philadelphia, PA 19103For SaleMLS ID #PAPH2596644, Pamela Rosser-Thistle, BHHS Fox & Roach At the Harper, Rittenhouse Square. Bright MLS
- $200,0001 bd1 ba686 sqftGrandview Condominiums, Philadelphia, PA 19107For SaleMLS ID #PAPH2649584, Tracy Siler, Keller Williams Real Estate-Langhorne. Bright MLS
- $265,0001 bd1 ba730 sqft301 Race St APT C010, Philadelphia, PA 19106For SaleMLS ID #PAPH2648738, Lauren Acker Kratz, KW Empower. Bright MLS
- $223,9002 bd2 ba1.2k sqft1324 Locust St APT 1602, Philadelphia, PA 19107For SaleMLS ID #PAPH2482394, Ariel Morgenstein, JG Real Estate LLC. Bright MLS
- $285,0002 bd1 ba960 sqft1608 Ridge Ave APT 302, Philadelphia, PA 19130New ConstructionMLS ID #PAPH2658596, Shane Holcomb, BHHS Fox & Roach-Art Museum. Bright MLS
- $365,0002 bd2 ba1k sqft1500 Chestnut St #-10h, Philadelphia, PA 19102For SaleMLS ID #PAPH2645658, Elma Guardiani, Coldwell Banker Realty. Bright MLS
- $315,0001 bd1 ba722 sqft1810 Rittenhouse Sq APT 211, Philadelphia, PA 19103For SaleMLS ID #PAPH2638290, Britt McLaughlin, EXP Realty, LLC. Bright MLS
- $315,0001 bd1 ba678 sqftKennedy House, Philadelphia, PA 19103For SaleMLS ID #PAPH2650930, Barbara Sontag-Feldman, KW Empower. Bright MLS
- $250,0001 bd1 ba694 sqft141 N 2nd St #1B, Philadelphia, PA 19106For SaleMLS ID #PAPH2631608, Mark Tierney, Long & Foster Real Estate, Inc.. Bright MLS
