Skip main navigation
Sold for $610,000
  • $610,000

    250 S 13th St APT 8D, Philadelphia, PA 19107

    1beds
    1,349sqft
    Condominium
    Built in 1900
    -- sqft lot
    $610,100 Zestimate®
    $452/sqft
    $2,934 Estimated rent

    Home value

    $610,100

    $580,000 - $641,000

    $2,934/mo

    Zestimate® history
    Loading
    Loading...

    Owner options

    List your home for rent

    $2,934/mo

    Rent Zestimate®

    Find your next renter with Zillow Rental Manager. Plus, with online applications, you can quickly screen prospective tenants – for free.

    Learn more

    $2,934/mo

    Rent Zestimate®

    Refinance and save

    $3,785/mo

    Est. payment

    Refinancing to a lower rate could help reduce your monthly payments and save thousands over the life of the loan.

    See today's rates

    $3,785/mo

    Est. payment

    Explore your selling options

    Work with a Zillow partner agent

    Leverage their expertise and Zillow's premium Showcase listings to get your home seen by more buyers.

    Get started

    List with your own agent

    Get your home in front of millions of buyers by listing it on Zillow.

    Learn how to do it

    Sell it yourself

    Take full control of how buyers see your home on Zillow by listing For Sale by Owner (FSBO).

    List your home

    What's special

    Custom millworkOpen floor planAbundant windowsOriginal architectural detailsDedicated tv spaceHigh ceilingsRecessed lighting
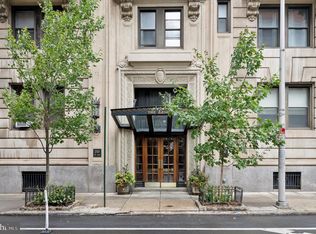
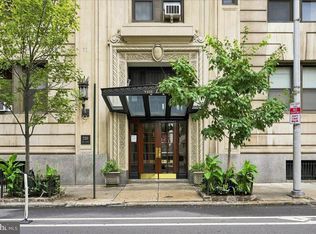
    This is city living at its finest! Located inside The Lenox, the elegant 8th-floor condo features a spacious layout, high ceilings, abundant windows, and original architectural details. Walk through the foyer and into the meticulously kept one-bedroom unit—one of the largest in the building—to find high ceilings, recessed lighting, and an open floor plan. The gourmet kitchen is a standout with panel-covered appliances, showcase cabinets, basketweave backsplash, Wolf, and Bosch appliances. Here, a large island adds informal dining space that's perfect for breakfast or intimate entertaining. For more formal sit-downs, the large dining room is open to the kitchen, making every meal seamless—from oven to table. The family room is also connected to this area, where you'll also find a closet leading to the in-unit laundry. There is also a half bath with a wallpaper mural. The condo features a large primary suite with built-in shelving and drawers, as well as a dedicated TV space, and a walk-in closet. Here, find an ensuite with a walk-in shower and marble flooring. Other details include custom millwork and panoramic views to the South and East.

    Zillow last checked:

    Listing updated:

    Listed by:

    Eli Qarkaxhia 215-774-5782,

    Compass RE,

    Listing Team: Eli Qarkaxia Team", Co-Listing Agent: Chad Steven Ney 843-503-0143,

    Compass RE

    Bought with:

    Katie McCann, RS335560

    KW Empower

    Source: Bright MLS,MLS#: PAPH2617634MLS Logo

    Facts & features

    Interior

    Bedrooms & bathrooms
    • Bedrooms: 1
    • Bathrooms: 2
    • Full bathrooms: 1
    • 1/2 bathrooms: 1
    • Main level bathrooms: 2
    • Main level bedrooms: 1
    Basement
    • Area: 0
    Heating
    • Forced Air, Heat Pump, Electric
    Cooling
    • Central Air, Electric
    Appliances
    • Included: Microwave, Dryer, Oven, Refrigerator, Stainless Steel Appliance(s), Oven/Range - Gas, Washer, Electric Water Heater
    • Laundry: Main Level, In Unit
    Features
    • Crown Molding, Dining Area, Combination Kitchen/Dining, Entry Level Bedroom, Family Room Off Kitchen, Open Floorplan, Kitchen - Gourmet, Kitchen Island, Recessed Lighting, Bathroom - Walk-In Shower, Pantry
    • Flooring: Hardwood, Wood
    • Has basement: No
    • Number of fireplaces: 1
    • Fireplace features: Decorative
    Interior area
    • Total structure area: 1,349
    • Total interior livable area: 1,349 sqft
    • Finished area above ground: 1,349
    • Finished area below ground: 0

    Property

    Parking
    • Parking features: None
    Accessibility
    • Accessibility features: None
    Features
    • Levels: Seven
    • Stories: 7
    • Pool features: None
    • Has view: Yes
    • View description: City
    Details
    • Additional structures: Above Grade, Below Grade
    • Parcel number: 888072192
    • Zoning: CMX4
    • Special conditions: Standard

    Construction

    Type & style
    • Home type: Condo
    • Architectural style: Traditional
    • Property subtype: Condominium
    • Attached to another structure: Yes
    Materials
    • Masonry
    Condition
    • Excellent
    • New construction: No
    • Year built: 1900

    Utilities & green energy

    • Sewer: Public Sewer
    • Water: Public

    Community & HOA

    Community
    • Condo and coop fee: $1,350 monthly
    • Subdivision: Washington Sq West
    HOA
    • Has HOA: No
    • Amenities included: Concierge
    • Services included: Water, Other, Trash, Snow Removal, Maintenance Structure, Internet
    Location
    • Region: Philadelphia
    • Municipality: PHILADELPHIA

    Financial & listing details

    • Price per square foot: $452/sqft
    • Tax assessed value: $405,140
    • Annual tax amount: $5,671
    • Date on market: 5/22/2026
    • Listing agreement: Exclusive Right To Sell
    • Listing terms: Cash,Conventional,FHA,VA Loan
    • Inclusions: All Appliances
    • Exclusions: Powder Room Mirror And Sconces, Bedroom Chandelier
    • Ownership: Condominium

    Price history

    DateEventPrice
    7/30/2026Sold$610,000-1.6%$452/sqft
    Source: Bright MLS #PAPH2617634 Report a problem
    7/13/2026Contingent$619,999$460/sqft
    Source: Bright MLS #PAPH2617634 Report a problem
    6/2/2026Price change$619,999-1.6%$460/sqft
    Source: Bright MLS #PAPH2617634 Report a problem
    5/22/2026Listed for sale$629,999-9.4%$467/sqft
    Source: Bright MLS #PAPH2617634 Report a problem
    11/25/2025Listing removed$695,000$515/sqft
    Source: Engel & Volkers #PAPH2468578 Report a problem
    6/23/2025Price change$695,000-4.1%$515/sqft
    Source: Bright MLS #PAPH2468578 Report a problem
    4/10/2025Listed for sale$725,000$537/sqft
    Source: Bright MLS #PAPH2468578 Report a problem
    1/16/2025Listing removed$725,000$537/sqft
    Source: Engel & Volkers #PAPH2396644 Report a problem
    9/20/2024Listed for sale$725,000+29.7%$537/sqft
    Source: Engel & Volkers #PAPH2396644 Report a problem
    10/19/2021Sold$559,000$414/sqft
    Source: Public Record Report a problem
    7/30/2021Sold$559,000$414/sqft
    Source: Bright MLS #PAPH990294 Report a problem
    5/19/2021Pending sale$559,000$414/sqft
    Source: Berkshire Hathaway HomeServices Fox & Roach, REALTORS #PAPH990294 Report a problem
    5/19/2021Contingent$559,000$414/sqft
    Source: Bright MLS #PAPH990294 Report a problem
    3/9/2021Listed for sale$559,000$414/sqft
    Source: Bright MLS #PAPH990294 Report a problem
    3/4/2021Pending sale$559,000$414/sqft
    Source: BHHS Fox & Roach Center City-Society Hill #PAPH990294 Report a problem
    3/3/2021Contingent$559,000$414/sqft
    Source: Bright MLS #PAPH990294 Report a problem
    2/24/2021Listed for sale$559,000+64.4%$414/sqft
    Source: Bright MLS #PAPH990294 Report a problem
    5/9/2017Sold$340,000+466.7%$252/sqft
    Source: Agent Provided Report a problem
    3/16/2006Sold$60,000$44/sqft
    Source: Public Record Report a problem

    Public tax history

    YearProperty taxesTax assessment
    2025$6,916 +26.2%$494,100 +3.5%
    2024$5,480 $477,400
    2023$5,480 +5.2%$477,400
    2022$5,209 --
    2021$5,209 --
    2018$5,209 --
    2017$5,209 -83.3%--
    2016$31,150 +497.7%--
    2015$5,211 --
    2014$5,211 +22%$318,800 +600.1%
    2012$4,272 $45,536
    2011-- $45,536
    2010-- $45,536
    2009-- $45,536
    2008-- $45,536
    2007-- $45,536 +7.5%
    2006-- $42,368
    2005-- $42,368 +14.9%
    2004-- $36,864
    Find assessor info on the county website

    Neighborhood: Washington Square

    Nearby schools

    GreatSchools rating
    Schools provided by the listing agent
    • District: Philadelphia City

    Source: Bright MLS. This data may not be complete. We recommend contacting the local school district to confirm school assignments for this home.

    Get a cash offer in 3 minutes
    Find out how much your home could sell for in as little as 3 minutes with a no-obligation cash offer.
    Estimated market value
    $610,100
    Get a cash offer in 3 minutes
    Find out how much your home could sell for in as little as 3 minutes with a no-obligation cash offer.
    Estimated market value
    $610,100