Skip main navigation
Sold for $327,000
  • $327,000

    1321 N 7th St #1, Philadelphia, PA 19122

    2beds
    1,504sqft
    Condominium
    Built in 2016
    -- sqft lot
    $335,900 Zestimate®
    $217/sqft
    $2,087 Estimated rent

    Home value

    $335,900

    $306,000 - $373,000

    $2,087/mo

    Zestimate® history
    Loading
    Loading...

    Owner options

    List your home for rent

    $2,087/mo

    Rent Zestimate®

    Find your next renter with Zillow Rental Manager. Plus, with online applications, you can quickly screen prospective tenants – for free.

    Learn more

    $2,087/mo

    Rent Zestimate®

    Refinance and save

    $2,030/mo

    Est. payment

    Refinancing to a lower rate could help reduce your monthly payments and save thousands over the life of the loan.

    See today's rates

    $2,030/mo

    Est. payment

    Explore your selling options

    Work with a Zillow partner agent

    Leverage their expertise and Zillow's premium Showcase listings to get your home seen by more buyers.

    Get started

    List with your own agent

    Get your home in front of millions of buyers by listing it on Zillow.

    Learn how to do it

    Sell it yourself

    Take full control of how buyers see your home on Zillow by listing For Sale by Owner (FSBO).

    List your home

    What's special

    Bonus storage areaMassive private backyardExpansive primary suiteVersatile bedroomFull hall bathOpen-concept layoutGenerous walk-in closet
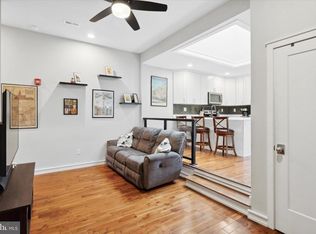
    Welcome to 1321 N 7th St, Unit 1 – a bright and spacious condo nestled in a three-unit building. With an open-concept layout, the beautifully appointed kitchen flows seamlessly into the airy living room—perfect for both relaxing and entertaining. Step right outside to your massive private backyard, ideal for grilling, hosting friends, or unwinding around a fire pit on summer nights. The main level features a full hall bath, convenient laundry area, and a versatile bedroom—perfect for guests, a home office, or both. Downstairs, you'll find the expansive primary suite, offering tons of space to spread out, along with a stylish en-suite bath and a generous walk-in closet that opens to a bonus storage area. Located just minutes from the best of Old Kensington, Northern Liberties, and Fishtown, this home puts you right in the heart of Philly’s most vibrant neighborhoods.

    Zillow last checked:

    Listing updated:

    Listed by:

    Lindsay Neuman 610-574-1297,

    Compass RE,

    Listing Team: The Lindsay Neuman Team

    Bought with:

    Jerry Wells, RS343650

    KW Empower

    Source: Bright MLS,MLS#: PAPH2468860MLS Logo

    Facts & features

    Interior

    Bedrooms & bathrooms
    • Bedrooms: 2
    • Bathrooms: 2
    • Full bathrooms: 2
    • Main level bathrooms: 1
    • Main level bedrooms: 1
    Primary bedroom
    • Features: Ceiling Fan(s), Flooring - Ceramic Tile, Recessed Lighting, Lighting - Pendants, Walk-In Closet(s), Primary Bedroom - Sitting Area
    • Level: Lower
    • Area: 252 Square Feet
    • Dimensions: 21 x 12
    Bedroom 2
    • Features: Ceiling Fan(s), Flooring - HardWood, Lighting - Ceiling
    • Level: Main
    • Area: 182 Square Feet
    • Dimensions: 14 x 13
    Primary bathroom
    • Features: Flooring - Ceramic Tile, Countertop(s) - Solid Surface
    • Level: Lower
    • Area: 56 Square Feet
    • Dimensions: 7 x 8
    Foyer
    • Features: Flooring - HardWood, Lighting - Ceiling
    • Level: Main
    Other
    • Features: Flooring - Ceramic Tile, Bathroom - Tub Shower, Countertop(s) - Solid Surface
    • Level: Main
    • Area: 40 Square Feet
    • Dimensions: 8 x 5
    Kitchen
    • Features: Granite Counters, Double Sink, Flooring - HardWood, Eat-in Kitchen, Kitchen - Electric Cooking, Lighting - Ceiling, Lighting - Pendants, Recessed Lighting
    • Level: Main
    • Area: 204 Square Feet
    • Dimensions: 17 x 12
    Living room
    • Features: Ceiling Fan(s), Flooring - HardWood, Recessed Lighting
    • Level: Main
    • Area: 221 Square Feet
    • Dimensions: 17 x 13
    Heating
    • Forced Air, Electric
    Cooling
    • Central Air, Electric
    Appliances
    • Included: Built-In Range, Self Cleaning Oven, Dishwasher, Refrigerator, Disposal, Energy Efficient Appliances, Microwave, Electric Water Heater
    • Laundry: Main Level, In Unit
    Features
    • Ceiling Fan(s), Eat-in Kitchen, Breakfast Area, Entry Level Bedroom, Family Room Off Kitchen, Open Floorplan, Primary Bath(s), Recessed Lighting, Bathroom - Stall Shower, Bathroom - Tub Shower, Upgraded Countertops, Walk-In Closet(s), Other, 9'+ Ceilings
    • Flooring: Carpet, Ceramic Tile, Hardwood, Wood
    • Doors: Double Entry, Storm Door(s)
    • Windows: Energy Efficient
    • Basement: Full,Finished
    • Has fireplace: No
    Interior area
    • Total structure area: 1,504
    • Total interior livable area: 1,504 sqft
    • Finished area above ground: 1,504

    Property

    Parking
    • Parking features: On Street
    • Has uncovered spaces: Yes
    Accessibility
    • Accessibility features: None
    Features
    • Levels: Three
    • Stories: 3
    • Patio & porch: Patio
    • Exterior features: Sidewalks, Street Lights
    • Pool features: None
    Details
    • Additional structures: Above Grade
    • Parcel number: 888140820
    • Zoning: RM1
    • Special conditions: Standard

    Construction

    Type & style
    • Home type: Condo
    • Architectural style: Contemporary
    • Property subtype: Condominium
    • Attached to another structure: Yes
    Materials
    • Masonry, Other
    • Foundation: Concrete Perimeter
    Condition
    • New construction: No
    • Year built: 2016

    Utilities & green energy

    • Sewer: Public Sewer
    • Water: Public

    Community & neighborhood

    Security
    • Security features: Smoke Detector(s), Fire Sprinkler System
    Location
    • Region: Philadelphia
    • Subdivision: Ludlow
    • Municipality: PHILADELPHIA

    HOA & financial

    HOA
    • Has HOA: No
    • Amenities included: Storage
    • Services included: Water, Common Area Maintenance, Other, Insurance, Reserve Funds, Sewer
    • Association name: 1321 N 7th St. Condominium Inc
    Other fees
    • Condo and coop fee: $160 monthly

    Other

    Other facts
    • Listing agreement: Exclusive Agency
    • Listing terms: Conventional,Cash,Negotiable
    • Ownership: Condominium

    Price history

    DateEventPrice
    5/15/2025Sold$327,000+0.6%$217/sqft
    Source: Bright MLS #PAPH2468860 Report a problem
    4/17/2025Contingent$325,000$216/sqft
    Source: Bright MLS #PAPH2468860 Report a problem
    4/11/2025Listed for sale$325,000-18.8%$216/sqft
    Source: Bright MLS #PAPH2468860 Report a problem
    7/1/2024Listing removed--
    Source: Bright MLS #PAPH2339046 Report a problem
    4/4/2024Listed for sale$400,000+7%$266/sqft
    Source: Bright MLS #PAPH2339046 Report a problem
    8/6/2020Sold$373,900-0.3%$249/sqft
    Source: Public Record Report a problem
    6/2/2020Pending sale$375,000$249/sqft
    Source: Keller Williams Philly #PAPH896314 Report a problem
    5/19/2020Listed for sale$375,000+25.8%$249/sqft
    Source: Keller Williams Philly #PAPH896314 Report a problem
    4/25/2016Sold$298,000$198/sqft
    Source: Public Record Report a problem

    Public tax history

    YearProperty taxesTax assessment
    2025$5,256 +732.6%$375,500 +25%
    2024$631 $300,400
    2023$631 +12.1%$300,400
    2022$563 --
    2021$563 -85%--
    2018$3,754 +566.7%--
    2017$563 --
    2016$563 --

    Find assessor info on the county website

    Neighborhood: Ludlow

    Nearby schools

    GreatSchools rating
    Schools provided by the listing agent
    • District: The School District Of Philadelphia

    Source: Bright MLS. This data may not be complete. We recommend contacting the local school district to confirm school assignments for this home.

    Get a cash offer in 3 minutes
    Find out how much your home could sell for in as little as 3 minutes with a no-obligation cash offer.
    Estimated market value
    $335,900
    Get a cash offer in 3 minutes
    Find out how much your home could sell for in as little as 3 minutes with a no-obligation cash offer.
    Estimated market value
    $335,900