Charm, Location & Condition This 3 bed 2 full bath Craftsman Style overlooking Knight Park has all that and much more!! All the work has been done for you. This home has been completely renovated, gutted down to the studs in 2023. NEW framing, NEW insulation, NEW sheetrock, NEW electric wiring, & service panel, NEW top of the line HVAC, NEW plumbing pipes, NEW luxury vinyl plank flooring. There's a gourmet kitchen with a breakfast bar and coffee nook. NEW Stainless steel appliances, NEW Gas range and NEW built in microwave, deep bowl stainless steel sink with retractable spray facet . Cream color, slow close cabinets with lightly speckled white quartz countertops and subway tile backsplash. The spacious living room offers a unique fireplace with slate hearth and distressed wood mantle. LED recessed lights flood the first floor. but you will hardly use them because there is so much natural sunlight and southern exposure. Huge 1st floor family room with side door to the brand new asphalt driveway suitable for 5 cars. 2nd floor offers primary bedroom overlooking park, two more generous sized, sunlight bedrooms and an absolutely gorgeous hall bath .The completely renovated front porch features mahogany decking and has painstakingly restored to its historically correct architectural style with brand new stairs. Brand new service walk . Basement with side entry door has laundry room and perimeter drain with sump pump. There's plenty of dry storage down here. The rear yard is deceptively big and private with many tall trees and shrubbery. Convenient location steps away from Knight Park and ballfields, Farmers market, PATCO train station, downtown Haddon Ave restaurants and Collingswood happenings. This is a once in a lifetime opportunity. Only 53 homes in Collingswood line Knight Park
Sold for $509,900
$509,900
341 Park Ave, Collingswood, NJ 08108
3beds
1,628sqft
Single Family Residence
Built in 1925
8,499 Square Feet Lot
$599,700 Zestimate®
$313/sqft
$3,087 Estimated rent
Home value
$599,700
$570,000 - $636,000
$3,087/mo
Zestimate® history
Owner options
List your home for rent
$3,087/mo
Rent Zestimate®
Find your next renter with Zillow Rental Manager. Plus, with online applications, you can quickly screen prospective tenants – for free.
$3,087/mo
Rent Zestimate®
Refinance and save
$3,744/mo
Est. payment
Refinancing to a lower rate could help reduce your monthly payments and save thousands over the life of the loan.
$3,744/mo
Est. payment
Explore your selling options
Work with a Zillow partner agent
Leverage their expertise and Zillow's premium Showcase listings to get your home seen by more buyers.
Get startedList with your own agent
Get your home in front of millions of buyers by listing it on Zillow.
Learn how to do itSell it yourself
Take full control of how buyers see your home on Zillow by listing For Sale by Owner (FSBO).
List your homeWhat's special
Mahogany deckingUnique fireplaceNew built in microwaveSlate hearthFarmers marketCollingswood line knight parkNew insulation
Zillow last checked:
Listing updated:
Listed by:
Michael Dinella 609-405-6300,
Coldwell Banker Realty
Bought with:
Laura Weathers, 2192061
Compass New Jersey, LLC - Moorestown
Source: Bright MLS,MLS#: NJCD2054864
Facts & features
Interior
Bedrooms & bathrooms
- Bedrooms: 3
- Bathrooms: 2
- Full bathrooms: 2
- Main level bathrooms: 1
Rooms
- Room types: Living Room, Dining Room, Primary Bedroom, Bedroom 2, Bedroom 3, Kitchen, Family Room, Laundry, Full Bath
Basement
- Area: 0
Heating
- Forced Air, Natural Gas
Cooling
- Central Air, Natural Gas
Appliances
- Included: Microwave, Built-In Range, Dishwasher, Disposal, Stainless Steel Appliance(s), Refrigerator, Oven/Range - Gas, Gas Water Heater
- Laundry: In Basement, Hookup, Washer/Dryer Hookups Only, Laundry Room
Features
- Ceiling Fan(s), Family Room Off Kitchen, Open Floorplan, Kitchen - Gourmet, Recessed Lighting, Bathroom - Tub Shower, Plaster Walls
- Flooring: Hardwood, Carpet, Ceramic Tile
- Windows: Double Hung, Double Pane Windows
- Basement: Full,Unfinished,Exterior Entry
- Number of fireplaces: 1
- Fireplace features: Brick, Mantel(s), Stone
Interior area
- Total structure area: 1,628
- Total interior livable area: 1,628 sqft
- Finished area above ground: 1,628
- Finished area below ground: 0
Property
Parking
- Total spaces: 5
- Parking features: Asphalt, Driveway
- Uncovered spaces: 5
Accessibility
- Accessibility features: None
Features
- Levels: Two
- Stories: 2
- Patio & porch: Porch, Patio
- Pool features: Community
- Fencing: Partial
- Has view: Yes
- View description: Park/Greenbelt
Lot
- Size: 8,499 Square Feet
- Dimensions: 50.00 x 170.00
- Features: Front Yard, Rear Yard, Open Lot, Adjoins - Public Land
Details
- Additional structures: Above Grade, Below Grade
- Parcel number: 120011100010
- Zoning: RESIDENTIAL
- Zoning description: Single Family Residential
- Special conditions: Standard
Construction
Type & style
- Home type: SingleFamily
- Architectural style: Craftsman,Contemporary
- Property subtype: Single Family Residence
Materials
- Frame
- Foundation: Block
- Roof: Asphalt
Condition
- Excellent
- New construction: No
- Year built: 1925
- Major remodel year: 2023
Utilities & green energy
- Electric: 100 Amp Service
- Sewer: Public Sewer
- Water: Public
Community & HOA
Community
- Subdivision: Knights Park
HOA
- Has HOA: No
Location
- Region: Collingswood
- Municipality: COLLINGSWOOD BORO
Financial & listing details
- Price per square foot: $313/sqft
- Tax assessed value: $258,500
- Annual tax amount: $9,634
- Date on market: 9/14/2023
- Listing agreement: Exclusive Right To Sell
- Listing terms: Cash,FHA,VA Loan,Conventional
- Inclusions: Refrigerator Gas Range Built In Microwave, Dishwasher
- Exclusions: Washer Dryer
- Ownership: Fee Simple
Price history
| Date | Event | Price |
|---|---|---|
| 12/14/2023 | Sold | $509,900$313/sqft |
Source:  Bright MLS #NJCD2054864 Report a problem Bright MLS #NJCD2054864 Report a problem | ||
| 11/29/2023 | Contingent | $509,900$313/sqft |
Source: Bright MLS #NJCD2054864 Report a problem | ||
| 11/9/2023 | Price change | $509,900-3.8%$313/sqft |
Source: Bright MLS #NJCD2054864 Report a problem | ||
| 10/26/2023 | Price change | $529,900-3.6%$325/sqft |
Source: Bright MLS #NJCD2054864 Report a problem | ||
| 9/14/2023 | Listed for sale | $549,900+52.8%$338/sqft |
Source: Bright MLS #NJCD2054864 Report a problem | ||
| 2/18/2023 | Listing removed | $360,000$221/sqft |
Source: Bright MLS #NJCD2040536 Report a problem | ||
| 2/10/2023 | Price change | $360,000-1.4%$221/sqft |
Source: Bright MLS #NJCD2040536 Report a problem | ||
| 1/23/2023 | Listed for sale | $365,000+19.7%$224/sqft |
Source: Bright MLS #NJCD2040536 Report a problem | ||
| 6/3/2022 | Sold | $305,000-7.5%$187/sqft |
Source: Bright MLS #NJCD2024422 Report a problem | ||
| 5/21/2022 | Pending sale | $329,900$203/sqft |
Source: Bright MLS #NJCD2013338 Report a problem | ||
| 5/16/2022 | Contingent | $329,900$203/sqft |
Source: Bright MLS #NJCD2013338 Report a problem | ||
| 4/22/2022 | Price change | $329,900-2.9%$203/sqft |
Source: Bright MLS #NJCD2013338 Report a problem | ||
| 4/20/2022 | Listed for sale | $339,900$209/sqft |
Source: Bright MLS #NJCD2013338 Report a problem | ||
Public tax history
| Year | Property taxes | Tax assessment |
|---|---|---|
| 2025 | $13,520 +5.2% | $606,000 +82.9% |
| 2024 | $12,855 +34.2% | $331,400 +28.2% |
| 2023 | $9,578 +23.6% | $258,500 |
| 2022 | $7,746 -18.4% | $258,500 |
| 2021 | $9,490 +4.6% | $258,500 |
| 2020 | $9,068 +1% | $258,500 |
| 2019 | $8,980 | $258,500 |
| 2018 | $8,980 +4% | $258,500 |
| 2017 | $8,631 +3.1% | $258,500 |
| 2016 | $8,375 +2.9% | $258,500 |
| 2015 | $8,143 +2% | $258,500 |
| 2014 | $7,985 +3.7% | $258,500 |
| 2012 | $7,701 +4.5% | $258,500 |
| 2011 | $7,372 +8.8% | $258,500 |
| 2010 | $6,775 +6.6% | $258,500 |
| 2009 | $6,357 | $258,500 |
| 2008 | -- | $258,500 +116.1% |
| 2007 | -- | $119,600 |
| 2006 | -- | $119,600 |
| 2005 | -- | $119,600 |
| 2004 | -- | $119,600 |
| 2003 | -- | $119,600 |
| 2002 | -- | $119,600 |
| 2001 | -- | $119,600 |
Find assessor info on the county website
Neighborhood: 08108
Nearby homes
- $525,0003 bd2 ba1.3k sqft345 Park Ave, Collingswood, NJ 08108For Sale
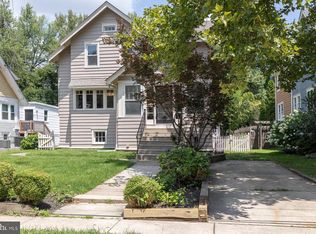
- $602,5003 bd2 ba1.7k sqft337 Park Ave, Collingswood, NJ 08108Off Market

- $735,0003 bd3 ba2.6k sqft349 Park Ave, Collingswood, NJ 08108Sold

- $595,0003 bd2 ba2.1k sqft333 Park Ave, Collingswood, NJ 08108Sold
- $753,1004 bd3 ba2.5k sqft353 Park Ave, Collingswood, NJ 08108Off Market
- $467,2003 bd1 ba1.2k sqft329 Park Ave, Collingswood, NJ 08108Off Market
- $488,3003 bd2 ba1.2k sqft357 Park Ave, Collingswood, NJ 08108Off Market
- $482,600-- bd-- ba981 sqft325 Park Ave, Collingswood, NJ 08108Off Market
Nearby schools
GreatSchools rating
- 8/10Mark Newbie Elementary SchoolGrades: K-5Distance: 0.2 mi
- 7/10Collingswood Middle SchoolGrades: 6-8Distance: 0.4 mi
- 3/10Collingswood Sr High SchoolGrades: 9-12Distance: 0.5 mi
Schools provided by the listing agent
- Elementary: James A. Garfield E.s.
- Middle: Collingswood M.s.
- High: Collingswood Senior H.s.
- District: Collingswood Borough Public Schools
Source: Bright MLS. This data may not be complete. We recommend contacting the local school district to confirm school assignments for this home.
Get a cash offer in 3 minutes
Find out how much your home could sell for in as little as 3 minutes with a no-obligation cash offer.
Estimated market value
$599,700
Get a cash offer in 3 minutes
Find out how much your home could sell for in as little as 3 minutes with a no-obligation cash offer.
Estimated market value
$599,700
- New Jersey
- Camden County
- Collingswood
- 08108
- 341 Park Ave
Nearby cities
Nearby zip codes
Other Collingswood Topics
