BEST AND FINAL requested for Tuesday, July 22, 2025 @ 5:00 PM. Thank you for your interest in this wonderful home in the Heart of Downtown Collingswood with a view of Knight Park - Best of two worlds! Your journey begins through the large sun-filled enclosed porch, just one of the many tranquil living spaces found in this elegant home. The living room has so much character and is complete with a fireplace, beautiful mantle, wainscoting and hardwood flooring. Walk seamlessly into the dining room that is ready for entertaining with a wonderful view of the park through the enclosed porch wall of windows. The large gourmet kitchen (updated in 2020) allows you to visit with your guests as you prepare meals and is a wonderful hangout spot, flowing right into the large, airy great room, complete with half bath and workstation. Just outside the rear door is the large deck, fully fenced rear yard, oversized garage with lots of storage and driveway parking for 6+ cars. You will be buying with confidence as the home has been updated for you. NEW roof (2022), NEW siding (2023), 200 AMP electric, Newer HVAC (2018), New French drain and sump pump (2023), 3-zone security system, Anderson windows and NEW washer and dryer (2024). On the upper level, you will find the large primary suite with gleaming hardwood flooring, complete with sitting/reading/gym/home office room. Versatile living spaces.on all levels. The primary suite w/wall sconces is a perfect retreat with the large walk-in closet and spacious full bath with double walk-in shower. On this level, there are also two additional generous size bedrooms, full bath with tub/shower and access to the attic that now has optimal insulation as of 2019. The dry basement with new French drains and sump pump and good head height is where you will find your new washer and dryer, large open spaces for storage, bonus room (crafting, home office - so many options), workroom w/workbench and additional storage area. Your new home is as functional as it is beautiful as it effortlessly blends charm with everyday modern conveniences, just steps from restaurants, farmers market, quaint shops, the Patco Speedline for your quick trip into Philly, major highways and bridges. This location is just 1.5 hours to either the shore or mountains! The perfect home in the perfect location checking off all of the boxes on your wishlist.
Sold for $735,000
$735,000
349 Park Ave, Collingswood, NJ 08108
3beds
2,623sqft
Single Family Residence
Built in 1914
7,649 Square Feet Lot
$772,100 Zestimate®
$280/sqft
$3,522 Estimated rent
Home value
$772,100
$672,000 - $888,000
$3,522/mo
Zestimate® history
Owner options
List your home for rent
$3,522/mo
Rent Zestimate®
Find your next renter with Zillow Rental Manager. Plus, with online applications, you can quickly screen prospective tenants – for free.
$3,522/mo
Rent Zestimate®
Refinance and save
$5,419/mo
Est. payment
Refinancing to a lower rate could help reduce your monthly payments and save thousands over the life of the loan.
$5,419/mo
Est. payment
Explore your selling options
Work with a Zillow partner agent
Leverage their expertise and Zillow's premium Showcase listings to get your home seen by more buyers.
Get startedList with your own agent
Get your home in front of millions of buyers by listing it on Zillow.
Learn how to do itSell it yourself
Take full control of how buyers see your home on Zillow by listing For Sale by Owner (FSBO).
List your homeWhat's special
Generous size bedroomsFully fenced rear yardBonus roomLarge walk-in closetLarge gourmet kitchenBeautiful mantleLarge primary suite
Zillow last checked:
Listing updated:
Listed by:
Suzanne Hoover 856-938-4205,
Compass New Jersey, LLC - Haddon Township
Bought with:
Francis Longo, 1753580
Tesla Realty Group LLC
Source: Bright MLS,MLS#: NJCD2097134
Facts & features
Interior
Bedrooms & bathrooms
- Bedrooms: 3
- Bathrooms: 3
- Full bathrooms: 2
- 1/2 bathrooms: 1
- Main level bathrooms: 1
Rooms
- Room types: Living Room, Dining Room, Primary Bedroom, Sitting Room, Bedroom 2, Bedroom 3, Kitchen, Basement, Sun/Florida Room, Great Room, Storage Room, Utility Room, Attic, Bonus Room, Primary Bathroom, Half Bath
Primary bedroom
- Features: Attached Bathroom, Flooring - HardWood, Lighting - Wall sconces, Primary Bedroom - Sitting Area, Walk-In Closet(s), Window Treatments
- Level: Upper
- Area: 315 Square Feet
- Dimensions: 21 x 15
Bedroom 2
- Features: Flooring - HardWood, Flooring - Carpet, Lighting - Ceiling, Window Treatments
- Level: Upper
- Area: 192 Square Feet
- Dimensions: 16 x 12
Bedroom 3
- Features: Flooring - HardWood, Lighting - Ceiling, Window Treatments
- Level: Upper
- Area: 192 Square Feet
- Dimensions: 16 x 12
Primary bathroom
- Features: Attached Bathroom, Bathroom - Stall Shower, Flooring - Ceramic Tile, Lighting - Ceiling, Pantry, Window Treatments
- Level: Upper
- Area: 81 Square Feet
- Dimensions: 9 x 9
Other
- Features: Attic - Walk-Up
- Level: Upper
Basement
- Features: Basement - Partially Finished, Flooring - Concrete, Lighting - Ceiling
- Level: Lower
- Area: 432 Square Feet
- Dimensions: 24 x 18
Bonus room
- Features: Flooring - Concrete, Flooring - Carpet, Lighting - Ceiling
- Level: Lower
- Area: 143 Square Feet
- Dimensions: 13 x 11
Dining room
- Features: Flooring - HardWood, Lighting - Ceiling, Window Treatments
- Level: Main
- Area: 156 Square Feet
- Dimensions: 13 x 12
Great room
- Features: Attached Bathroom, Flooring - HardWood, Window Treatments
- Level: Main
- Area: 380 Square Feet
- Dimensions: 20 x 19
Half bath
- Features: Flooring - Ceramic Tile
- Level: Main
- Area: 24 Square Feet
- Dimensions: 6 x 4
Kitchen
- Features: Granite Counters, Flooring - Ceramic Tile, Kitchen Island, Eat-in Kitchen, Kitchen - Gas Cooking, Lighting - Ceiling, Recessed Lighting, Window Treatments
- Level: Main
- Area: 252 Square Feet
- Dimensions: 21 x 12
Living room
- Features: Flooring - HardWood, Fireplace - Wood Burning, Window Treatments, Recessed Lighting
- Level: Main
- Area: 228 Square Feet
- Dimensions: 19 x 12
Sitting room
- Features: Flooring - HardWood
- Level: Upper
- Area: 120 Square Feet
- Dimensions: 12 x 10
Storage room
- Features: Flooring - Concrete, Lighting - Ceiling
- Level: Lower
- Area: 240 Square Feet
- Dimensions: 20 x 12
Other
- Features: Flooring - HardWood, Lighting - Ceiling, Window Treatments
- Level: Main
- Area: 168 Square Feet
- Dimensions: 24 x 7
Utility room
- Features: Flooring - Concrete, Lighting - Ceiling
- Level: Lower
- Area: 168 Square Feet
- Dimensions: 24 x 7
Heating
- Forced Air, Natural Gas
Cooling
- Central Air, Ceiling Fan(s), Electric
Appliances
- Included: Microwave, Dishwasher, Disposal, Dryer, Exhaust Fan, Ice Maker, Oven/Range - Gas, Range Hood, Refrigerator, Six Burner Stove, Stainless Steel Appliance(s), Washer, Water Heater, Gas Water Heater
- Laundry: In Basement
Features
- Attic, Attic/House Fan, Bathroom - Stall Shower, Bathroom - Tub Shower, Built-in Features, Ceiling Fan(s), Dining Area, Family Room Off Kitchen, Eat-in Kitchen, Kitchen Island, Primary Bath(s), Recessed Lighting, Upgraded Countertops, Walk-In Closet(s), 9'+ Ceilings, Dry Wall, Plaster Walls, Wood Ceilings, Paneled Walls
- Flooring: Ceramic Tile, Hardwood, Carpet, Wood
- Windows: Replacement, Screens, Window Treatments
- Basement: Full,Interior Entry,Windows,Space For Rooms,Sump Pump,Drainage System,Partially Finished,Workshop
- Number of fireplaces: 1
- Fireplace features: Mantel(s), Gas/Propane
Interior area
- Total structure area: 3,463
- Total interior livable area: 2,623 sqft
- Finished area above ground: 2,475
- Finished area below ground: 148
Property
Parking
- Total spaces: 7
- Parking features: Garage Faces Front, Concrete, Detached, Driveway, On Street
- Garage spaces: 1
- Uncovered spaces: 6
Accessibility
- Accessibility features: None
Features
- Levels: Two
- Stories: 2
- Patio & porch: Deck
- Exterior features: Chimney Cap(s), Lighting, Flood Lights, Rain Gutters, Sidewalks, Street Lights
- Pool features: None
- Fencing: Back Yard,Wood
- Has view: Yes
- View description: Park/Greenbelt
Lot
- Size: 7,649 Square Feet
- Dimensions: 45.00 x 170.00
- Features: Front Yard, Landscaped, Level, Rear Yard, SideYard(s), Downtown
Details
- Additional structures: Above Grade, Below Grade
- Parcel number: 120011100012
- Zoning: RESIDENTIAL
- Special conditions: Standard
Construction
Type & style
- Home type: SingleFamily
- Architectural style: Colonial
- Property subtype: Single Family Residence
Materials
- Frame
- Foundation: Brick/Mortar
- Roof: Architectural Shingle,Pitched
Condition
- Excellent
- New construction: No
- Year built: 1914
Utilities & green energy
- Electric: 200+ Amp Service
- Sewer: Public Sewer
- Water: Public
Community & HOA
Community
- Security: Carbon Monoxide Detector(s), Smoke Detector(s)
- Subdivision: Downtown
HOA
- Has HOA: No
Location
- Region: Collingswood
- Municipality: COLLINGSWOOD BORO
Financial & listing details
- Price per square foot: $280/sqft
- Tax assessed value: $338,100
- Annual tax amount: $13,114
- Date on market: 7/18/2025
- Listing agreement: Exclusive Right To Sell
- Listing terms: Cash,Conventional
- Inclusions: Washer, Dryer, Refrigerator, Range, Microwave, Dishwasher, Light Fixtures, Ceiling Fans, Window Treatments
- Exclusions: Drapes, Bookcase In Dining Room
- Ownership: Fee Simple
Price history
| Date | Event | Price |
|---|---|---|
| 8/27/2025 | Sold | $735,000+5%$280/sqft |
Source:  Bright MLS #NJCD2097134 Report a problem Bright MLS #NJCD2097134 Report a problem | ||
| 7/25/2025 | Pending sale | $699,900$267/sqft |
Source: Bright MLS #NJCD2097134 Report a problem | ||
| 7/18/2025 | Listed for sale | $699,900+113.7%$267/sqft |
Source: Bright MLS #NJCD2097134 Report a problem | ||
| 4/10/2017 | Sold | $327,500-6.4%$125/sqft |
Source: Public Record Report a problem | ||
| 3/14/2017 | Pending sale | $350,000$133/sqft |
Source: RE/MAX Connection - Turnersville #6920509 Report a problem | ||
| 2/1/2017 | Listed for sale | $350,000$133/sqft |
Source: RE/MAX Connection - Turnersville #6920509 Report a problem | ||
| 12/7/2016 | Listing removed | $350,000$133/sqft |
Source: Main Street Realty #6784008 Report a problem | ||
| 9/27/2016 | Price change | $350,000-5.4%$133/sqft |
Source: Main Street Realty #6784008 Report a problem | ||
| 6/29/2016 | Price change | $369,900-5.1%$141/sqft |
Source: Main Street Realty #6784008 Report a problem | ||
| 6/15/2016 | Price change | $389,900-2.5%$149/sqft |
Source: Main Street Realty #6784008 Report a problem | ||
| 5/24/2016 | Price change | $399,900-2.4%$152/sqft |
Source: Main Street Realty #6784008 Report a problem | ||
| 5/1/2016 | Listed for sale | $409,900$156/sqft |
Source: Main Street Realty #6784008 Report a problem | ||
Public tax history
| Year | Property taxes | Tax assessment |
|---|---|---|
| 2025 | $13,957 +6.4% | $625,600 +85% |
| 2024 | $13,115 +152.7% | $338,100 |
| 2023 | $5,190 +2.1% | $338,100 |
| 2022 | $5,086 -59% | $338,100 |
| 2021 | $12,412 +4.6% | $338,100 |
| 2020 | $11,861 +1% | $338,100 |
| 2019 | $11,746 | $338,100 |
| 2018 | $11,746 +4% | $338,100 |
| 2017 | $11,289 +3.1% | $338,100 |
| 2016 | $10,954 +2.9% | $338,100 |
| 2015 | $10,650 +2% | $338,100 |
| 2014 | $10,444 +2.4% | $338,100 |
| 2013 | $10,197 +1.2% | $338,100 |
| 2012 | $10,072 +4.5% | $338,100 |
| 2011 | $9,643 +8.8% | $338,100 |
| 2010 | $8,862 +6.6% | $338,100 |
| 2009 | $8,314 | $338,100 |
| 2008 | -- | $338,100 +126.9% |
| 2007 | -- | $149,000 |
| 2006 | -- | $149,000 |
| 2005 | -- | $149,000 |
| 2004 | -- | $149,000 |
| 2003 | -- | $149,000 |
| 2002 | -- | $149,000 |
| 2001 | -- | $149,000 |
Find assessor info on the county website
Neighborhood: 08108
Nearby homes
- $763,1004 bd3 ba2.5k sqft353 Park Ave, Collingswood, NJ 08108Off Market
- $525,0003 bd2 ba1.3k sqft345 Park Ave, Collingswood, NJ 08108For Sale
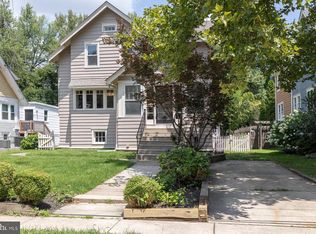
- $498,5003 bd2 ba1.2k sqft357 Park Ave, Collingswood, NJ 08108Off Market
- $509,9003 bd2 ba1.6k sqft341 Park Ave, Collingswood, NJ 08108Sold
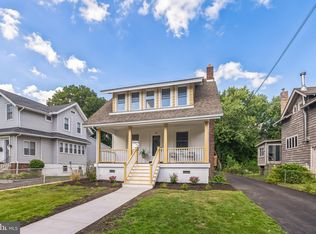
- $411,100-- bd-- ba1.2k sqft361 Park Ave, Collingswood, NJ 08108Off Market
- $606,3003 bd2 ba1.7k sqft337 Park Ave, Collingswood, NJ 08108Off Market
- $442,400-- bd-- ba1.2k sqft363 Park Ave, Collingswood, NJ 08108Off Market
- $595,0003 bd2 ba2.1k sqft333 Park Ave, Collingswood, NJ 08108Sold
Nearby schools
GreatSchools rating
- 8/10Mark Newbie Elementary SchoolGrades: K-5Distance: 0.2 mi
- 7/10Collingswood Middle SchoolGrades: 6-8Distance: 0.3 mi
- 3/10Collingswood Sr High SchoolGrades: 9-12Distance: 0.5 mi
Schools provided by the listing agent
- Middle: Collingswood
- High: Collingswood Senior H.s.
- District: Collingswood Borough Public Schools
Source: Bright MLS. This data may not be complete. We recommend contacting the local school district to confirm school assignments for this home.
Get a cash offer in 3 minutes
Find out how much your home could sell for in as little as 3 minutes with a no-obligation cash offer.
Estimated market value
$772,100
Get a cash offer in 3 minutes
Find out how much your home could sell for in as little as 3 minutes with a no-obligation cash offer.
Estimated market value
$772,100
- New Jersey
- Camden County
- Collingswood
- 08108
- 349 Park Ave
Nearby cities
Nearby zip codes
Other Collingswood Topics
