Move-in ready colonial nestled in the heart of Collingswood! This truly special home is just steps from the vibrant shops and restaurants along Haddon Ave and sits directly across from Knight Park—70 acres of scenic green space at your doorstep with walking and running paths, a playground, and sports fields. The charming exterior features white siding, a custom bluestone apron, metal railings, and a concrete driveway. Step into the enclosed front porch, where a wall of windows fills the space with natural light—perfect for a quiet moment. A generous coat closet adds functionality. Inside, the living room has retained its character with hardwood floors with chestnut inlay and a classic Collingswood staircase. The renovated powder room impresses with upscale woodwork, statement wallpaper, and stylish tile flooring. The open kitchen showcases quartz countertops, stainless steel appliances, white shaker cabinets with gold hardware, a breakfast bar, and a quaint reading nook—all tied together with sleek tile flooring. Upstairs you’ll find three comfortable bedrooms and a beautifully renovated full bath featuring stunning marble tilework, black hardware, and a custom L-shaped vanity. A floored attic accessed by pull down stairs provides even more storage options. The professionally finished basement adds versatile living space, ideal for a home office, gym, playroom, or media area, and includes 3 closets for storage. Wait until you see the creative touches! For energy efficiency and comfort, the owners had a Home Energy Audit. The attic and basement were professionally sealed and insulated, and there is LED lighting throughout the house. The HVAC, plumbing, electric, and water heater are only 3 years old! Out back, enjoy a spacious deck with stylish railings and fenced yard on an oversized 50' x 170' lot. Special attention was given to the backyard which was regraded and seeded, and fully fenced. For storage, an 8x10 shed was added. This home offers a rare blend of historical charm and modern luxury in a prime location. You deserve a beautiful home, not a project. This one is for you!
Sold for $595,000
Street View
$595,000
333 Park Ave, Collingswood, NJ 08108
3beds
2,130sqft
Single Family Residence
Built in 1910
8,499 Square Feet Lot
$625,700 Zestimate®
$279/sqft
$2,995 Estimated rent
Home value
$625,700
$544,000 - $713,000
$2,995/mo
Zestimate® history
Owner options
List your home for rent
$2,995/mo
Rent Zestimate®
Find your next renter with Zillow Rental Manager. Plus, with online applications, you can quickly screen prospective tenants – for free.
$2,995/mo
Rent Zestimate®
Refinance and save
$4,403/mo
Est. payment
Refinancing to a lower rate could help reduce your monthly payments and save thousands over the life of the loan.
$4,403/mo
Est. payment
Explore your selling options
Work with a Zillow partner agent
Leverage their expertise and Zillow's premium Showcase listings to get your home seen by more buyers.
Get startedList with your own agent
Get your home in front of millions of buyers by listing it on Zillow.
Learn how to do itSell it yourself
Take full control of how buyers see your home on Zillow by listing For Sale by Owner (FSBO).
List your homeWhat's special
Open kitchenProfessionally finished basementWall of windowsEnclosed front porchHome officeMedia areaReading nook
Zillow last checked:
Listing updated:
Listed by:
Francis Longo 844-837-5274,
Tesla Realty Group LLC,
Co-Listing Agent: Paul Chick 609-314-4038,
Tesla Realty Group LLC
Bought with:
John Barretta
Coldwell Banker Excel Realty
Source: Bright MLS,MLS#: NJCD2098854
Facts & features
Interior
Bedrooms & bathrooms
- Bedrooms: 3
- Bathrooms: 2
- Full bathrooms: 1
- 1/2 bathrooms: 1
- Main level bathrooms: 1
Rooms
- Room types: Living Room, Dining Room, Bedroom 2, Bedroom 3, Kitchen, Bedroom 1, Bathroom 1, Bathroom 2
Bedroom 1
- Level: Upper
- Area: 132 Square Feet
- Dimensions: 11 x 12
Bedroom 2
- Level: Upper
- Area: 180 Square Feet
- Dimensions: 15 x 12
Bedroom 3
- Level: Upper
- Area: 192 Square Feet
- Dimensions: 16 x 12
Bathroom 1
- Level: Main
- Area: 45 Square Feet
- Dimensions: 9 x 5
Bathroom 2
- Features: Flooring - Marble
- Level: Upper
- Area: 88 Square Feet
- Dimensions: 11 x 8
Dining room
- Level: Main
- Area: 100 Square Feet
- Dimensions: 10 x 10
Kitchen
- Features: Breakfast Bar, Countertop(s) - Quartz, Flooring - Tile/Brick, Kitchen - Gas Cooking
- Level: Main
- Area: 120 Square Feet
- Dimensions: 12 x 10
Living room
- Features: Flooring - HardWood
- Level: Main
- Area: 221 Square Feet
- Dimensions: 17 x 13
Heating
- Forced Air, Natural Gas
Cooling
- Ceiling Fan(s), Central Air, Electric
Appliances
- Included: Gas Water Heater
Features
- Ceiling Fan(s), Dining Area, Family Room Off Kitchen
- Flooring: Carpet, Wood
- Basement: Sump Pump,Partially Finished
- Has fireplace: No
Interior area
- Total structure area: 2,130
- Total interior livable area: 2,130 sqft
- Finished area above ground: 1,530
- Finished area below ground: 600
Property
Parking
- Parking features: Driveway
- Has uncovered spaces: Yes
Accessibility
- Accessibility features: None
Features
- Levels: Two
- Stories: 2
- Pool features: None
Lot
- Size: 8,499 Square Feet
- Dimensions: 50.00 x 170.00
Details
- Additional structures: Above Grade, Below Grade
- Parcel number: 120011100008
- Zoning: RESIDENTIAL
- Special conditions: Standard
Construction
Type & style
- Home type: SingleFamily
- Architectural style: Colonial
- Property subtype: Single Family Residence
Materials
- Frame
- Foundation: Block
Condition
- Excellent
- New construction: No
- Year built: 1910
- Major remodel year: 2022
Utilities & green energy
- Sewer: Public Sewer
- Water: Public
Community & HOA
Community
- Subdivision: None Available
HOA
- Has HOA: No
Location
- Region: Collingswood
- Municipality: COLLINGSWOOD BORO
Financial & listing details
- Price per square foot: $279/sqft
- Tax assessed value: $298,900
- Annual tax amount: $11,594
- Date on market: 8/2/2025
- Listing agreement: Exclusive Right To Sell
- Inclusions: Refrigerator, Washer, Dryer
- Exclusions: Bidet, Smokeless Fire Pit, Decorative Wall Sconces
- Ownership: Fee Simple
Price history
| Date | Event | Price |
|---|---|---|
| 9/12/2025 | Sold | $595,000-0.7%$279/sqft |
Source:  Bright MLS #NJCD2098854 Report a problem Bright MLS #NJCD2098854 Report a problem | ||
| 8/18/2025 | Pending sale | $599,000$281/sqft |
Source: Bright MLS #NJCD2098854 Report a problem | ||
| 8/12/2025 | Contingent | $599,000$281/sqft |
Source: Bright MLS #NJCD2098854 Report a problem | ||
| 8/2/2025 | Listed for sale | $599,000+23.9%$281/sqft |
Source: Bright MLS #NJCD2098854 Report a problem | ||
| 10/20/2022 | Sold | $483,500+7.7%$227/sqft |
Source: Bright MLS #NJCD2034956 Report a problem | ||
| 10/10/2022 | Pending sale | $449,000$211/sqft |
Source: Bright MLS #NJCD2034956 Report a problem | ||
| 10/1/2022 | Contingent | $449,000$211/sqft |
Source: Bright MLS #NJCD2034956 Report a problem | ||
| 9/21/2022 | Listed for sale | $449,000+97.8%$211/sqft |
Source: Bright MLS #NJCD2034956 Report a problem | ||
| 3/14/2022 | Sold | $227,000-33%$107/sqft |
Source: Public Record Report a problem | ||
| 3/9/2016 | Listing removed | $339,000$159/sqft |
Source: Lenny, Vermaat & Leonard, Inc. Realtors #6636236 Report a problem | ||
| 2/29/2016 | Listed for sale | $339,000$159/sqft |
Source: Lenny, Vermaat & Leonard, Inc. Realtors #6636236 Report a problem | ||
| 10/14/2015 | Listing removed | $339,000$159/sqft |
Source: Lenny, Vermaat & Leonard, Inc. Realtors #6636236 Report a problem | ||
| 9/2/2015 | Listed for sale | $339,000$159/sqft |
Source: Lenny, Vermaat & Leonard, Inc. Realtors #6636236 Report a problem | ||
Public tax history
| Year | Property taxes | Tax assessment |
|---|---|---|
| 2025 | $12,081 +4.2% | $541,500 +81.2% |
| 2024 | $11,594 +57.2% | $298,900 +16.1% |
| 2023 | $7,376 -0.8% | $257,500 |
| 2022 | $7,437 -21.3% | $257,500 |
| 2021 | $9,453 +4.6% | $257,500 |
| 2020 | $9,033 +7.3% | $257,500 |
| 2019 | $8,422 | $257,500 |
| 2018 | $8,422 -2% | $257,500 |
| 2017 | $8,598 +3.1% | $257,500 |
| 2016 | $8,343 +2.9% | $257,500 |
| 2015 | $8,111 +2% | $257,500 |
| 2014 | $7,954 +2.4% | $257,500 |
| 2013 | $7,766 +1.2% | $257,500 |
| 2012 | $7,671 +4.5% | $257,500 |
| 2011 | $7,344 +8.8% | $257,500 |
| 2010 | $6,749 +6.6% | $257,500 |
| 2009 | $6,332 | $257,500 |
| 2008 | -- | $257,500 +149.8% |
| 2007 | -- | $103,100 |
| 2006 | -- | $103,100 |
| 2005 | -- | $103,100 |
| 2004 | -- | $103,100 |
| 2003 | -- | $103,100 |
| 2002 | -- | $103,100 |
| 2001 | -- | $103,100 |
Find assessor info on the county website
Neighborhood: 08108
Nearby homes
- $469,1003 bd1 ba1.2k sqft329 Park Ave, Collingswood, NJ 08108Off Market
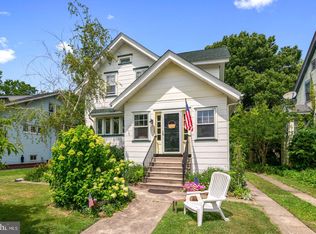
- $602,5003 bd2 ba1.7k sqft337 Park Ave, Collingswood, NJ 08108Off Market

- $486,200-- bd-- ba981 sqft325 Park Ave, Collingswood, NJ 08108Off Market
- $509,9003 bd2 ba1.6k sqft341 Park Ave, Collingswood, NJ 08108Sold
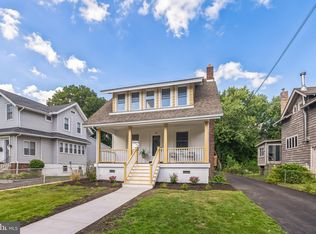
- $562,7004 bd2 ba1.7k sqft321 Park Ave, Collingswood, NJ 08108Off Market
- $525,0003 bd2 ba1.3k sqft345 Park Ave, Collingswood, NJ 08108For Sale
- $735,0003 bd3 ba2.6k sqft349 Park Ave, Collingswood, NJ 08108Sold
- $572,0003 bd2 ba1.7k sqft317 Park Ave, Collingswood, NJ 08108Off Market
Nearby schools
GreatSchools rating
- 8/10Mark Newbie Elementary SchoolGrades: K-5Distance: 0.2 mi
- 7/10Collingswood Middle SchoolGrades: 6-8Distance: 0.4 mi
- 3/10Collingswood Sr High SchoolGrades: 9-12Distance: 0.5 mi
Schools provided by the listing agent
- District: Collingswood Borough Public Schools
Source: Bright MLS. This data may not be complete. We recommend contacting the local school district to confirm school assignments for this home.
Get a cash offer in 3 minutes
Find out how much your home could sell for in as little as 3 minutes with a no-obligation cash offer.
Estimated market value
$625,700
Get a cash offer in 3 minutes
Find out how much your home could sell for in as little as 3 minutes with a no-obligation cash offer.
Estimated market value
$625,700
- New Jersey
- Camden County
- Collingswood
- 08108
- 333 Park Ave
Nearby cities
Nearby zip codes
Other Collingswood Topics
