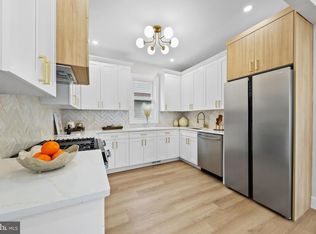
The space and style of a newer home—right in the heart of Haddon Township! Completely rebuilt with a full second-story addition, this move-in-ready home combines modern design with the charm and convenience of an established neighborhood. Offering 4 bedrooms, 3 full baths, and an open-concept floor plan, there's plenty of room for everyday living, entertaining, and working from home. The beautifully designed kitchen serves as the heart of the home, featuring stainless steel appliances, a large center island, and a walk-in pantry. A first-floor bedroom and full bath provide flexible space for guests, a home office, or multi-generational living. Upstairs, the spacious primary suite offers a walk-in closet and a private bath with dual vanities and a spa-inspired shower. Two additional bedrooms, another full bath, and the convenience of second-floor laundry complete the upper level. Beyond the beautiful finishes, you'll appreciate the peace of mind that comes with a new roof, HVAC, plumbing, electrical, and luxury vinyl plank flooring throughout. The basement is equipped with a professionally installed French drain and sump pump system, providing added protection and confidence for the next owner. Located in the desirable Bettlewood neighborhood, you're just minutes from PATCO, Haddon Lake Park, Haddonfield, Collingswood, and Haddon Township's popular restaurants, breweries, coffee shops, and shopping. If you've been searching for the character of Haddon Township without taking on the projects that often come with an older home, this one is ready for you to move in and enjoy.
For sale
Price cut: $15K (6/26)
$579,000
122 E Park Ave, Oaklyn, NJ 08107
4beds
1,897sqft
:
Get pre-qualified$3,769/mo
Single Family Residence
Built in 1929
4,400 Square Feet Lot
$577,300 Zestimate®
$305/sqft
$-- HOA
What's special
Walk-in closetLarge center islandSecond-floor laundryWalk-in pantrySpacious primary suiteSpa-inspired showerStainless steel appliances
- 77 days |
- 819 |
- 38 |
Zillow last checked:
Listing updated:
Listed by:
Sandra Ragonese 856-278-8278,
Century 21 Alliance-Cherry Hill
Source: Bright MLS,MLS#: NJCD2116066
Facts & features
Interior
Bedrooms & bathrooms
- Bedrooms: 4
- Bathrooms: 3
- Full bathrooms: 3
- Main level bathrooms: 1
- Main level bedrooms: 1
Basement
- Area: 0
Heating
- Central, Natural Gas
Cooling
- Central Air, Electric
Appliances
- Included: Gas Water Heater
- Laundry: Upper Level
Features
- Bathroom - Tub Shower, Bathroom - Stall Shower, Combination Kitchen/Living, Entry Level Bedroom, Open Floorplan, Pantry, Primary Bath(s), Upgraded Countertops, Walk-In Closet(s)
- Basement: Full,Interior Entry,Unfinished
- Has fireplace: No
Interior area
- Total structure area: 1,897
- Total interior livable area: 1,897 sqft
- Finished area above ground: 1,897
- Finished area below ground: 0
Property
Parking
- Total spaces: 3
- Parking features: Concrete, Driveway
- Uncovered spaces: 3
Accessibility
- Accessibility features: None
Features
- Levels: Two
- Stories: 2
- Pool features: None
Lot
- Size: 4,400 Square Feet
Details
- Additional structures: Above Grade, Below Grade
- Parcel number: 1600008 0500008
- Zoning: R2
- Special conditions: Standard
Construction
Type & style
- Home type: SingleFamily
- Architectural style: Traditional
- Property subtype: Single Family Residence
Materials
- Frame
- Foundation: Block
Condition
- Excellent
- New construction: No
- Year built: 1929
- Major remodel year: 2026
Utilities & green energy
- Sewer: Public Sewer
- Water: Public
Community & HOA
Community
- Subdivision: Bettlewood
HOA
- Has HOA: No
Location
- Region: Oaklyn
- Municipality: HADDON TWP
Financial & listing details
- Price per square foot: $305/sqft
- Tax assessed value: $317,100
- Annual tax amount: $6,969
- Date on market: 5/14/2026
- Listing agreement: Exclusive Right To Sell
- Listing terms: Cash,Conventional,FHA,VA Loan
- Inclusions: Existing Appliances
- Exclusions: Staging Items
- Ownership: Fee Simple
Estimated market value
$577,300
$548,000 - $606,000
$3,528/mo
Price history
| Date | Event | Price |
|---|---|---|
| 6/26/2026 | Price change | $579,000-2.5%$305/sqft |
Source:  Bright MLS #NJCD2116066 Report a problem Bright MLS #NJCD2116066 Report a problem | ||
| 6/11/2026 | Price change | $594,000-0.2%$313/sqft |
Source: Bright MLS #NJCD2116066 Report a problem | ||
| 6/1/2026 | Price change | $595,000-0.7%$314/sqft |
Source: Bright MLS #NJCD2116066 Report a problem | ||
| 5/14/2026 | Listed for sale | $599,000+113.9%$316/sqft |
Source: Bright MLS #NJCD2116066 Report a problem | ||
| 10/8/2025 | Sold | $280,000+120.5%$148/sqft |
Source: Public Record Report a problem | ||
| 6/5/2017 | Sold | $127,000$67/sqft |
Source: Public Record Report a problem | ||
Public tax history
| Year | Property taxes | Tax assessment |
|---|---|---|
| 2025 | $6,910 +15.8% | $317,100 +109.2% |
| 2024 | $5,968 -17.1% | $151,600 |
| 2023 | $7,199 +2.7% | $151,600 |
| 2022 | $7,012 +20.9% | $151,600 |
| 2021 | $5,799 +3.8% | $151,600 |
| 2020 | $5,585 +0.5% | $151,600 |
| 2019 | $5,556 | $151,600 |
| 2018 | $5,556 +3.5% | $151,600 |
| 2017 | $5,370 +3.3% | $151,600 |
| 2016 | $5,198 +1.8% | $151,600 |
| 2015 | $5,106 +2.2% | $151,600 |
| 2014 | $4,997 +3.9% | $151,600 |
| 2013 | $4,809 | $151,600 |
Find assessor info on the county website
Monthly payment
Est. payment
Payment breakdown
Explore the cost of this home by adjusting the details. Changes won't be saved.Climate risks
Neighborhood: 08107
Nearby schools
GreatSchools rating
- 6/10Clyde S. Jennings Elementary SchoolGrades: K-5Distance: 0.4 mi
- 6/10William G Rohrer Middle SchoolGrades: 6-8Distance: 1 mi
- 5/10Haddon Twp High SchoolGrades: 9-12Distance: 0.8 mi
Schools provided by the listing agent
- District: Haddon Township Public Schools
Source: Bright MLS. This data may not be complete. We recommend contacting the local school district to confirm school assignments for this home.
- $382,0003 bd1 ba1.2k sqft124 E Park Ave, Haddon Township, NJ 08107Off Market
- $413,9003 bd2 ba1.5k sqft120 E Park Ave, Haddon Township, NJ 08107Off Market
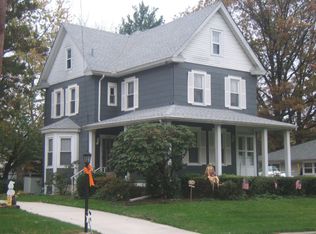
- $378,0003 bd2 ba1.2k sqft125 E Cedar Ave, Haddon Township, NJ 08107Sold

- $339,4003 bd1 ba1.2k sqft118 E Park Ave, Haddon Township, NJ 08107Off Market
- $465,6003 bd2 ba1.5k sqft126 E Park Ave, Haddon Township, NJ 08107Off Market
- $372,400-- bd-- ba985 sqft125 E Park Ave, Haddon Township, NJ 08107Off Market
- $421,1002 bd1 ba1.3k sqft123 E Park Ave, Haddon Township, NJ 08107Off Market
- $495,0004 bd2 ba1.4k sqft127 E Park Ave, Oaklyn, NJ 08107Off Market
A local agent can set up tours, give advice and negotiate with sellers.
Similar homes
- $449,0004 bd2 ba1.7k sqft505 Newton Ave, Oaklyn, NJ 08107For Sale
 MLS ID #NJCD2117430, Michelle Greco, Real Broker, LLC. Bright MLS
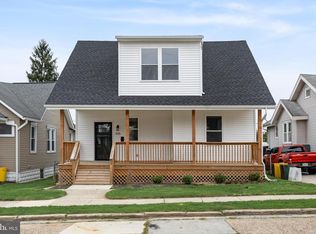
 - $530,0004 bd3 ba1.8k sqft133 Lafayette Rd, Audubon, NJ 08106For Sale
 MLS ID #NJCD2117836, Heather Grasso, RE/MAX at Home. Bright MLS
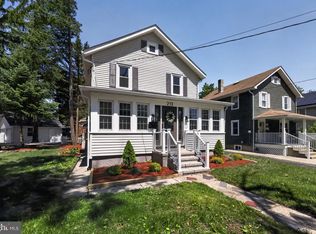
 - $624,9003 bd3 ba1.4k sqft213 Lawnside Ave, Haddon Township, NJ 08108For Sale
 MLS ID #NJCD2117404, Mayer Stroh, Keller Williams Realty Monmouth/Ocean. Bright MLS
 - $400,0003 bd2 ba1.3k sqft1325 Walnut Ave, Haddon Township, NJ 08107For Sale
 MLS ID #NJCD2118838, Debbie Grau, Weichert Realtors-Haddonfield. Bright MLS
 - $750,0004 bd3 ba2.1k sqft140 Washington Ave, Collingswood, NJ 08108For SaleMLS ID #NJCD2122410, Samuel Rifkin, Keller Williams Realty - Cherry Hill. Bright MLS
- $699,9994 bd3 ba2.5k sqft1309 Marlkress Rd, Cherry Hill, NJ 08003For SaleMLS ID #NJCD2123292, Michelle Bishop, Agent06 LLC. Bright MLS
- $569,0004 bd2 ba2.1k sqft10 Cobblestone Rd, Cherry Hill, NJ 08003For SaleMLS ID #NJCD2114306, Kenneth Flannery, EXP Realty, LLC. Bright MLS
- $455,0002 bd2 ba1.5k sqft403 Windsor Ave, Haddon Township, NJ 08108For SaleMLS ID #NJCD2114370, Shenna Hines, Redfin. Bright MLS
- $609,0004 bd3 ba2.2k sqft206 Ramblewood Pkwy, Mount Laurel, NJ 08054For SaleMLS ID #NJBL2109914, Elana Shapiro, HomeSmart First Advantage Realty. Bright MLS
- $579,0003 bd2 ba1.4k sqft449 W Baltimore Ave, Media, PA 19063For SaleMLS ID #PADE2119814, Rich Cassell, KW Empower. Bright MLS
- $549,0003 bd3 ba2k sqft17 Lyman Ave, Woodbury, NJ 08096For SaleMLS ID #NJGL2074188, Francesco Pullella, HOF Realty. Bright MLS
- $510,0004 bd2 ba1.6k sqft1912 Sussex Ave, Cherry Hill, NJ 08003For SaleMLS ID #NJCD2121046, Cate Rogov, Real Broker, LLC. Bright MLS
- $584,9004 bd3 ba1.8k sqft461 Monastery Ave, Philadelphia, PA 19128For SaleMLS ID #PAPH2621462, John Olszewski, OCF Realty LLC - Philadelphia. Bright MLS
- $649,0004 bd3 ba2.8k sqft9 Bucknell Dr, Cherry Hill, NJ 08034For SaleMLS ID #NJCD2122538, Rima Friag, Weichert Realtors - Old Bridge. Bright MLS
- $624,9003 bd2 ba2.2k sqft706 Moredon Rd, Jenkintown, PA 19046For SaleMLS ID #PAMC2188532, Marina Zaspel, Keller Williams Real Estate-Blue Bell. Bright MLS
- $639,0005 bd4 ba2.3k sqft1752 Lark Ln, Cherry Hill, NJ 08003For SaleMLS ID #NJCD2112082, Maya Felsenstein, Keller Williams Realty - Cherry Hill. Bright MLS
- $549,9994 bd3 ba2.2k sqft38 Pinafore Ln, Willingboro, NJ 08046New ConstructionMLS ID #NJBL2115740, Miledy Cruz Pena, Weichert Realtors-Cherry Hill. Bright MLS
- $525,0005 bd3 ba2.2k sqft6 Cherrywood Dr, Clementon, NJ 08021For SaleMLS ID #NJCD2117110, Zachary Ceretelle, RE/MAX Preferred - Sewell. Bright MLS
- $439,9004 bd1 ba2k sqft16 Oregon Ave, Mount Laurel, NJ 08054For SaleMLS ID #NJBL2115216, Rich Jordan, BHHS Fox & Roach-Moorestown. Bright MLS
- $454,9005 bd2 ba1.9k sqft235 W Center Ave, Maple Shade, NJ 08052For SaleMLS ID #NJBL2109926, Tina Batten, Keller Williams Realty - Cherry Hill. Bright MLS
