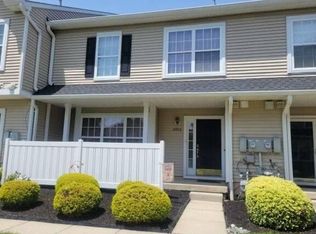
Open House Sat 2 - 4 PM Do NOT sleep on this one. Sellers loss is your gain. Home was recently rented and the tenants did not care for the home as they should have. Instead of owners doing paint and flooring -- we are pricing the HOME well below market value and allowing YOU to choose. Large townhouse features primary suite with walk in closet and primary bath along w two additional bedrooms and a hall bath. Laundry room is on the upper floor for convenience. First floor is spacious - large family room, living room, dining room and kitchen as well as a WALK in pantry and half bath. Sliders in kitchen open to small patio. Call me with any questions
For sale
$325,000
5004 Baltimore Dr, Marlton, NJ 08053
3beds
1,688sqft
Townhouse
Built in 2002
-- sqft lot
$328,800 Zestimate®
$193/sqft
$365/mo HOA
What's special
Half bathSmall patioTwo additional bedroomsDining roomPrimary bathLarge family room
- 90 days
- 832
- 23
Likely to sell faster than
Zillow last checked:
Listing updated:
Listed by:
Jill Simmermon 609-417-1009,
Real Broker, LLC
Source: Bright MLS,MLS#: NJBL2114058
Facts & features
Interior
Bedrooms & bathrooms
- Bedrooms: 3
- Bathrooms: 3
- Full bathrooms: 2
- 1/2 bathrooms: 1
- Main level bathrooms: 1
Rooms
- Room types: Living Room, Dining Room, Primary Bedroom, Bedroom 2, Bedroom 3, Kitchen, Family Room, Laundry
Primary bedroom
- Features: Bathroom - Jetted Tub, Bathroom - Stall Shower, Fireplace - Gas
- Level: Upper
- Area: 192 Square Feet
- Dimensions: 12 X 16
Bedroom 2
- Level: Upper
- Area: 121 Square Feet
- Dimensions: 11 X 11
Bedroom 3
- Level: Upper
- Area: 110 Square Feet
- Dimensions: 10 X 11
Dining room
- Level: Main
- Area: 120 Square Feet
- Dimensions: 10 X 12
Family room
- Features: Fireplace - Gas
- Level: Main
- Area: 221 Square Feet
- Dimensions: 13 X 17
Kitchen
- Level: Main
- Area: 121 Square Feet
- Dimensions: 11 X 11
Laundry
- Level: Upper
Living room
- Level: Main
- Area: 154 Square Feet
- Dimensions: 11 X 14
Heating
- Forced Air, Natural Gas
Cooling
- Central Air, Electric
Appliances
- Included: Gas Water Heater
- Laundry: Upper Level, Laundry Room
Features
- Has basement: No
- Number of fireplaces: 1
Interior area
- Total structure area: 1,688
- Total interior livable area: 1,688 sqft
- Finished area above ground: 1,688
- Finished area below ground: 0
Property
Parking
- Parking features: Parking Lot
Accessibility
- Accessibility features: None
Features
- Levels: Two
- Stories: 2
- Pool features: None
Details
- Additional structures: Above Grade, Below Grade
- Parcel number: 130001600004 02C5004
- Zoning: AH-2
- Special conditions: Standard
Construction
Type & style
- Home type: Townhouse
- Architectural style: Colonial
- Property subtype: Townhouse
Materials
- Vinyl Siding
- Foundation: Slab
Condition
- New construction: No
- Year built: 2002
Utilities & green energy
- Sewer: Public Sewer
- Water: Public
Community & HOA
Community
- Subdivision: Delancey Place
HOA
- Has HOA: Yes
- Amenities included: None
- Services included: All Ground Fee, Common Area Maintenance, Lawn Care Front, Lawn Care Rear, Lawn Care Side, Maintenance Grounds, Management, Snow Removal, Trash
- HOA fee: $365 monthly
Location
- Region: Marlton
- Municipality: EVESHAM TWP
Financial & listing details
- Price per square foot: $193/sqft
- Tax assessed value: $227,600
- Annual tax amount: $8,395
- Date on market: 6/11/2026
- Listing agreement: Exclusive Right To Sell
- Inclusions: Washer, Dryer, Refrigerator, Range, Dishwasher, Microwave All In As Is Condition
- Ownership: Condominium
Estimated market value
$328,800
$312,000 - $345,000
$2,915/mo
Price history
| Date | Event | Price |
|---|---|---|
| 8/21/2026 | Listed for sale | $325,000$193/sqft |
Source:  Bright MLS #NJBL2114058 Report a problem Bright MLS #NJBL2114058 Report a problem | ||
| 7/28/2026 | Listing removed | $325,000$193/sqft |
Source: Bright MLS #NJBL2114058 Report a problem | ||
| 6/11/2026 | Listed for sale | $325,000+62.5%$193/sqft |
Source: Bright MLS #NJBL2114058 Report a problem | ||
| 1/9/2012 | Sold | $200,000-6.5%$118/sqft |
Source: Public Record Report a problem | ||
| 8/12/2011 | Listing removed | $214,000$127/sqft |
Source: RE/MAX Main St. Realty #5788478 Report a problem | ||
| 7/16/2011 | Price change | $214,000-1.8%$127/sqft |
Source: RE/MAX Main St. Realty #5788478 Report a problem | ||
| 7/15/2011 | Price change | $218,000+1.9%$129/sqft |
Source: Visual Tour #5788478 Report a problem | ||
| 6/3/2011 | Price change | $214,000-1.8%$127/sqft |
Source: RE/MAX Main St. Realty #5788478 Report a problem | ||
| 3/18/2011 | Price change | $218,000-4.2%$129/sqft |
Source: RE/MAX Main St. Realty #5788478 Report a problem | ||
| 2/26/2011 | Price change | $227,500-0.9%$135/sqft |
Source: RE/MAX Main St. Realty #5788478 Report a problem | ||
| 10/22/2010 | Listed for sale | $229,500+18.1%$136/sqft |
Source: RE/MAX Main St. Realty #5788478 Report a problem | ||
| 11/1/2002 | Sold | $194,390$115/sqft |
Source: Public Record Report a problem | ||
Public tax history
| Year | Property taxes | Tax assessment |
|---|---|---|
| 2025 | $7,773 +6.3% | $227,600 |
| 2024 | $7,313 | $227,600 |
| 2023 | -- | $227,600 |
| 2022 | $7,080 +3.8% | $227,600 |
| 2021 | $6,821 +2.1% | $227,600 |
| 2020 | $6,678 +1.4% | $227,600 |
| 2019 | $6,584 +1.2% | $227,600 |
| 2018 | $6,507 +2.5% | $227,600 |
| 2017 | $6,348 +1.8% | $227,600 |
| 2016 | $6,236 +2.9% | $227,600 |
| 2015 | $6,059 +1.4% | $227,600 |
| 2014 | $5,975 +0.4% | $227,600 |
| 2013 | $5,952 | $227,600 +810.4% |
| 2003 | -- | $25,000 |
Find assessor info on the county website
Monthly payment
Est. payment
Payment breakdown
Explore the cost of this home by adjusting the details. Changes won't be saved.Climate risks
Neighborhood: Marlton
Nearby schools
Schools provided by the listing agent
- District: Lenape Regional High
Source: Bright MLS. This data may not be complete. We recommend contacting the local school district to confirm school assignments for this home.
Similar homes
- $325,0003 bd3 ba1.6k sqft51 Fawn Ct, Lumberton, NJ 08048For Sale
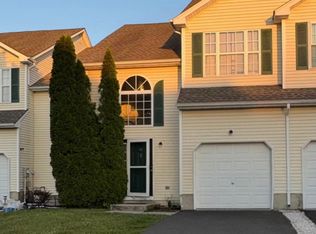
 MLS ID #NJBL2116980, Mrs. Wynona Hayes-Poole, BHHS Fox & Roach-Marlton. Bright MLS
 - $339,9003 bd2 ba1.2k sqft3341 Red Lion Rd, Philadelphia, PA 19114For Sale
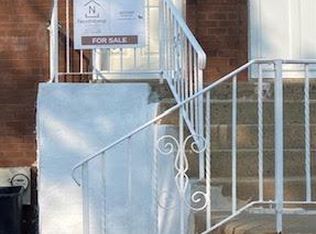 MLS ID #PAPH2641788, Anita Kent, Next Home Consultants. Bright MLS
 - $355,0003 bd3 ba1.5k sqft33 Caraway Ct, Lumberton, NJ 08048For Sale
 MLS ID #NJBL2118070, Neil Vogel, All-Ways Agency. Bright MLS
 - $319,9003 bd3 ba1.5k sqft15 Pemberton St, Pemberton, NJ 08068For Sale
 MLS ID #NJBL2114870, Priscilla Wilson, Century 21 Alliance-Moorestown. Bright MLS
 - $300,0004 bd3 ba1.6k sqft1097 Corbridge Ct, Voorhees, NJ 08043For SaleMLS ID #NJCD2124964, Nikki Shah, Long & Foster Real Estate, Inc.. Bright MLS
- $414,9993 bd3 ba1.5k sqft96 Farnwood Rd, Mount Laurel, NJ 08054For SaleMLS ID #NJBL2114128, Kyle Williams, Kinniebrew Associates, Inc.. Bright MLS
- $324,9003 bd2 ba1.3k sqft3622 Genesee Dr, Philadelphia, PA 19154For SaleMLS ID #PAPH2660880, Patricia Burke, Real/Pro Real Estate LLC. Bright MLS
- $325,0003 bd2 ba1.4k sqft1429 Englewood St, Philadelphia, PA 19111For SaleMLS ID #PAPH2641744, Kelvin Tejada, Homestarr Realty. Bright MLS
- $265,0002 bd2 ba1.4k sqft2604 Auburn Ct, Mount Laurel, NJ 08054For SaleMLS ID #NJBL2114796, Michael Brown, RE/MAX ONE Realty-Moorestown. Bright MLS
- $299,0003 bd2 ba1k sqft171 Natalie Rd, Delran, NJ 08075For SaleMLS ID #NJBL2114884, Mr. James A Tamburro, BHHS Fox & Roach-Marlton. Bright MLS
- $345,9903 bd2 ba1.7k sqft23 Eastbrook Ln, Willingboro, NJ 08046For SaleMLS ID #NJBL2117928, Sherry Ellis, HomeSmart First Advantage Realty. Bright MLS
- $299,9002 bd2 ba1.1k sqft701A Trescott Pl, Mount Laurel, NJ 08054For SaleMLS ID #NJBL2110956, Daniel Yasenchak, BHHS Fox & Roach-Cherry Hill. Bright MLS
- $349,0003 bd2 ba1.5k sqft4401 Deerpath Ln, Philadelphia, PA 19154For SaleMLS ID #PAPH2645052, Maurice Lista, RE/MAX Access. Bright MLS
- $310,0002 bd2 ba1.3k sqft14 Cotherstone Dr, Southampton, NJ 08088For SaleMLS ID #NJBL2117998, Sue Miller, Homestead Realty Company Inc. Bright MLS
- $243,5001 bd1 ba904 sqft202 Hunter Ct, Marlton, NJ 08053For SaleMLS ID #NJBL2119440, Andrew Herskowitz, Fireside Associates LLC. Bright MLS
- $300,0003 bd2 ba1.4k sqft120 Williams Ave, Deptford, NJ 08096For SaleMLS ID #NJGL2076236, Janeen Carr, Better Homes and Gardens Real Estate Maturo. Bright MLS
- $339,9003 bd3 ba1.3k sqft505 S Black Horse Pike, Blackwood, NJ 08012For SaleMLS ID #NJCD2120006, Bill Souders, BHHS Fox & Roach - Haddonfield. Bright MLS
- $320,0003 bd2 ba1.3k sqft1128 Bleigh Ave, Philadelphia, PA 19111For SaleMLS ID #PAPH2663588, Chris Wagenhoffer, Philadelphia Area Realty. Bright MLS
- $349,9983 bd2 ba1.3k sqft601 Uhler Ave, Burlington, NJ 08016For SaleMLS ID #NJBL2112816, Dilip Luthra, Realty Mark Central, LLC. Bright MLS
- $299,0004 bd3 ba1.7k sqft1750 N 25th St, Philadelphia, PA 19121For SaleMLS ID #PAPH2630082, Sean McCarthy, TJ McCarthy Associates, Inc.. Bright MLS
