This charming Colonial townhouse in Kings Grant offers a perfect blend of comfort and community. With 1,612 sq. ft. of well-designed living space, this home features three cozy bedrooms and two and a half baths, ideal for relaxation and everyday living. The inviting eat-in kitchen is equipped with modern appliances, including a self-cleaning oven and dishwasher, making meal prep a breeze. Enjoy cozy evenings on the spacious deck overlooking the community. The fully finished basement provides additional 500 sq ft space for recreation or storage. Residents benefit from community amenities such as a refreshing pool and tot lots, perfect for outdoor fun. The neighborhood is well-maintained, with lawn care and snow removal included in the association fee. Nearby parks and excellent schools enhance the appeal of this vibrant community. With assigned parking and easy access to public services, this home is a wonderful opportunity to embrace a fulfilling lifestyle in a welcoming environment.
For sale
Price cut: $15K (10/8)
$385,000
205 Berkshire Way, Marlton, NJ 08053
3beds
1,612sqft
Townhouse
Built in 1998
-- sqft lot
$-- Zestimate®
$239/sqft
$280/mo HOA
What's special
Modern appliancesSelf-cleaning ovenInviting eat-in kitchenThree cozy bedrooms
- 100 days
- 1,110
- 82
Zillow last checked:
Listing updated:
Listed by:
Ginger Hartmann 856-924-4114,
RE/MAX Community-Williamstown
Source: Bright MLS,MLS#: NJBL2116504
Facts & features
Interior
Bedrooms & bathrooms
- Bedrooms: 3
- Bathrooms: 3
- Full bathrooms: 2
- 1/2 bathrooms: 1
- Main level bathrooms: 1
Basement
- Area: 0
Heating
- Forced Air, Natural Gas
Cooling
- Central Air, Electric
Appliances
- Included: Dishwasher, Disposal, Self Cleaning Oven, Gas Water Heater
- Laundry: Upper Level
Features
- Ceiling Fan(s), Eat-in Kitchen, Primary Bath(s)
- Flooring: Carpet, Tile/Brick
- Basement: Full,Finished
- Has fireplace: No
Interior area
- Total structure area: 1,612
- Total interior livable area: 1,612 sqft
- Finished area above ground: 1,612
- Finished area below ground: 0
Property
Parking
- Parking features: Assigned, Parking Lot
- Details: Assigned Parking
Accessibility
- Accessibility features: None
Features
- Levels: Two
- Stories: 2
- Patio & porch: Deck
- Pool features: Community
Details
- Additional structures: Above Grade, Below Grade
- Parcel number: 1300051 5900002C0040
- Zoning: RD-1
- Special conditions: Standard
Construction
Type & style
- Home type: Townhouse
- Architectural style: Colonial
- Property subtype: Townhouse
Materials
- Brick, Vinyl Siding
- Foundation: Concrete Perimeter
Condition
- Good
- New construction: No
- Year built: 1998
Details
- Builder model: MADISON
Utilities & green energy
- Sewer: Public Sewer
- Water: Public
- Utilities for property: Cable Connected
Community & HOA
Community
- Subdivision: Kings Mill
HOA
- Has HOA: Yes
- Amenities included: Tot Lots/Playground
- Services included: Common Area Maintenance, Maintenance Grounds, Snow Removal
- HOA fee: $280 monthly
Location
- Region: Marlton
- Municipality: EVESHAM TWP
Financial & listing details
- Price per square foot: $239/sqft
- Tax assessed value: $185,000
- Annual tax amount: $6,824
- Date on market: 7/14/2026
- Listing agreement: Exclusive Right To Sell
- Listing terms: Conventional,FHA 203(b),VA Loan
- Inclusions: Washer, Dryer, Ref, Window Treatments
- Exclusions: None
- Ownership: Condominium
Estimated market value
Not available
Estimated sales range
Not available
Not available
Price history
| Date | Event | Price |
|---|---|---|
| 10/8/2026 | Price change | $385,000-3.8%$239/sqft |
Source:  Bright MLS #NJBL2116504 Report a problem Bright MLS #NJBL2116504 Report a problem | ||
| 8/21/2026 | Price change | $400,000-3.6%$248/sqft |
Source: Bright MLS #NJBL2116504 Report a problem | ||
| 7/14/2026 | Listed for sale | $415,000$257/sqft |
Source: Bright MLS #NJBL2116504 Report a problem | ||
Public tax history
Tax history is unavailable.
Monthly payment
Est. payment
Payment breakdown
Explore the cost of this home by adjusting the details. Changes won't be saved.Climate risks
Neighborhood: Marlton
Nearby schools
Schools provided by the listing agent
- Elementary: Rice
- Middle: Marlton
- District: Evesham Township
Source: Bright MLS. This data may not be complete. We recommend contacting the local school district to confirm school assignments for this home.
- $355,2003 bd2 ba1.6k sqft205 Berkshire Way #40, Marlton, NJ 08053Off Market
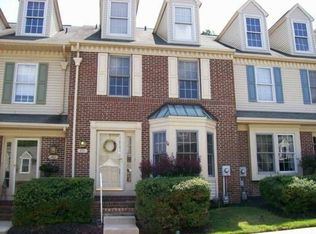
- $380,100-- bd-- ba1.9k sqft206 Berkshire Way #39, Marlton, NJ 08053Off Market
- $374,0003 bd3 ba1.6k sqft204 Berkshire Way #41, Marlton, NJ 08053Off Market
- $384,300-- bd-- ba2k sqft203 Berkshire Way #42, Marlton, NJ 08053Off Market
Similar homes
- $389,9993 bd3 ba1.9k sqft302 Berkshire Way, Marlton, NJ 08053For Sale

 MLS ID #NJBL2119106, Gaurav Gambhir, KW Empower. Bright MLS
 - $419,9003 bd3 ba1.9k sqft1006 Andover Ct, Marlton, NJ 08053For Sale
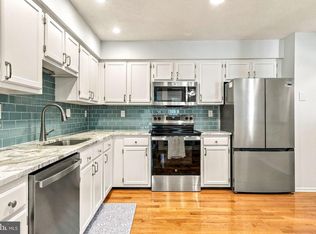 MLS ID #NJBL2120596, Jennifer Probst, Compass New Jersey, LLC - Moorestown. Bright MLS
 - $375,0003 bd3 ba2k sqft1702 Delancey Way, Marlton, NJ 08053For Sale
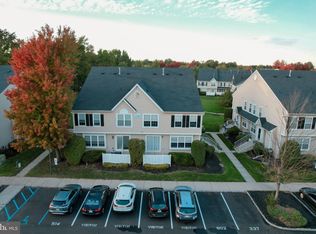 MLS ID #NJBL2121498, Nikki Shah, Long & Foster Real Estate, Inc.. Bright MLS
 - $329,9003 bd2 ba1.1k sqft67 Dorchester Cir, Marlton, NJ 08053For Sale
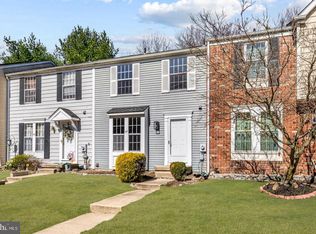 MLS ID #NJBL2122808, Mary Ann Holloway, Keller Williams Realty - Moorestown. Bright MLS
 - $349,9003 bd2 ba1.6k sqft306 Foxwood Ln, Marlton, NJ 08053For SaleMLS ID #NJBL2121368, Dennis Kain, Century 21 Reilly Realtors. Bright MLS
- $362,0003 bd3 ba1.6k sqft7408 Baltimore Dr, Marlton, NJ 08053For SaleMLS ID #NJBL2118820, Lauren Patterson, Hi-Level Real Estate LLC. Bright MLS
- $365,0003 bd2 ba1.6k sqft222 Shady Ln, Marlton, NJ 08053For SaleMLS ID #NJBL2115496, Chad Hrivnak, HomeSmart First Advantage Realty. Bright MLS
- $315,0003 bd2 ba1.1k sqft21 Waterview Ct, Marlton, NJ 08053For SaleMLS ID #NJBL2121288, Mr. Christopher Stout, Sureway Realty. Bright MLS
- $450,0003 bd3 ba2k sqft59 Weaver Dr, Marlton, NJ 08053For SaleMLS ID #NJBL2122124, Lacey Fabrikant, EXP Realty, LLC. Bright MLS
- $474,9002 bd3 ba1.8k sqft13 Grand Banks Cir, Marlton, NJ 08053For SaleMLS ID #NJBL2116224, Tom Lillie, Thomas E Lillie Realty. Bright MLS
- $419,9003 bd2 ba1.5k sqft15 Utica Rd, Marlton, NJ 08053For SaleMLS ID #NJBL2116826, Terri McKenna, EXP Realty, LLC. Bright MLS
- $299,0003 bd2 ba1.4k sqft19 Summit Ct, Marlton, NJ 08053For SaleMLS ID #NJBL2115796, Emre Yucel, HomeSmart First Advantage Realty. Bright MLS
- $365,0004 bd2 ba2.1k sqft57 Lafayette Ave, Voorhees, NJ 08043For SaleMLS ID #NJCD2128948, Olga St.Pierre, Keller Williams Real Estate-Langhorne. Bright MLS
- $400,0003 bd1 ba864 sqft10 Woodland Ave, Medford, NJ 08055For SaleMLS ID #NJBL2122018, Jason Gareau, Weichert Realtors-Medford. Bright MLS
- $369,9003 bd2 ba1.2k sqft39 Brambling Ln, Voorhees, NJ 08043For SaleMLS ID #NJCD2127138, Richard Dolson, Coldwell Banker Realty. Bright MLS
- $490,0004 bd2 ba1.9k sqft1 Radnor Blvd, Marlton, NJ 08053For SaleMLS ID #NJBL2122410, Denise Jones, Compass New Jersey, LLC - Moorestown. Bright MLS
- $299,9002 bd2 ba1.1k sqft83 Bridgewater Dr, Marlton, NJ 08053For SaleMLS ID #NJBL2120780, Nicholas Versaggi, EXP Realty, LLC. Bright MLS
- $299,9992 bd2 ba1.1k sqft13 Dorset Dr, Marlton, NJ 08053For SaleMLS ID #NJBL2121186, Dante Casella, EXP Realty, LLC. Bright MLS
