Skip main navigation
Sold for $384,375
  • $384,375

    207 Berkshire Way, Marlton, NJ 08053

    3beds
    1,706sqft
    Townhouse
    Built in 1989
    -- sqft lot
    $404,700 Zestimate®
    $225/sqft
    $2,896 Estimated rent

    Home value

    $404,700

    $384,000 - $425,000

    $2,896/mo

    Zestimate® history
    Loading
    Loading...

    Owner options

    List your home for rent

    $2,896/mo

    Rent Zestimate®

    Find your next renter with Zillow Rental Manager. Plus, with online applications, you can quickly screen prospective tenants – for free.

    Learn more

    $2,896/mo

    Rent Zestimate®

    Refinance and save

    $2,716/mo

    Est. payment

    Refinancing to a lower rate could help reduce your monthly payments and save thousands over the life of the loan.

    See today's rates

    $2,716/mo

    Est. payment

    Explore your selling options

    Work with a Zillow partner agent

    Leverage their expertise and Zillow's premium Showcase listings to get your home seen by more buyers.

    Get started

    List with your own agent

    Get your home in front of millions of buyers by listing it on Zillow.

    Learn how to do it

    Sell it yourself

    Take full control of how buyers see your home on Zillow by listing For Sale by Owner (FSBO).

    List your home

    What's special

    Versatile loft areaFully finished basementCentral airEnd-unit cape codNatural gas heatNicely appointed kitchenAmple storage options
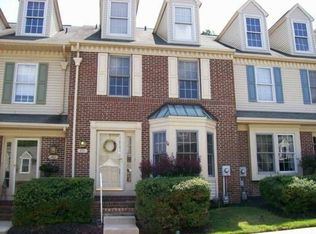
    Welcome to the wonderful community of Kings Mill in Kings Grant, where living in harmony with nature is simply a way of life! Residents enjoy an abundance of amenities including a lake for fishing, swimming and kayaking, scenic walking trails, a community pool, basketball, hockey courts, and so much more. This beautiful end-unit Cape Cod is ready for its next owner. As you enter, you'll be greeted by an open and inviting living space where the cozy gas fireplace with glass doors anchors the living room and flows seamlessly into the dining area—perfect for everyday living and entertaining alike. The nicely appointed kitchen features white cabinetry and updated appliances, making meal preparation both efficient and enjoyable. Two bedrooms and a full bath are conveniently located on the first floor, along with main-level laundry and accessibility features including a ramp. French doors lead to the deck, creating the perfect spot to relax and enjoy the peaceful surroundings. Additional highlights include assigned parking, central air, natural gas heat, public utilities, and the peace of mind that comes with a newer roof. Upstairs, you'll find the spacious primary suite along with a versatile loft area that could serve as a private office, reading retreat, computer space, or flexible guest area. The fully finished basement provides additional living space while still offering ample storage options. All of this is complemented by excellent schools, convenient shopping, and outstanding restaurants nearby, making this location every bit as desirable as the home itself. Don't miss this opportunity to enjoy the Kings Grant lifestyle in one of Marlton's most sought-after communities.

    Zillow last checked:

    Listing updated:

    Listed by:

    Mary Ann Fischer 609-471-1797,

    BHHS Fox & Roach-Marlton

    Bought with:

    Lynn Thomson, 8630789

    Compass New Jersey, LLC - Moorestown

    Source: Bright MLS,MLS#: NJBL2113816MLS Logo

    Facts & features

    Interior

    Bedrooms & bathrooms
    • Bedrooms: 3
    • Bathrooms: 2
    • Full bathrooms: 2
    • Main level bathrooms: 1
    • Main level bedrooms: 2
    Basement
    • Area: 0
    Heating
    • Forced Air, Natural Gas
    Cooling
    • Central Air, Electric
    Appliances
    • Included: Gas Water Heater
    • Laundry: Main Level
    Features
    • Flooring: Laminate, Carpet
    • Basement: Finished
    • Number of fireplaces: 1
    • Fireplace features: Brick, Glass Doors, Gas/Propane
    Interior area
    • Total structure area: 1,706
    • Total interior livable area: 1,706 sqft
    • Finished area above ground: 1,706
    • Finished area below ground: 0

    Property

    Parking
    • Parking features: Assigned, Parking Lot
    • Details: Assigned Parking
    Accessibility
    • Accessibility features: Accessible Approach with Ramp
    Features
    • Levels: One and One Half
    • Stories: 1.5
    • Pool features: Community
    Details
    • Additional structures: Above Grade, Below Grade
    • Parcel number: 1300051 5900002C0038
    • Zoning: RD-1
    • Special conditions: Standard

    Construction

    Type & style
    • Home type: Townhouse
    • Architectural style: Cape Cod
    • Property subtype: Townhouse
    Materials
    • Brick, Aluminum Siding
    • Foundation: Block
    • Roof: Architectural Shingle
    Condition
    • Very Good
    • New construction: No
    • Year built: 1989

    Utilities & green energy

    • Sewer: Public Sewer
    • Water: Public

    Community & HOA

    Community
    • Condo and coop fee: $280 monthly
    • Subdivision: Kings Mill
    HOA
    • Has HOA: No
    • Amenities included: None
    • Services included: Maintenance Structure, Maintenance Grounds, Common Area Maintenance, Snow Removal
    • HOA name: Kings Mill
    Location
    • Region: Marlton
    • Municipality: EVESHAM TWP

    Financial & listing details

    • Price per square foot: $225/sqft
    • Tax assessed value: $205,000
    • Annual tax amount: $7,561
    • Date on market: 6/8/2026
    • Listing agreement: Exclusive Right To Sell
    • Listing terms: Cash,Conventional,FHA,VA Loan
    • Inclusions: Existing Kitchen Appliances, Washer & Dryer
    • Ownership: Fee Simple

    Price history

    DateEventPrice
    7/10/2026Sold$384,375-3.3%$225/sqft
    Source: Bright MLS #NJBL2113816 Report a problem
    7/1/2026Pending sale$397,500$233/sqft
    Source: Bright MLS #NJBL2113816 Report a problem
    6/16/2026Contingent$397,500$233/sqft
    Source: Bright MLS #NJBL2113816 Report a problem
    6/8/2026Listed for sale$397,500-3%$233/sqft
    Source: Bright MLS #NJBL2113816 Report a problem
    6/8/2026Listing removed$410,000$240/sqft
    Source: Bright MLS #NJBL2108392 Report a problem
    5/29/2026Listed for sale$410,000$240/sqft
    Source: Bright MLS #NJBL2108392 Report a problem
    4/23/2026Contingent$410,000$240/sqft
    Source: Bright MLS #NJBL2108392 Report a problem
    4/10/2026Listed for sale$410,000$240/sqft
    Source: Bright MLS #NJBL2108392 Report a problem

    Public tax history

    Tax history is unavailable.

    Neighborhood: Marlton

    Nearby schools

    GreatSchools rating
    Schools provided by the listing agent
    • Elementary: Richard L. Rice School
    • Middle: Marlton Middle M.s.
    • High: Cherokee H.s.
    • District: Lenape Regional High

    Source: Bright MLS. This data may not be complete. We recommend contacting the local school district to confirm school assignments for this home.

    Get a cash offer in 3 minutes
    Find out how much your home could sell for in as little as 3 minutes with a no-obligation cash offer.
    Estimated market value
    $404,700
    Get a cash offer in 3 minutes
    Find out how much your home could sell for in as little as 3 minutes with a no-obligation cash offer.
    Estimated market value
    $404,700