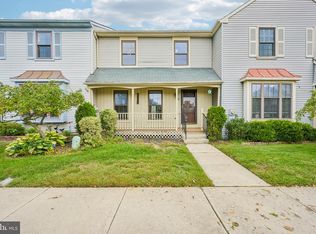
If you’ve been searching for a move in ready-up-to-date home where the big-ticket items such as recently updated roof and HVAC, new water heater and air conditioner are already checked off the list, 1006 Andover Court is the one. This three-story townhouse, tucked away in the desirable Kings Mill section of Kings Grant, has been meticulously maintained and updated to offer total peace of mind from day one. The entire interior has been freshly painted, and the curb appeal is just as sharp, featuring a newly repointed front porch and a chimney scheduled to be professionally refaced by the HOA very soon. From the moment you step through the front door, you’re greeted by gleaming hardwood floors and clear sightlines that lead you straight through the open living space. The heart of the home is the inviting eat-in kitchen, which was completely refreshed just this year with brand-new stainless-steel appliances, recessed lighting, off-white wood cabinetry, granite counters, and tile backsplash. A half-wall maintains a sense of connection between the kitchen and the expansive living room, where a gas fireplace with a marble surround serves as a cozy focal point. Glass window-paned doors flood the space with natural light and lead out to a private deck that was replaced just three years ago, perfect for al fresco dining. This layout offers incredible versatility with three bedrooms, two and a half bathrooms, and a third-level loft. The main level is rounded out by a convenient half bath, a coat closet, and inside access to the one-car garage. Upstairs, on the second level, is the spacious primary bedroom featuring carpet flooring, large closet, private bath with soaking tub/shower combo and granite dual-sink vanity. Two additional bedrooms, a guest hall bath with a tub-shower and vanity, a linen closet, and convenient laundry facilities round out this floor. The third level reveals a generously sized loft; this bright flex space, illuminated by charming dormer windows, is ready to become whatever you need it to be. For those seeking extra storage, dedicated workout area or playroom, the full unfinished basement provides plenty of room for seasonal gear and exercise equipment. Living here means embracing an active lifestyle. As part of the Kings Mill Association and the greater Kings Grant community, you’ll have access to an incredible array of amenities including a community pool, tennis, volleyball and basketball courts, and a beach area. Explore miles of biking and jogging trails right outside your door, or head over to the nearby Black Run Preserve for even more nature trails. With premier shopping and dining just minutes away, this home perfectly balances community recreation with everyday convenience.
For sale
Price cut: $10K (10/20)
$419,900
1006 Andover Ct, Marlton, NJ 08053
3beds
1,996sqft
Townhouse
Built in 1991
-- sqft lot
$-- Zestimate®
$210/sqft
$313/mo HOA
What's special
Third-level loftRecessed lightingFull basementLinen closetHalf bathDual-sink vanityGleaming hardwood floors
- 42 days
- 772
- 42
Likely to sell faster than
Zillow last checked:
Listing updated:
Listed by:
Jennifer Probst 609-504-5538,
Compass New Jersey, LLC - Moorestown
Source: Bright MLS,MLS#: NJBL2120596
Facts & features
Interior
Bedrooms & bathrooms
- Bedrooms: 3
- Bathrooms: 3
- Full bathrooms: 2
- 1/2 bathrooms: 1
- Main level bathrooms: 1
Rooms
- Room types: Living Room, Primary Bedroom, Bedroom 2, Bedroom 3, Kitchen, Laundry, Loft, Primary Bathroom, Full Bath, Half Bath
Primary bedroom
- Features: Flooring - Carpet
- Level: Upper
- Area: 154 Square Feet
- Dimensions: 11 X 14
Bedroom 2
- Features: Flooring - HardWood
- Level: Upper
- Area: 120 Square Feet
- Dimensions: 10 X 12
Bedroom 3
- Features: Flooring - HardWood
- Level: Upper
- Area: 90 Square Feet
- Dimensions: 9 X 10
Primary bathroom
- Features: Soaking Tub, Bathroom - Tub Shower, Granite Counters, Double Sink
- Level: Upper
Other
- Features: Bathroom - Tub Shower
- Level: Upper
Half bath
- Level: Main
Kitchen
- Features: Breakfast Nook, Granite Counters, Flooring - HardWood, Kitchen - Electric Cooking, Lighting - LED, Pantry
- Level: Main
- Area: 156 Square Feet
- Dimensions: 12 X 13
Laundry
- Level: Upper
Living room
- Features: Fireplace - Gas, Flooring - HardWood, Lighting - Ceiling
- Level: Main
- Area: 260 Square Feet
- Dimensions: 13 X 20
Loft
- Level: Upper
- Area: 432 Square Feet
- Dimensions: 24 X 18
Heating
- Forced Air, Natural Gas
Cooling
- Central Air, Electric
Appliances
- Included: Dishwasher, Disposal, Dryer, Microwave, Oven/Range - Electric, Refrigerator, Stainless Steel Appliance(s), Washer, Gas Water Heater
- Laundry: Upper Level, Laundry Room
Features
- Attic/House Fan, Ceiling Fan(s), Eat-in Kitchen, Primary Bath(s), Pantry, Upgraded Countertops
- Flooring: Hardwood, Carpet, Wood
- Basement: Full,Unfinished
- Number of fireplaces: 1
- Fireplace features: Gas/Propane, Marble
Interior area
- Total structure area: 1,996
- Total interior livable area: 1,996 sqft
- Finished area above ground: 1,996
- Finished area below ground: 0
Property
Parking
- Total spaces: 2
- Parking features: Inside Entrance, Concrete, Attached, Driveway, Other
- Attached garage spaces: 1
- Uncovered spaces: 1
Accessibility
- Accessibility features: None
Features
- Levels: Three
- Stories: 3
- Patio & porch: Deck
- Exterior features: Street Lights
- Pool features: Community
Details
- Additional structures: Above Grade, Below Grade
- Parcel number: 1300051 5900002C0054
- Zoning: RD-1
- Special conditions: Standard
Construction
Type & style
- Home type: Townhouse
- Architectural style: Traditional
- Property subtype: Townhouse
Materials
- Brick, Vinyl Siding
- Foundation: Block
- Roof: Pitched,Shingle
Condition
- Excellent,Very Good
- New construction: No
- Year built: 1991
Utilities & green energy
- Sewer: Public Sewer
- Water: Public
- Utilities for property: Cable Connected, Electricity Available, Natural Gas Available, Water Available
Community & HOA
Community
- Condo and coop fee: $280 monthly
- Subdivision: Kings Mill
HOA
- Has HOA: Yes
- Amenities included: Clubhouse, Tennis Court(s), Tot Lots/Playground, Volleyball Courts, Pool, Basketball Court, Beach Access, Common Grounds, Dog Park, Jogging Path, Lake, Picnic Area, Water/Lake Privileges
- Services included: All Ground Fee, Common Area Maintenance, Maintenance Grounds, Snow Removal
- HOA fee: $400 annually
- HOA name: KINGS GRANT OPEN SPACE ASSOCIATION
- Second HOA name: Kings Mill Condominium Association
Location
- Region: Marlton
- Municipality: EVESHAM TWP
Financial & listing details
- Price per square foot: $210/sqft
- Tax assessed value: $247,500
- Annual tax amount: $9,130
- Date on market: 9/30/2026
- Listing agreement: Exclusive Right To Sell
- Listing terms: Conventional
- Inclusions: All Existing Appliances And Fixtures, Washer, Dryer, Furniture In The Loft.
- Exclusions: Personal Property
- Ownership: Condominium
Estimated market value
Not available
Estimated sales range
Not available
Not available
Price history
| Date | Event | Price |
|---|---|---|
| 10/20/2026 | Price change | $419,900-2.3%$210/sqft |
Source:  Bright MLS #NJBL2120596 Report a problem | ||
| 9/30/2026 | Listed for sale | $429,900+68.3%$215/sqft |
Source: Bright MLS #NJBL2120596 Report a problem | ||
| 8/15/2017 | Sold | $255,500+2.2%$128/sqft |
Source: Public Record Report a problem | ||
| 3/16/2010 | Sold | $250,000-9.9%$125/sqft |
Source: Public Record Report a problem | ||
| 7/24/2006 | Sold | $277,500+26.2%$139/sqft |
Source: Public Record Report a problem | ||
| 12/24/2003 | Sold | $219,900+35.7%$110/sqft |
Source: Public Record Report a problem | ||
| 5/15/2001 | Sold | $162,000$81/sqft |
Source: Public Record Report a problem | ||
Public tax history
| Year | Property taxes | Tax assessment |
|---|---|---|
| 2026 | $9,130 +8% | $247,500 |
| 2025 | $8,452 +6.3% | $247,500 |
| 2024 | $7,952 | $247,500 |
| 2023 | -- | $247,500 |
| 2022 | $7,034 -5.2% | $247,500 |
| 2021 | $7,418 +2.1% | $247,500 |
| 2020 | $7,262 +1.4% | $247,500 |
| 2019 | $7,160 +1.2% | $247,500 |
| 2018 | $7,076 +2.5% | $247,500 |
| 2017 | $6,903 +1.8% | $247,500 |
| 2016 | $6,782 +2.9% | $247,500 |
| 2015 | $6,588 +1.4% | $247,500 |
| 2014 | $6,497 +0.4% | $247,500 |
| 2013 | $6,472 | $247,500 +83.9% |
| 2003 | -- | $134,600 |
Find assessor info on the county website
Monthly payment
Est. payment
Payment breakdown
Explore the cost of this home by adjusting the details. Changes won't be saved.Climate risks
Neighborhood: Marlton
Nearby schools
Schools provided by the listing agent
- Elementary: Richard L. Rice School
- Middle: Marlton Middle M.s.
- High: Cherokee H.s.
- District: Evesham Township
Source: Bright MLS. This data may not be complete. We recommend contacting the local school district to confirm school assignments for this home.

Similar homes
- $345,0003 bd3 ba1.3k sqft48 Waterview Ct, Marlton, NJ 08053For Sale

 MLS ID #NJBL2123816, Erica Marshall, Keller Williams Realty - Cherry Hill. Bright MLS
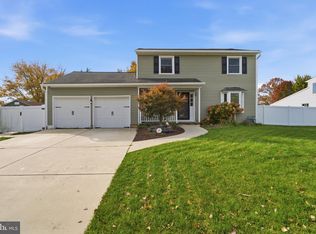
- $418,0003 bd3 ba1.5k sqft11 Riesling Ct, Marlton, NJ 08053For Sale
 MLS ID #NJBL2121792, Maci Norman, EXP Realty, LLC. Bright MLS
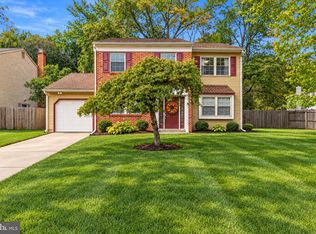
- $525,0004 bd3 ba1.6k sqft18 Longhurst Rd, Marlton, NJ 08053For Sale
 MLS ID #NJBL2123760, Joshua Hutchinson, Long & Foster Real Estate, Inc.. Bright MLS
- $525,0004 bd3 ba2.1k sqft26 Lakeside Dr, Marlton, NJ 08053For Sale
 MLS ID #NJBL2122898, Lizzie Biddle, Weichert Realtors - Moorestown. Bright MLS
- $399,9903 bd3 ba1.8k sqft327 Carleton Ln, Mount Laurel, NJ 08054For SaleMLS ID #NJBL2123332, Maya Felsenstein, Keller Williams Realty - Cherry Hill. Bright MLS
- $495,0003 bd3 ba1.8k sqft4 Margy Ln, Marlton, NJ 08053For SaleMLS ID #NJBL2104786, Josephine Rich, Weichert Realtors - Moorestown. Bright MLS
- $270,0002 bd2 ba1.1k sqft63 Eldon Way, Evesham, NJ 08053For SaleMLS ID #NJBL2123490, Marge Boccuti, Coldwell Banker Hearthside. Bright MLS
- $499,9003 bd2 ba1.5k sqft26 Abington Ave, Marlton, NJ 08053For SaleMLS ID #NJBL2120028, Mark McKenna, EXP Realty, LLC. Bright MLS
- $399,9004 bd4 ba2k sqft85 Roosevelt Blvd, Berlin, NJ 08009For SaleMLS ID #NJCD2129154, Colleen Hadden, Compass New Jersey, LLC - Haddon Township. Bright MLS
- $415,0003 bd3 ba2.3k sqft180 Liberty Way, Deptford, NJ 08096For SaleMLS ID #NJGL2079636, Axcelle Medy, Brice Homes. Bright MLS
- $399,0003 bd2 ba1.8k sqft155 Arline Ave, Deptford, NJ 08096For SaleMLS ID #NJGL2080150, Todd Hahn, RE/MAX Preferred - Mullica Hill. Bright MLS
- $399,9954 bd2 ba2.2k sqft13 East Rd, Gibbsboro, NJ 08026For SaleMLS ID #NJCD2125648, Ryan Merritt, Keller Williams Real Estate-Langhorne. Bright MLS
- $394,9004 bd3 ba1.8k sqft108 Mayfair Ln, Mount Laurel, NJ 08054For SaleMLS ID #NJBL2115010, Susan M Pierce, Weichert Realtors - Moorestown. Bright MLS
- $415,0004 bd2 ba1.7k sqft2 Broadview Ave, Berlin, NJ 08009For SaleMLS ID #NJCD2125718, Christopher McKenty, Opus Elite Real Estate of NJ, LLC. Bright MLS
- $589,9004 bd3 ba2k sqft4 Overington Ave, Marlton, NJ 08053For SaleMLS ID #NJBL2122438, Eric Strohm, Garden State Properties Group - Merchantville. Bright MLS
- $379,9002 bd2 ba1.4k sqft20 Peppergrass Dr N, Mount Laurel, NJ 08054For SaleMLS ID #NJBL2122634, Rich Jordan, BHHS Fox & Roach-Moorestown. Bright MLS
- $229,9002 bd1 ba1k sqft48 Cranberry Ct, Marlton, NJ 08053For SaleMLS ID #NJBL2121294, Nicholas Versaggi, EXP Realty, LLC. Bright MLS
- $540,0003 bd2 ba1.6k sqft107 Brick Rd, Cherry Hill, NJ 08003For SaleMLS ID #NJCD2129022, Michael Mayro, Realty Mark Central, LLC. Bright MLS
- $425,0003 bd3 ba1.7k sqft826 Canal St, Turnersville, NJ 08012For SaleMLS ID #NJGL2078898, Joe DeBella, KW Empower. Bright MLS
- $449,0003 bd3 ba1.8k sqft608 Avenue D, Southampton, NJ 08088For SaleMLS ID #NJBL2116106, Abrianna Boston, Swink Realty. Bright MLS
