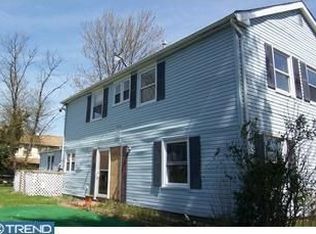
Welcome to 62 Brierdale Lane, a spacious four bedroom, two and a half bath Colonial located in the desirable Buckingham Park neighborhood of Willingboro. Offering a classic layout with generous room sizes, this home is designed for both comfortable everyday living and effortless entertaining. Step inside to a bright and inviting living room featuring beautiful flooring and abundant natural light, flowing into a formal dining room perfect for gatherings and celebrations. The spacious kitchen offers plenty of cabinet and counter space and connects seamlessly to a versatile bonus room that can easily serve as a family room, home office, playroom, or additional entertaining space. Upstairs, you'll find four generously sized bedrooms, including a primary suite with its own private bath, while three additional bedrooms share a full hall bathroom. Outside, enjoy a large backyard with endless possibilities for relaxing, gardening, or hosting friends and family. Conveniently located near parks, shopping, restaurants, schools, Route 130, I-295, and the New Jersey Turnpike, this move in ready home combines space, flexibility, and an outstanding location, making it an exceptional opportunity to call Buckingham Park home.
Pending
$380,000
62 Brierdale Ln, Willingboro, NJ 08046
4beds
1,797sqft
Single Family Residence
Built in 1959
6,500 Square Feet Lot
$380,800 Zestimate®
$211/sqft
$-- HOA
What's special
Abundant natural lightFour generously sized bedroomsBeautiful flooring
- 48 days
- 489
- 38
Likely to sell faster than
Zillow last checked:
Listing updated:
Listed by:
George Kelly 856-470-7425,
Keller Williams - Main Street
Source: Bright MLS,MLS#: NJBL2117056
Facts & features
Interior
Bedrooms & bathrooms
- Bedrooms: 4
- Bathrooms: 3
- Full bathrooms: 2
- 1/2 bathrooms: 1
Rooms
- Room types: Living Room, Dining Room, Primary Bedroom, Bedroom 2, Bedroom 3, Kitchen, Family Room, Bedroom 1
Primary bedroom
- Level: Upper
- Area: 1 Square Feet
- Dimensions: 1 X 1
Primary bedroom
- Level: Unspecified
Bedroom 1
- Level: Upper
- Area: 1 Square Feet
- Dimensions: 1 X 1
Bedroom 2
- Level: Upper
- Area: 1 Square Feet
- Dimensions: 1 X 1
Bedroom 3
- Level: Upper
- Area: 1 Square Feet
- Dimensions: 1 X 1
Dining room
- Level: Main
- Area: 1 Square Feet
- Dimensions: 1 X 1
Family room
- Level: Unspecified
Kitchen
- Features: Kitchen - Gas Cooking
- Level: Main
- Area: 1 Square Feet
- Dimensions: 1 X 1
Living room
- Level: Main
- Area: 1 Square Feet
- Dimensions: 1 X 1
Heating
- Central, Forced Air, Natural Gas
Cooling
- None, Electric
Appliances
- Included: Gas Water Heater
- Laundry: Main Level
Features
- Dining Area
- Has basement: No
- Has fireplace: No
Interior area
- Total structure area: 1,797
- Total interior livable area: 1,797 sqft
- Finished area above ground: 1,797
- Finished area below ground: 0
Property
Parking
- Total spaces: 1
- Parking features: Storage, Attached
- Attached garage spaces: 1
Accessibility
- Accessibility features: None
Features
- Levels: Two
- Stories: 2
- Exterior features: Sidewalks, Street Lights, Lighting
- Pool features: None
Lot
- Size: 6,500 Square Feet
- Dimensions: 65.00 x 100.00
- Features: Corner Lot
Details
- Additional structures: Above Grade, Below Grade
- Parcel number: 380020400019
- Zoning: RES
- Special conditions: Standard
Construction
Type & style
- Home type: SingleFamily
- Architectural style: Colonial
- Property subtype: Single Family Residence
Materials
- Frame
- Foundation: Other
Condition
- New construction: No
- Year built: 1959
Utilities & green energy
- Sewer: Public Sewer
- Water: Public
Community & HOA
Community
- Subdivision: Buckingham Park
HOA
- Has HOA: No
Location
- Region: Willingboro
- Municipality: WILLINGBORO TWP
Financial & listing details
- Price per square foot: $211/sqft
- Tax assessed value: $129,300
- Annual tax amount: $5,695
- Date on market: 7/24/2026
- Listing agreement: Exclusive Agency
- Listing terms: Conventional,Cash,FHA,VA Loan
- Exclusions: Personal Property
- Ownership: Fee Simple
Estimated market value
$380,800
$362,000 - $400,000
$3,082/mo
Price history
| Date | Event | Price |
|---|---|---|
| 8/28/2026 | Pending sale | $380,000$211/sqft |
Source:  Bright MLS #NJBL2117056 Report a problem Bright MLS #NJBL2117056 Report a problem | ||
| 7/24/2026 | Listed for sale | $380,000+508%$211/sqft |
Source: Bright MLS #NJBL2117056 Report a problem | ||
| 5/23/2024 | Listing removed | -- |
Source: Zillow Rentals Report a problem | ||
| 4/29/2024 | Price change | $2,800+1.9%$2/sqft |
Source: Zillow Rentals Report a problem | ||
| 3/27/2024 | Price change | $2,7490%$2/sqft |
Source: Zillow Rentals Report a problem | ||
| 3/19/2024 | Price change | $2,750-3.5%$2/sqft |
Source: Zillow Rentals Report a problem | ||
| 2/16/2024 | Price change | $2,850-1.7%$2/sqft |
Source: Zillow Rentals Report a problem | ||
| 12/14/2023 | Listed for rent | $2,900+63.4%$2/sqft |
Source: Zillow Rentals Report a problem | ||
| 8/8/2019 | Listing removed | $1,775$1/sqft |
Source: River Bank Property, LLC Report a problem | ||
| 7/15/2019 | Price change | $1,775-2.7%$1/sqft |
Source: River Bank Property, LLC Report a problem | ||
| 6/18/2019 | Price change | $1,825-1.4%$1/sqft |
Source: River Bank Property, LLC Report a problem | ||
| 4/17/2019 | Listed for rent | $1,850+4.2%$1/sqft |
Source: River Bank Property, LLC Report a problem | ||
| 4/17/2018 | Listing removed | $1,775$1/sqft |
Source: River Bank Properties LLC Report a problem | ||
| 3/27/2018 | Listed for rent | $1,775$1/sqft |
Source: River Bank Properties LLC Report a problem | ||
| 1/7/2016 | Sold | $62,500-32.4%$35/sqft |
Source: Public Record Report a problem | ||
| 10/1/2015 | Price change | $92,500-7.5%$51/sqft |
Source: Keller Williams - Philadelphia - NE #6613453 Report a problem | ||
| 8/29/2015 | Price change | $99,999-12.2%$56/sqft |
Source: Keller Williams - Philadelphia - NE #6613453 Report a problem | ||
| 8/12/2015 | Price change | $113,900-8.8%$63/sqft |
Source: Keller Williams - Philadelphia - NE #6613453 Report a problem | ||
| 7/21/2015 | Listed for sale | $124,900-10.7%$70/sqft |
Source: Keller Williams Real Estate Tri-County #6613453 Report a problem | ||
| 9/1/2014 | Listing removed | $139,900$78/sqft |
Source: RE/MAX Unlimited #6433363 Report a problem | ||
| 8/4/2014 | Listed for sale | $139,900$78/sqft |
Source: RE/MAX Unlimited #6433363 Report a problem | ||
Public tax history
| Year | Property taxes | Tax assessment |
|---|---|---|
| 2025 | $5,582 +0.7% | $129,300 |
| 2024 | $5,541 | $129,300 |
| 2023 | -- | $129,300 |
| 2022 | $5,158 -0.2% | $129,300 |
| 2021 | $5,167 +0.5% | $129,300 |
| 2020 | $5,140 +1.9% | $129,300 |
| 2019 | $5,044 +2.9% | $129,300 |
| 2018 | $4,903 +1% | $129,300 |
| 2017 | $4,854 -15% | $129,300 +1.4% |
| 2016 | $5,713 +5% | $127,500 -19.1% |
| 2015 | $5,439 +3.4% | $157,600 |
| 2014 | $5,261 +2.7% | $157,600 |
| 2013 | $5,124 +0.2% | $157,600 |
| 2012 | $5,113 +6.6% | $157,600 |
| 2011 | $4,795 +10.1% | $157,600 |
| 2010 | $4,356 -0.3% | $157,600 +80.1% |
| 2009 | $4,367 +2% | $87,500 |
| 2008 | $4,283 | $87,500 |
| 2007 | $4,283 +19.8% | $87,500 |
| 2006 | $3,574 +5.6% | $87,500 |
| 2005 | $3,384 +5.6% | $87,500 |
| 2004 | $3,204 | $87,500 |
| 2003 | -- | $87,500 |
| 2002 | -- | $87,500 |
| 2001 | -- | $87,500 |
Find assessor info on the county website
Monthly payment
Est. payment
Payment breakdown
Explore the cost of this home by adjusting the details. Changes won't be saved.Climate risks
Neighborhood: 08046
Nearby schools
Schools provided by the listing agent
- District: Willingboro Township Public Schools
Source: Bright MLS. This data may not be complete. We recommend contacting the local school district to confirm school assignments for this home.
Similar homes
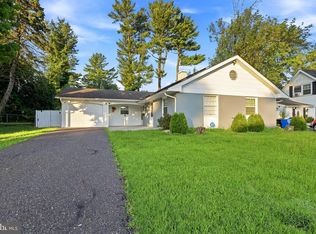
- $389,9004 bd2 ba1.5k sqft86 E River Dr, Willingboro, NJ 08046For Sale

 MLS ID #NJBL2115800, Allison Hamilton, BHHS Fox & Roach - Robbinsville. Bright MLS
 - $355,0003 bd2 ba1.3k sqft26 Bayberry Ln, Willingboro, NJ 08046For Sale
 MLS ID #NJBL2117550, Miledy Cruz Pena, Weichert Realtors-Cherry Hill. Bright MLS
 - $419,0004 bd3 ba1.7k sqft60 Pinafore Ln, Willingboro, NJ 08046For Sale
 MLS ID #NJBL2115062, Sarah Feingold, HomeSmart First Advantage Realty. Bright MLS
 - $355,0003 bd2 ba1.6k sqft56 Marboro Ln, Willingboro, NJ 08046For Sale
 MLS ID #NJBL2119134, Nicholas Nowak, EXP Realty, LLC. Bright MLS
 - $370,0004 bd2 ba1.4k sqft5 Middleton Ln, Willingboro, NJ 08046For SaleMLS ID #NJBL2109064, NICOLE BAIRD, Weichert Realtors - Moorestown. Bright MLS
- $360,0003 bd3 ba1.5k sqft6 Newport Ln, Willingboro, NJ 08046For SaleMLS ID #NJBL2112320, Verria Hairston, Open Door Brokerage, LLC. Bright MLS
- $399,0003 bd3 ba1.7k sqft2 Harrington Cir, Willingboro, NJ 08046For SaleMLS ID #NJBL2114822, Eliane Longhi, SERHANT. New Jersey LLC. Bright MLS
- $425,0003 bd2 ba1.6k sqft66 Triangle Ln, Willingboro, NJ 08046For SaleMLS ID #NJBL2119248, Gerri Brooke Sheppard, Coldwell Banker Realty. Bright MLS
- $490,0004 bd3 ba1.8k sqft47 Primrose Ln, Willingboro, NJ 08046For SaleMLS ID #NJBL2113830, Thais Peroto, Keller Williams Realty - Moorestown. Bright MLS
- $509,9004 bd3 ba2.4k sqft163 Tiffany Ln, Willingboro, NJ 08046For SaleMLS ID #NJBL2113980, Kenneth Flannery, EXP Realty, LLC. Bright MLS
- $380,0003 bd2 ba1.3k sqft19 Estate Rd, Lumberton, NJ 08048For SaleMLS ID #NJBL2116744, Nancy MacDermott, Weichert Realtors - Moorestown. Bright MLS
- $390,0003 bd2 ba1.1k sqft10 Maple Ln, Hainesport, NJ 08036For SaleMLS ID #NJBL2117714, John R. Wuertz, BHHS Fox & Roach - Robbinsville. Bright MLS
- $399,9004 bd2 ba1.5k sqft217 Downing Rd, Somerdale, NJ 08083For SaleMLS ID #NJCD2122330, Nicole Villante, Coldwell Banker Realty. Bright MLS
- $399,0003 bd2 ba1.3k sqft1315 Main Ave, Croydon, PA 19021For SaleMLS ID #PABU2127742, Timothy Rocco, Roc Hous Real Estate LLC. Bright MLS
- $375,0003 bd3 ba1.5k sqft5734 Harbison Ave, Philadelphia, PA 19135For SaleMLS ID #PAPH2665472, Ryan Lockstein, Rosedale Real Estate LLC. Bright MLS
- $520,0004 bd3 ba2.2k sqft38 Pinafore Ln, Willingboro, NJ 08046New ConstructionMLS ID #NJBL2115740, Miledy Cruz Pena, Weichert Realtors-Cherry Hill. Bright MLS
- $375,0003 bd1 ba1.1k sqft20 Skeet Rd, Medford, NJ 08055For SaleMLS ID #NJBL2117290, Kimberlee McClellan, Ai Brokers LLC. Bright MLS
- $415,0004 bd2 ba1.7k sqft2 Broadview Ave, Berlin, NJ 08009For SaleMLS ID #NJCD2125718, Christopher McKenty, Opus Elite Real Estate of NJ, LLC. Bright MLS
- $444,9004 bd2 ba1.5k sqft47 Mintleaf Rd, Levittown, PA 19056For SaleMLS ID #PABU2127392, Veysal Badalov, Keller Williams Real Estate - Bensalem. Bright MLS
- $399,0004 bd3 ba1.9k sqft7319 Boulevard Ave, Pennsauken, NJ 08110For SaleMLS ID #NJCD2123126, Ron Halbruner, Keller Williams Realty - Cherry Hill. Bright MLS
