Skip main navigation
For sale
  • $519,000

    111 Weaver Dr, Marlton, NJ 08053

    3beds
    1,845sqft
    : 
    Loading
    Get pre-qualified
    Townhouse
    Built in 2001
    -- sqft lot
    $519,500 Zestimate®
    $281/sqft
    $61/mo HOA

    What's special

    Spacious kitchenAttached garageVersatile bonus roomDriveway parkingFinished basementWooded backdropTwo large storage closets
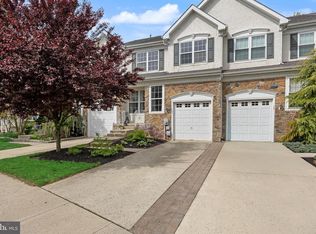
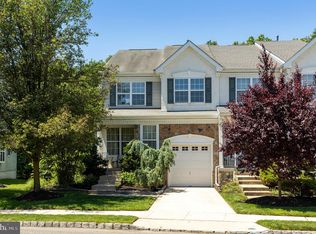
    Quick delivery possible of this Rare Offering in Desirable " Tanglewood" AND WOW, the location is PRIME at the end of the cul-de-sac surrounded by trees! This beautifully maintained 3-bedroom, 2.5-bath end-unit townhome with finished basement is ideally situated at the end of a quiet cul-de-sac in the highly sought-after Tanglewood community. Backing and siding to peaceful woods, this prime location offers exceptional privacy, an attached garage, driveway parking, and abundant guest parking on the cul-de-sac. Step inside to find newly installed luxury vinyl plank flooring and designer paint tones throughout the main level. The heart of the home is the spacious kitchen, featuring abundant maple cabinetry, Corian countertops, a tile backsplash, pantry, center island, and a complete stainless steel appliance package, including a refrigerator with ice and water dispenser, range, dishwasher, and microwave. Adjacent to the kitchen is the inviting family room, highlighted by a beautiful gas stone fireplace. Sliding glass doors lead to a large private deck overlooking the wooded backdrop—an ideal space for relaxing or entertaining. Upstairs, you'll find three generously sized bedrooms. The spacious primary suite easily accommodates a king-size bed and features a large walk-in closet, two sun-filled windows with pleated shades, and a private en-suite bath with double sinks, an oak vanity, a shower, and an additional large closet. The two additional bedrooms offer neutral décor, ample closet space, and two windows each with pleated shades. They share a well-appointed full hall bath with a tub and shower surround. The finished lower level provides even more living space, including a versatile bonus room that can be a second family room, game room - the possibilities are endless! There are two large storage closets and there is additional finished space perfect for a home office! This truly turnkey home includes all appliances, including the washer, dryer, and refrigerator, making your move even easier. Ideally located with convenient access to Route 70, shopping, dining, and everyday amenities, Tanglewood remains one of the area's most desirable communities. Homes here rarely become available, and an end-unit with this exceptional wooded setting is even more uncommon. Don't miss this outstanding opportunity to own one of Tanglewood's most desirable homes!
    14 days
    |
    643
    |
    25
    |

    Likely to sell faster than

    Zillow last checked:

    Listing updated:

    Listed by:

    Carol Latti 609-410-4200,

    BHHS Fox & Roach-Medford

    Source: Bright MLS,MLS#: NJBL2115498MLS Logo

    Loading...

      Facts & features

      Interior

      Bedrooms & bathrooms
      • Bedrooms: 3
      • Bathrooms: 3
      • Full bathrooms: 2
      • 1/2 bathrooms: 1
      • Main level bathrooms: 1
      Rooms
      • Room types: Living Room, Primary Bedroom, Bedroom 2, Bedroom 3, Kitchen, Game Room, Family Room, Foyer, Breakfast Room, Laundry, Office, Primary Bathroom, Half Bath
      Primary bedroom
      • Features: Flooring - Carpet, Ceiling Fan(s), Window Treatments, Walk-In Closet(s)
      • Level: Upper
      • Area: 196 Square Feet
      • Dimensions: 14 X 14
      Bedroom 2
      • Features: Flooring - Carpet, Window Treatments
      • Level: Upper
      • Area: 170 Square Feet
      • Dimensions: 10 X 17
      Bedroom 3
      • Features: Flooring - Carpet, Window Treatments
      • Level: Upper
      • Area: 130 Square Feet
      • Dimensions: 10 X 13
      Primary bathroom
      • Features: Flooring - Tile/Brick, Bathroom - Walk-In Shower, Double Sink
      • Level: Upper
      • Area: 90 Square Feet
      • Dimensions: 9 X 10
      Breakfast room
      • Features: Flooring - Tile/Brick
      • Level: Main
      • Area: 48 Square Feet
      • Dimensions: 6 X 8
      Family room
      • Features: Fireplace - Gas, Window Treatments, Flooring - Ceramic Tile, Lighting - Pendants
      • Level: Main
      • Area: 210 Square Feet
      • Dimensions: 14 X 15
      Foyer
      • Features: Flooring - Luxury Vinyl Plank
      • Level: Main
      • Area: 25 Square Feet
      • Dimensions: 5 X 5
      Game room
      • Features: Flooring - Carpet
      • Level: Lower
      • Area: 441 Square Feet
      • Dimensions: 21 X 21
      Half bath
      • Features: Granite Counters, Flooring - Ceramic Tile
      • Level: Main
      • Area: 25 Square Feet
      • Dimensions: 5 X 5
      Kitchen
      • Features: Pantry, Countertop(s) - Solid Surface, Kitchen - Gas Cooking, Lighting - Pendants, Flooring - Ceramic Tile
      • Level: Main
      • Area: 130 Square Feet
      • Dimensions: 10 X 13
      Laundry
      • Features: Flooring - Tile/Brick
      • Level: Upper
      • Area: 48 Square Feet
      • Dimensions: 6 X 8
      Living room
      • Features: Flooring - Luxury Vinyl Plank, Ceiling Fan(s), Window Treatments
      • Level: Main
      • Area: 264 Square Feet
      • Dimensions: 12 X 22
      Office
      • Features: Flooring - Carpet
      • Level: Lower
      • Area: 165 Square Feet
      • Dimensions: 11 X 15
      Heating
      • Forced Air, Natural Gas
      Cooling
      • Central Air, Electric
      Appliances
      • Included: Oven/Range - Gas, Microwave, Refrigerator, Dishwasher, Dryer, Self Cleaning Oven, Stainless Steel Appliance(s), Washer, Gas Water Heater
      • Laundry: Has Laundry, Upper Level, Laundry Room
      Features
      • Breakfast Area, Floor Plan - Traditional, Kitchen Island, Primary Bath(s), Bathroom - Tub Shower, Bathroom - Stall Shower, Ceiling Fan(s), Combination Dining/Living, Family Room Off Kitchen, Walk-In Closet(s), Upgraded Countertops
      • Flooring: Carpet
      • Doors: Storm Door(s)
      • Windows: Double Hung
      • Basement: Partially Finished
      • Number of fireplaces: 1
      • Fireplace features: Gas/Propane, Mantel(s), Stone
      Interior area
      • Total structure area: 1,845
      • Total interior livable area: 1,845 sqft
      • Finished area above ground: 1,845
      • Finished area below ground: 0

      Property

      Parking
      • Total spaces: 3
      • Parking features: Garage Faces Front, Attached, Driveway, On Street
      • Attached garage spaces: 1
      • Uncovered spaces: 2
      Accessibility
      • Accessibility features: None
      Features
      • Levels: Three
      • Stories: 3
      • Patio & porch: Deck
      • Exterior features: Extensive Hardscape, Lighting, Lawn Sprinkler
      • Pool features: None
      • Has view: Yes
      • View description: Trees/Woods
      Details
      • Additional structures: Above Grade, Below Grade
      • Parcel number: 1300018 0200040
      • Zoning: RES
      • Zoning description: residential
      • Special conditions: Standard

      Construction

      Type & style
      • Home type: Townhouse
      • Architectural style: Colonial
      • Property subtype: Townhouse
      Materials
      • Brick, Vinyl Siding
      • Foundation: Block
      • Roof: Shingle
      Condition
      • Excellent
      • New construction: No
      • Year built: 2001

      Utilities & green energy

      • Sewer: Public Sewer
      • Water: Public

      Community & HOA

      Community
      • Subdivision: Tanglewood
      HOA
      • Has HOA: Yes
      • Amenities included: Common Grounds, Tennis Court(s), Tot Lots/Playground
      • Services included: Common Area Maintenance, Management, Snow Removal
      • HOA fee: $365 semi-annually
      • HOA name: THE COURTS AT TANGLEWOOD
      Location
      • Region: Marlton
      • Municipality: EVESHAM TWP

      Financial & listing details

      • Price per square foot: $281/sqft
      • Tax assessed value: $264,000
      • Annual tax amount: $9,738
      • Date on market: 7/5/2026
      • Listing agreement: Exclusive Right To Sell
      • Listing terms: Conventional,FHA,VA Loan,Cash
      • Inclusions: All Appliances Including Washer, Dryer, Refrigerator
      • Exclusions: Unattached Personal Property
      • Ownership: Other

        Estimated market value

        $519,500

        $494,000 - $545,000

        $3,244/mo

        Price history

        DateEventPrice
        7/5/2026Listed for sale$519,000+44.2%$281/sqft
        Source: Bright MLS #NJBL2115498 Report a problem
        4/23/2024Listing removed--
        Source: Zillow Rentals Report a problem
        4/15/2024Listed for rent$3,200+30.6%$2/sqft
        Source: Zillow Rentals Report a problem
        7/6/2021Sold$359,900-6.6%$195/sqft
        Source: Public Record Report a problem
        3/23/2018Listing removed$2,450$1/sqft
        Source: Hotz Realty, Llc #1000132482 Report a problem
        2/9/2018Listed for rent$2,450+6.8%$1/sqft
        Source: Hotz Realty, Llc #1000132482 Report a problem
        4/8/2014Listing removed$2,295$1/sqft
        Source: Coldwell Banker Preferred - Haddonfield Office #6281476 Report a problem
        3/23/2014Price change$2,295-8%$1/sqft
        Source: Coldwell Banker Preferred - Haddonfield Office #6281476 Report a problem
        9/19/2013Listed for rent$2,495-3.9%$1/sqft
        Source: Coldwell Banker Preferred - Haddonfield Office #6281476 Report a problem
        5/23/2012Listing removed$2,595$1/sqft
        Source: Coldwell Banker Preferred - Haddonfield Office #6053705 Report a problem
        5/15/2012Listed for rent$2,595$1/sqft
        Source: Coldwell Banker Preferred - Haddonfield Office #6053705 Report a problem
        5/17/2007Sold$385,500+82.7%$209/sqft
        Source: Public Record Report a problem
        5/3/2001Sold$210,960$114/sqft
        Source: Public Record Report a problem

        Public tax history

        YearProperty taxesTax assessment
        2025$9,016 +6.3%$264,000
        2024$8,482 $264,000
        2023-- $264,000
        2022$8,102 +2.4%$264,000
        2021$7,912 +2.1%$264,000
        2020$7,746 +1.4%$264,000
        2019$7,638 +1.2%$264,000
        2018$7,548 +2.5%$264,000
        2017$7,363 +1.8%$264,000
        2016$7,234 +2.9%$264,000
        2015$7,028 +1.4%$264,000
        2014$6,930 +0.4%$264,000
        2013$6,904 $264,000 +46.4%
        2003-- $180,300
        Find assessor info on the county website

        Monthly payment

        Est. payment

        Payment breakdown

        Explore the cost of this home by adjusting the details. Changes won't be saved.
        All calculations are estimates and provided by Zillow, Inc. for informational purposes only. Actual amounts may vary.
        HOA fees may include property taxes on listings classified as Co-Ops. Contact the listing agent and/or owner for fee details.
        Mortgage interest rates are dependent on a number of factors, including credit score, down payment, and repayment length. Interest rate data provided by Zillow Group Marketplace, Inc. as of 1/1/1970 from various mortgage lenders with which we have lead or other similar arrangements; the Estimated Payment is an average of those rates.
        See how much you could borrow to make a competitive offer.

        Climate risks

        Neighborhood: Marlton

        Getting around

        29 / 100
        Car-Dependent
        31 / 100
        Somewhat Bikeable

        Nearby schools

        GreatSchools rating
        Schools provided by the listing agent
        • High: Cherokee H.s.
        • District: Evesham Township

        Source: Bright MLS. This data may not be complete. We recommend contacting the local school district to confirm school assignments for this home.

        A local agent can set up tours, give advice and negotiate with sellers.

        A local lender can help you make sure your offer is ready when you are.

        Browse local experts

        Similar homes