Welcome to this beautifully updated townhome in the highly desirable Tanglewood development of Marlton! Tucked away at the end of a cul-de-sac and backing to private woods, this 3-bedroom, 2.5-bath home offers the perfect blend of privacy, comfort, and modern style! Inside you will find brand new wide-plank luxury vinyl flooring flowing throughout the entire first floor, complemented by fresh, neutral paint throughout! The open-concept layout is enhanced by soaring vaulted ceilings and elegant crown molding, giving the home a spacious yet refined feel. The family room is the heart of the home, featuring a gas fireplace and is open to the kitchen making this space great for entertaining! Downstairs, the unfinished basement offers great flexibility and is currently being enjoyed as a game room and entertainment space—ready for your vision whether you choose to finish it or keep it as a versatile bonus area. Upstairs, there is all new carpeting throughout, along with three generously sized bedrooms, including a comfortable primary suite with ensuite bath! Plus a loft area that can be used for extra storage or small desk/workspace! The laundry room is on this floor as well! All of this plus a back yard offering great privacy and a great location offering easy access to the areas best shopping, restaurants and major highways! Make your appointment to see this great home today!
Sold for $482,500
$482,500
105 Weaver Dr, Marlton, NJ 08053
3beds
2,097sqft
Townhouse
Built in 2001
2,783 Square Feet Lot
$482,600 Zestimate®
$230/sqft
$3,357 Estimated rent
Home value
$482,600
$444,000 - $521,000
$3,357/mo
Zestimate® history
Owner options
List your home for rent
$3,357/mo
Rent Zestimate®
Find your next renter with Zillow Rental Manager. Plus, with online applications, you can quickly screen prospective tenants – for free.
$3,357/mo
Rent Zestimate®
Refinance and save
$3,755/mo
Est. payment
Refinancing to a lower rate could help reduce your monthly payments and save thousands over the life of the loan.
$3,755/mo
Est. payment
Explore your selling options
Work with a Zillow partner agent
Leverage their expertise and Zillow's premium Showcase listings to get your home seen by more buyers.
Get startedList with your own agent
Get your home in front of millions of buyers by listing it on Zillow.
Learn how to do itSell it yourself
Take full control of how buyers see your home on Zillow by listing For Sale by Owner (FSBO).
List your homeWhat's special
Soaring vaulted ceilingsBeautifully updated townhomeElegant crown moldingThree generously sized bedroomsFresh neutral paint throughoutBacking to private woodsOpen-concept layout
Zillow last checked:
Listing updated:
Listed by:
Cristin Holloway 609-234-6877,
EXP Realty, LLC
Bought with:
Nikunj Shah
Long & Foster Real Estate, Inc.
Source: Bright MLS,MLS#: NJBL2110894
Facts & features
Interior
Bedrooms & bathrooms
- Bedrooms: 3
- Bathrooms: 3
- Full bathrooms: 2
- 1/2 bathrooms: 1
- Main level bathrooms: 1
Rooms
- Room types: Living Room, Dining Room, Primary Bedroom, Bedroom 2, Bedroom 3, Kitchen, Family Room, Basement, Foyer, Laundry, Bathroom 1, Primary Bathroom, Half Bath
Primary bedroom
- Features: Flooring - Carpet, Ceiling Fan(s), Walk-In Closet(s)
- Level: Upper
- Area: 216 Square Feet
- Dimensions: 12 X 18
Bedroom 2
- Features: Flooring - Carpet
- Level: Upper
- Area: 144 Square Feet
- Dimensions: 12 X 12
Bedroom 3
- Features: Flooring - Carpet
- Level: Upper
- Area: 144 Square Feet
- Dimensions: 12 X 12
Primary bathroom
- Features: Soaking Tub, Flooring - Tile/Brick
- Level: Upper
- Area: 100 Square Feet
- Dimensions: 10 X 10
Bathroom 1
- Features: Bathroom - Tub Shower
- Level: Upper
- Area: 45 Square Feet
- Dimensions: 5 X 9
Basement
- Level: Lower
Dining room
- Features: Flooring - Carpet, Crown Molding
- Level: Main
- Area: 168 Square Feet
- Dimensions: 12 X 14
Family room
- Features: Cathedral/Vaulted Ceiling, Flooring - Carpet, Fireplace - Gas
- Level: Main
- Area: 234 Square Feet
- Dimensions: 13 X 18
Foyer
- Features: Flooring - HardWood
- Level: Main
Half bath
- Features: Flooring - Vinyl
- Level: Main
Kitchen
- Features: Kitchen - Gas Cooking
- Level: Main
- Area: 180 Square Feet
- Dimensions: 10 X 18
Laundry
- Features: Attic - Access Panel, Flooring - Vinyl
- Level: Upper
- Area: 48 Square Feet
- Dimensions: 6 X 8
Living room
- Features: Flooring - Carpet, Crown Molding, Window Treatments
- Level: Main
- Area: 216 Square Feet
- Dimensions: 12 X 18
Heating
- Forced Air, Natural Gas
Cooling
- Central Air, Electric
Appliances
- Included: Built-In Range, Cooktop, Dishwasher, Disposal, Dryer, Washer, Refrigerator, Gas Water Heater
- Laundry: Dryer In Unit, Washer In Unit, Upper Level, Laundry Room
Features
- Ceiling Fan(s), Family Room Off Kitchen, Eat-in Kitchen, Primary Bath(s), Soaking Tub, Bathroom - Stall Shower, Bathroom - Tub Shower, Dry Wall
- Flooring: Carpet, Vinyl
- Doors: Sliding Glass
- Basement: Sump Pump,Unfinished
- Number of fireplaces: 1
- Fireplace features: Gas/Propane, Mantel(s), Marble
Interior area
- Total structure area: 2,097
- Total interior livable area: 2,097 sqft
- Finished area above ground: 2,097
- Finished area below ground: 0
Property
Parking
- Total spaces: 1
- Parking features: Garage Faces Front, Driveway, Attached, On Street
- Attached garage spaces: 1
- Has uncovered spaces: Yes
Accessibility
- Accessibility features: None
Features
- Levels: Two
- Stories: 2
- Exterior features: Lighting, Street Lights
- Pool features: None
Lot
- Size: 2,783 Square Feet
- Features: Backs to Trees, Cul-De-Sac, Front Yard, Rear Yard
Details
- Additional structures: Above Grade, Below Grade
- Parcel number: 1300018 0200043
- Zoning: AH-1
- Special conditions: Standard
Construction
Type & style
- Home type: Townhouse
- Architectural style: Colonial,Contemporary
- Property subtype: Townhouse
Materials
- Stone, Stucco, Vinyl Siding
- Foundation: Concrete Perimeter
- Roof: Asphalt,Shingle
Condition
- New construction: No
- Year built: 2001
Details
- Builder model: Crestmont
- Builder name: Orleans Builders
Utilities & green energy
- Sewer: Public Sewer
- Water: Public
Community & HOA
Community
- Subdivision: Tanglewood
HOA
- Has HOA: Yes
- Amenities included: Tennis Court(s), Tot Lots/Playground
- Services included: Management, Common Area Maintenance
- HOA fee: $365 semi-annually
- HOA name: TANGLEWOOD COMMUNITY ASSOC. /ASSOCIA MID ATLANTIC
Location
- Region: Marlton
- Municipality: EVESHAM TWP
Financial & listing details
- Price per square foot: $230/sqft
- Tax assessed value: $284,000
- Annual tax amount: $10,475
- Date on market: 4/30/2026
- Listing agreement: Exclusive Right To Sell
- Ownership: Fee Simple
- Road surface type: Paved
Price history
| Date | Event | Price |
|---|---|---|
| 6/1/2026 | Sold | $482,500-2.5%$230/sqft |
Source:  Bright MLS #NJBL2110894 Report a problem Bright MLS #NJBL2110894 Report a problem | ||
| 5/12/2026 | Contingent | $495,000$236/sqft |
Source: Bright MLS #NJBL2110894 Report a problem | ||
| 4/30/2026 | Listed for sale | $495,000+28.6%$236/sqft |
Source: Bright MLS #NJBL2110894 Report a problem | ||
| 11/21/2023 | Sold | $385,000+2.7%$184/sqft |
Source: Bright MLS #NJBL2049594 Report a problem | ||
| 10/30/2023 | Contingent | $375,000$179/sqft |
Source: Bright MLS #NJBL2049594 Report a problem | ||
| 10/24/2023 | Listed for sale | $375,000+73.1%$179/sqft |
Source: Bright MLS #NJBL2049594 Report a problem | ||
| 5/29/2001 | Sold | $216,690$103/sqft |
Source: Public Record Report a problem | ||
Public tax history
| Year | Property taxes | Tax assessment |
|---|---|---|
| 2025 | $9,699 +6.3% | $284,000 |
| 2024 | $9,125 | $284,000 |
| 2023 | -- | $284,000 |
| 2022 | $8,716 +2.4% | $284,000 |
| 2021 | $8,511 +2.1% | $284,000 |
| 2020 | $8,333 +1.4% | $284,000 |
| 2019 | $8,216 +1.2% | $284,000 |
| 2018 | $8,120 +2.5% | $284,000 |
| 2017 | $7,921 +1.8% | $284,000 |
| 2016 | $7,782 +2.9% | $284,000 |
| 2015 | $7,560 +1.4% | $284,000 |
| 2014 | $7,455 +0.4% | $284,000 |
| 2013 | $7,427 | $284,000 +48.5% |
| 2003 | -- | $191,300 |
Find assessor info on the county website
Neighborhood: Marlton
Nearby homes
- $430,0003 bd3 ba2k sqft103 Weaver Dr, Marlton, NJ 08053Sold
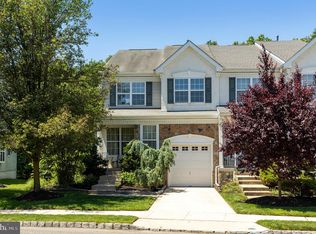
- $385,0003 bd3 ba2k sqft107 Weaver Dr, Marlton, NJ 08053Sold
- $536,9003 bd3 ba2k sqft109 Weaver Dr, Marlton, NJ 08053Off Market
- $562,600-- bd-- ba2k sqft101 Weaver Dr, Marlton, NJ 08053Off Market
- $495,0003 bd3 ba1.8k sqft111 Weaver Dr, Marlton, NJ 08053For Sale
- $496,300-- bd-- ba2k sqft97 Weaver Dr, Marlton, NJ 08053Off Market
- $515,0003 bd3 ba2k sqft99 Weaver Dr, Marlton, NJ 08053Sold
- $506,600-- bd-- ba2k sqft96 Weaver Dr, Marlton, NJ 08053Off Market
Nearby schools
GreatSchools rating
- 5/10H.L. Beeler Elementary SchoolGrades: K-5Distance: 1.1 mi
- 6/10Frances Demasi Middle SchoolGrades: 6-8Distance: 1.4 mi
- 6/10Cherokee High SchoolGrades: 9-12Distance: 1.8 mi
Schools provided by the listing agent
- High: Cherokee H.s.
- District: Evesham Township
Source: Bright MLS. This data may not be complete. We recommend contacting the local school district to confirm school assignments for this home.
Get a cash offer in 3 minutes
Find out how much your home could sell for in as little as 3 minutes with a no-obligation cash offer.
Estimated market value
$482,600
Get a cash offer in 3 minutes
Find out how much your home could sell for in as little as 3 minutes with a no-obligation cash offer.
Estimated market value
$482,600
Nearby cities
Nearby neighborhoods
Nearby zip codes
Other Evesham Township Topics
- Apartments for Rent in 08053
- Houses for Sale in 08053
- Houses for Rent in 08053
- 08053 Real Estate
- Evesham Township Condos
- Houses for Sale in Evesham Township
- Newest Listings in Evesham Township
- Evesham Township Home Values
- Evesham Township Real Estate Agents
- Evesham Township Refinance
- Evesham Township Mortgage Rates
