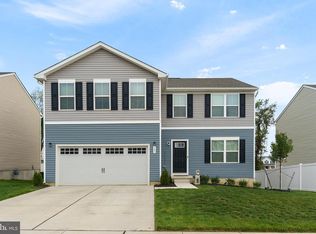
Welcome to 163 Ciseley Drive in the desirable Braycen Pines community of Winslow Township! If you’ve been looking for the space and flexibility of a larger home without the wait for new construction, this Ryan Homes residence deserves your attention. Set on a premium lot, this spacious home offers 5 bedrooms, 3 full bathrooms, solar panels, and a versatile finished basement with a kitchen and full bathroom. Combining the benefits of newer construction with the space and flexibility buyers often seek, this home also features a covered outdoor entertaining area and an expansive backyard, creating a home designed to accommodate today's lifestyle. Step inside to an inviting open concept main level designed for comfortable everyday living and entertaining. The spacious living area flows naturally into the dining space and modern kitchen, featuring a center island, stainless steel appliances, ample cabinetry, and plenty of workspace. Large windows bring in natural light, creating a bright and welcoming atmosphere throughout the main living areas. Just off the dining area, sliding doors lead to a covered rear deck with gazebo, creating an ideal outdoor space for morning coffee, weekend gatherings, summer entertaining, or simply relaxing while overlooking the expansive backyard. The premium lot provides plenty of room to enjoy outdoor living, recreation, and entertaining. Upstairs, you'll find five generously sized bedrooms, providing exceptional flexibility for a growing household, guests, a home office, or other lifestyle needs. The primary suite offers a comfortable private retreat and ensuite bathroom, while the additional bedrooms provide plenty of space and versatility. A second full bathroom and conveniently located upper level laundry add to the home's functionality. The finished basement adds another dimension to this property and is one of its most distinctive features. Complete with a kitchen and modern full bathroom featuring a large walk-in shower, the lower level provides substantial additional space that can be customized to suit your needs. Whether you envision a recreation room, media room, home gym, office, entertaining area, hobby space, or flexible guest area, the possibilities are extensive. Solar panels add another valuable feature, offering the potential for greater energy efficiency and reduced electricity costs. Additional features include external and internal security cameras, a Nest thermostat, an attached two car garage and abundant storage. For qualified buyers, this home offers the opportunities for 100% financing or grant programs that may assist with down payment, closing costs or potentially help buy down the interest rate, provided by our approved lenders and buyer eligibility. Don't miss the opportunity to make 163 Ciseley Drive your next home. Schedule your private showing today to avoid disappointment as this home will not be on the market for long.
For sale
$479,500
163 Ciseley Dr, Sicklerville, NJ 08081
5beds
2,200sqft
Single Family Residence
Built in 2020
8,276 Square Feet Lot
$478,500 Zestimate®
$218/sqft
$7/mo HOA
What's special
- 10 days
- 892
- 80
Likely to sell faster than
Zillow last checked:
Listing updated:
Listed by:
Darrell Bailey 862-283-1282,
RE/MAX First Realty II
Source: Bright MLS,MLS#: NJCD2125630
Facts & features
Interior
Bedrooms & bathrooms
- Bedrooms: 5
- Bathrooms: 4
- Full bathrooms: 3
- 1/2 bathrooms: 1
- Main level bathrooms: 3
- Main level bedrooms: 5
Basement
- Area: 0
Heating
- Forced Air, Natural Gas
Cooling
- Central Air, Electric
Appliances
- Included: Dishwasher, Dryer, Microwave, Oven/Range - Gas, Refrigerator, Washer, Tankless Water Heater, Gas Water Heater
- Laundry: Upper Level
Features
- Combination Kitchen/Dining, Family Room Off Kitchen, Open Floorplan, Eat-in Kitchen, Kitchen Island, Primary Bath(s), Walk-In Closet(s), Soaking Tub, Bathroom - Walk-In Shower, Dry Wall
- Flooring: Vinyl
- Basement: Finished,Full
- Has fireplace: No
Interior area
- Total structure area: 2,200
- Total interior livable area: 2,200 sqft
- Finished area above ground: 2,200
- Finished area below ground: 0
Property
Parking
- Total spaces: 4
- Parking features: Garage Faces Front, Garage Door Opener, Concrete, Attached, Driveway
- Attached garage spaces: 2
- Uncovered spaces: 2
Accessibility
- Accessibility features: >84" Garage Door, 2+ Access Exits
Features
- Levels: Two
- Stories: 2
- Patio & porch: Deck
- Exterior features: Play Area, Play Equipment, Sidewalks, Street Lights, Other
- Pool features: None
- Fencing: Vinyl
Lot
- Size: 8,276 Square Feet
Details
- Additional structures: Above Grade, Below Grade
- Parcel number: 3601206 0100033
- Zoning: RES
- Zoning description: Residential
- Special conditions: Standard
- Other equipment: None
Construction
Type & style
- Home type: SingleFamily
- Architectural style: Colonial
- Property subtype: Single Family Residence
Materials
- Frame
- Foundation: Concrete Perimeter
- Roof: Shingle
Condition
- Excellent
- New construction: No
- Year built: 2020
Details
- Builder name: Ryan Homes
Utilities & green energy
- Sewer: Public Sewer
- Water: Public
- Utilities for property: Cable Available, Multiple Phone Lines, Natural Gas Available, Phone Available, Sewer Available, Water Available, Electricity Available
Community & HOA
Community
- Security: Carbon Monoxide Detector(s), Exterior Cameras, Smoke Detector(s), Security System
- Subdivision: Braycen Pines
HOA
- Has HOA: Yes
- Services included: Common Area Maintenance, Snow Removal, Trash
- HOA fee: $85 annually
Location
- Region: Sicklerville
- Municipality: WINSLOW TWP
Financial & listing details
- Price per square foot: $218/sqft
- Tax assessed value: $277,900
- Annual tax amount: $11,054
- Date on market: 8/30/2026
- Listing agreement: Exclusive Right To Sell
- Listing terms: Cash,Conventional,FHA,VA Loan
- Inclusions: All Appliances And Graden Items
- Exclusions: Any Owner Possessions
- Ownership: Fee Simple
Estimated market value
$478,500
$455,000 - $502,000
$3,894/mo
Price history
| Date | Event | Price |
|---|---|---|
| 8/31/2026 | Listed for sale | $479,500-4.1%$218/sqft |
Source:  Bright MLS #NJCD2125630 Report a problem Bright MLS #NJCD2125630 Report a problem | ||
| 8/26/2026 | Listing removed | $499,900$227/sqft |
Source: Bright MLS #NJCD2115438 Report a problem | ||
| 4/17/2026 | Listed for sale | $499,900+65.5%$227/sqft |
Source: Bright MLS #NJCD2115438 Report a problem | ||
| 2/12/2021 | Sold | $302,000+312.3%$137/sqft |
Source: Public Record Report a problem | ||
| 11/16/2020 | Sold | $73,250$33/sqft |
Source: Public Record Report a problem | ||
Public tax history
| Year | Property taxes | Tax assessment |
|---|---|---|
| 2025 | $10,268 +1.9% | $277,900 |
| 2024 | $10,074 -4.6% | $277,900 |
| 2023 | $10,557 +3.2% | $277,900 +0.6% |
| 2022 | $10,232 | $276,200 +452.4% |
| 2021 | -- | $50,000 |
Find assessor info on the county website
Monthly payment
Est. payment
Payment breakdown
Explore the cost of this home by adjusting the details. Changes won't be saved.Climate risks
Neighborhood: 08081
Nearby schools
Schools provided by the listing agent
- Middle: Winslow Township School No 6
- High: Winslow Township
- District: Winslow Township Public Schools
Source: Bright MLS. This data may not be complete. We recommend contacting the local school district to confirm school assignments for this home.

Similar homes
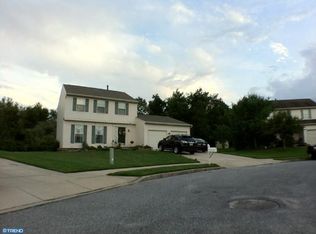
- $585,0004 bd3 ba2.9k sqftLexington, Sicklerville, NJ 08081For Sale
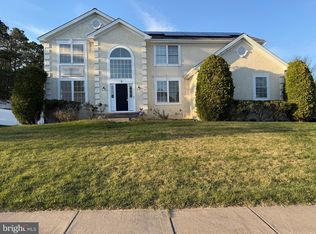
 MLS ID #NJCD2113004, Charleen Orzechowski, BHHS Fox & Roach-Cherry Hill. Bright MLS
 - $410,0004 bd2 ba1.6k sqft4 Prospect Ct, Sicklerville, NJ 08081For Sale
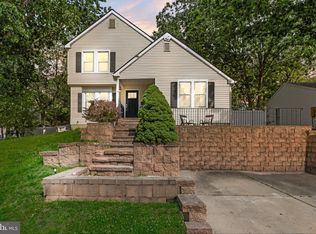 MLS ID #NJCD2117744, Jake Gale, Compass New Jersey, LLC - Haddon Township. Bright MLS
 - $383,0003 bd3 ba2.1k sqft7 Union Way, Sicklerville, NJ 08081For Sale
 MLS ID #NJCD2112214, Tom Cassidy, Prime Realty Partners. Bright MLS
 - $480,0004 bd3 ba1.5k sqft216 Garfield Ave, Clementon, NJ 08021For Sale
 MLS ID #NJCD2125556, JUAN RODRIGUEZ CRUZ, Garden State Properties Group - Merchantville. Bright MLS
 - $319,9003 bd3 ba1.6k sqft138 Sickler Ct, Sicklerville, NJ 08081For Sale
 MLS ID #610313, Tommy Harrell, KELLER WILLIAMS REALTY GRP. AC. SJSRMLS
 - $449,9004 bd3 ba2.3k sqft11 Fox Chase Dr, Blackwood, NJ 08012For SaleMLS ID #NJCD2123924, Teresa Vandenberg, BHHS Fox & Roach-Washington-Gloucester. Bright MLS
- $499,8904 bd3 ba2.4k sqft309 Dundee Dr, Williamstown, NJ 08094For SaleMLS ID #NJGL2077010, Tom Duffy, Keller Williams Realty - Washington Township. Bright MLS
- $390,0003 bd4 ba1.8k sqft47 Village Green Ln, Sicklerville, NJ 08081For SaleMLS ID #NJCD2123980, Dawn Minghetti, BHHS Fox & Roach-Marlton. Bright MLS
- $394,9003 bd3 ba1.8k sqft172 Freedom Way, Sicklerville, NJ 08081For SaleMLS ID #NJCD2123218, Shenna Hines, Redfin. Bright MLS
- $459,9004 bd2 ba2.1k sqft1 Beechwood St, Turnersville, NJ 08012For SaleMLS ID #NJGL2077732, Jill Falcone, Coldwell Banker Argus Real Estate. Bright MLS
- $339,9003 bd2 ba1.4k sqft19 Penfield Ln, Sicklerville, NJ 08081For SaleMLS ID #NJCD2123492, Nicholas Barbetta, HOF Realty. Bright MLS
- $380,0003 bd3 ba2.1k sqft113 Village Green Ln, Sicklerville, NJ 08081For SaleMLS ID #NJCD2118144, Kimberlee McClellan, Ai Brokers LLC. Bright MLS
- $329,9003 bd3 ba1.5k sqft110 Sickler Ct, Sicklerville, NJ 08081For SaleMLS ID #NJCD2124844, Brittany Osmani, Real Broker, LLC. Bright MLS
- $319,0003 bd2 ba1.6k sqft1 Woodhaven Way, Sicklerville, NJ 08081For SaleMLS ID #NJCD2102366, Alex Neff, BHHS Fox & Roach -Yardley/Newtown. Bright MLS
- $419,0004 bd2 ba1.3k sqft263 Egg Harbor Rd, Sewell, NJ 08080For SaleMLS ID #NJGL2075474, Ryan Merritt, Keller Williams Real Estate-Langhorne. Bright MLS
- $459,9004 bd2 ba1.7k sqft4126 Post Rd, Vineland, NJ 08360For SaleMLS ID #NJAC2025440, Diana Glavnik, HomeSmart First Advantage Realty. Bright MLS
- $500,0006 bd3 ba2.3k sqft15 Elmwood Dr, Tabernacle, NJ 08088For SaleMLS ID #NJBL2111166, Lisa Gordon, BHHS Fox & Roach-Moorestown. Bright MLS
- $429,0003 bd2 ba1.8k sqft2420 Sunset Ave, Williamstown, NJ 08094For SaleMLS ID #NJGL2075892, Rasheedah Andrews, EXP Realty, LLC. Bright MLS
- $539,8903 bd3 ba1.8k sqft204 Strand Ave, Sewell, NJ 08080New ConstructionMLS ID #NJGL2077326, Tom Duffy, Keller Williams Realty - Washington Township. Bright MLS
