Welcome to 204 Strand Avenue, a beautiful new construction Colonial located in the heart of desirable Washington Township! What truly sets this property apart is the two-story cinder block outbuilding included with the sale. The exterior improvements are already complete, including new windows, a new roof, and fresh siding. The possibilities are endless! Subject to the buyer obtaining any and all necessary township approvals, this additional building could potentially accommodate multi-generational living, separate home office or business quarters, a workshop, studio, she shed, playhouse, recreational space, or even possible future rental income. **any/all uses for this second building must be approved by the twp** Opportunities like this are hard to find. A brand-new home paired with a substantial two-story secondary building ready for the next owner to customize. Situated on a .22-acre lot, this brand-new home offers 3 bedrooms, 2.5 bathrooms, and approximately 1,820 square feet of thoughtfully designed living space. Step inside and enjoy everything you would expect from new construction! Fresh, modern finishes, an open and inviting floor plan, and the peace of mind that comes with a newly built home. The main level provides plenty of space for everyday living and entertaining, while the second floor features three comfortable bedrooms, all with walk-in closets, including a spacious primary suite with a private bath. Enjoy new construction, added versatility, and a convenient Washington Township location all in one property. 204 Strand Avenue is a truly unique opportunity—come see the possibilities for yourself! Schedule your private tour today.
New construction
Price cut: $40K (9/23)
$499,890
204 Strand Ave, Sewell, NJ 08080
3beds
1,820sqft
Single Family Residence
Built in 2026
9,675 Square Feet Lot
$499,300 Zestimate®
$275/sqft
$-- HOA
What's special
Fresh modern finishesNew windowsFresh sidingNew roof
- 48 days
- 340
- 14
Zillow last checked:
Listing updated:
Listed by:
Tom Duffy 856-218-3400,
Keller Williams Realty - Washington Township,
Listing Team: Tom Duffy Team, Co-Listing Agent: Gary M Barbara 609-722-3494,
Keller Williams Realty - Washington Township
Source: Bright MLS,MLS#: NJGL2077326
Facts & features
Interior
Bedrooms & bathrooms
- Bedrooms: 3
- Bathrooms: 3
- Full bathrooms: 2
- 1/2 bathrooms: 1
- Main level bathrooms: 1
Rooms
- Room types: Living Room, Dining Room, Primary Bedroom, Bedroom 2, Bedroom 3, Kitchen, Foyer, Laundry, Primary Bathroom, Full Bath, Half Bath
Primary bedroom
- Features: Flooring - Carpet, Attached Bathroom, Walk-In Closet(s)
- Level: Upper
- Area: 195 Square Feet
- Dimensions: 13 X 15
Bedroom 2
- Features: Flooring - Carpet, Walk-In Closet(s)
- Level: Upper
- Area: 140 Square Feet
- Dimensions: 14 X 10
Bedroom 3
- Features: Flooring - Carpet, Walk-In Closet(s)
- Level: Upper
- Area: 140 Square Feet
- Dimensions: 14 X 10
Primary bathroom
- Features: Attached Bathroom, Bathroom - Walk-In Shower, Double Sink
- Level: Upper
- Area: 80 Square Feet
- Dimensions: 8 X 10
Dining room
- Features: Flooring - HardWood
- Level: Main
- Area: 165 Square Feet
- Dimensions: 11 X 15
Foyer
- Features: Flooring - HardWood
- Level: Main
- Area: 84 Square Feet
- Dimensions: 6 X 14
Other
- Features: Bathroom - Tub Shower, Flooring - Ceramic Tile
- Level: Upper
- Area: 60 Square Feet
- Dimensions: 10 X 6
Half bath
- Level: Main
- Area: 35 Square Feet
- Dimensions: 7 X 5
Kitchen
- Features: Breakfast Bar, Countertop(s) - Quartz, Dining Area, Flooring - HardWood, Kitchen Island, Eat-in Kitchen, Kitchen - Gas Cooking, Recessed Lighting, Pantry, Living/Dining Room Combo
- Level: Main
- Area: 165 Square Feet
- Dimensions: 15 X 11
Laundry
- Level: Main
Living room
- Features: Flooring - HardWood
- Level: Main
- Area: 238 Square Feet
- Dimensions: 14 X 17
Heating
- Forced Air, Natural Gas
Cooling
- Central Air, Electric
Appliances
- Included: Dishwasher, Dryer, Oven/Range - Gas, Refrigerator, Washer, Gas Water Heater
- Laundry: Main Level, Dryer In Unit, Washer In Unit, Laundry Room
Features
- Attic, Bathroom - Walk-In Shower, Bathroom - Tub Shower, Breakfast Area, Combination Kitchen/Dining, Dining Area, Open Floorplan, Formal/Separate Dining Room, Eat-in Kitchen, Kitchen Island, Pantry, Primary Bath(s), Recessed Lighting, Upgraded Countertops, Walk-In Closet(s), Dry Wall
- Flooring: Hardwood, Carpet, Ceramic Tile, Wood
- Doors: Insulated, Six Panel
- Windows: Double Pane Windows, Vinyl Clad
- Has basement: No
- Has fireplace: No
Interior area
- Total structure area: 1,820
- Total interior livable area: 1,820 sqft
- Finished area above ground: 1,820
- Finished area below ground: 0
Property
Parking
- Total spaces: 2
- Parking features: Concrete, Driveway
- Uncovered spaces: 2
Accessibility
- Accessibility features: None
Features
- Levels: Two
- Stories: 2
- Exterior features: Lighting
- Pool features: None
- Has view: Yes
- View description: Garden
Lot
- Size: 9,675 Square Feet
- Dimensions: 75.00 x 129.00
- Features: Cleared, Front Yard, Interior Lot, Level, Rear Yard
Details
- Additional structures: Above Grade, Below Grade
- Parcel number: 180009900002 06
- Zoning: R
- Zoning description: Residential
- Special conditions: Standard
Construction
Type & style
- Home type: SingleFamily
- Architectural style: Colonial,Contemporary
- Property subtype: Single Family Residence
Materials
- Vinyl Siding
- Foundation: Block, Crawl Space
- Roof: Asphalt,Pitched,Shingle
Condition
- Excellent
- New construction: Yes
- Year built: 2026
Utilities & green energy
- Sewer: Public Sewer
- Water: Public
Community & HOA
Community
- Subdivision: None Available
HOA
- Has HOA: No
Location
- Region: Sewell
- Municipality: WASHINGTON TWP
Financial & listing details
- Price per square foot: $275/sqft
- Tax assessed value: $224,000
- Annual tax amount: $9,237
- Date on market: 8/22/2026
- Listing agreement: Exclusive Right To Sell
- Inclusions: All Existing W / W Flooring, Fixtures, Light Fixtures, And Appliances Including The Kitchen Refrigerator, Washer & Dryer.
- Exclusions: Personal Property.
- Ownership: Fee Simple
Estimated market value
$499,300
$474,000 - $524,000
$3,493/mo
Price history
| Date | Event | Price |
|---|---|---|
| 9/23/2026 | Price change | $499,890-7.4%$275/sqft |
Source:  Bright MLS #NJGL2077326 Report a problem Bright MLS #NJGL2077326 Report a problem | ||
| 8/22/2026 | Listed for sale | $539,890+100%$297/sqft |
Source: Bright MLS #NJGL2077326 Report a problem | ||
| 10/18/2023 | Sold | $270,000+217.6%$148/sqft |
Source: Public Record Report a problem | ||
| 3/2/2023 | Listing removed | -- |
Source:  HomeSmart Report a problem HomeSmart Report a problem | ||
| 1/7/2023 | Listed for sale | $85,000$47/sqft |
Source: Bright MLS #NJGL2024910 Report a problem | ||
Public tax history
| Year | Property taxes | Tax assessment |
|---|---|---|
| 2026 | $1,582 +9.7% | $41,000 |
| 2025 | $1,442 | $41,000 |
| 2024 | $1,442 -2.2% | $41,000 |
| 2023 | $1,474 +3.4% | $41,000 |
| 2022 | $1,426 +1.3% | $41,000 |
| 2021 | $1,408 +24.2% | $41,000 |
| 2020 | $1,134 +34.3% | $41,000 +31.8% |
| 2019 | $844 | $31,100 |
| 2018 | $844 -23.3% | $31,100 |
| 2017 | $1,100 +1.4% | $31,100 |
| 2016 | $1,085 +3.3% | $31,100 |
| 2015 | $1,051 | $31,100 |
Find assessor info on the county website
Monthly payment
Est. payment
Payment breakdown
Explore the cost of this home by adjusting the details. Changes won't be saved.Climate risks
Neighborhood: 08080
Nearby schools
Schools provided by the listing agent
- District: Washington Township Public Schools
Source: Bright MLS. This data may not be complete. We recommend contacting the local school district to confirm school assignments for this home.

Similar homes
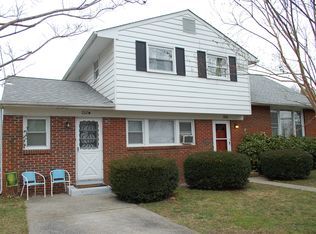
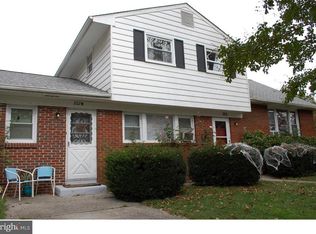
- $474,8904 bd3 ba2.4k sqft309 Dundee Dr, Williamstown, NJ 08094For Sale

 MLS ID #NJGL2077010, Tom Duffy, Keller Williams Realty - Washington Township. Bright MLS
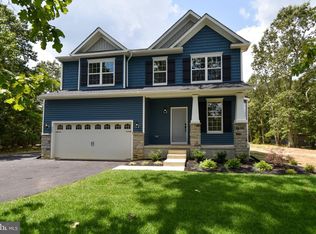
 - $599,9004 bd3 ba2.2k sqft2337 Garwood Rd, Sicklerville, NJ 08081New Construction
 Bright MLS
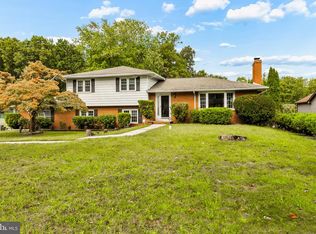
 - $525,0004 bd3 ba2.4k sqft211 Jones Kane Rd, Williamstown, NJ 08094For Sale
 MLS ID #NJGL2078748, Nick Christopher, Real Broker, LLC. Bright MLS
 - $499,8004 bd3 ba2.2k sqftPaul St, Franklinville, NJ 08322New ConstructionMLS ID #NJGL2075638, Josh Adams, Daystar Realty LLC. Bright MLS
- $415,0003 bd2 ba1.8k sqft131 Norcross Rd, Berlin, NJ 08009For SaleMLS ID #NJCD2127684, Victoria Clark, Real Broker, LLC. Bright MLS
- $506,8004 bd3 ba2.2k sqft0A Atlantic Ave, Chesilhurst, NJ 08089New ConstructionMLS ID #NJCD2123786, Mark Hebert, RE/MAX Preferred - Sewell. Bright MLS
- $519,9003 bd3 ba2k sqft17 Lyman Ave, Woodbury, NJ 08096For SaleMLS ID #NJGL2079100, Francesco Pullella, HOF Realty. Bright MLS
- $350,0003 bd2 ba1.3k sqft7 Pine Glen Dr, Sicklerville, NJ 08081For SaleMLS ID #NJCD2127114, Len Antonelli, Real Broker, LLC. Bright MLS
- $449,9004 bd2 ba2.1k sqft1 Beechwood St, Turnersville, NJ 08012For SaleMLS ID #NJGL2077732, Jill Falcone, Coldwell Banker Argus Real Estate. Bright MLS
- $510,0003 bd3 ba1.9k sqft204 Belle Arbor Dr, Cherry Hill, NJ 08034For SaleMLS ID #NJCD2127854, Serena Lin, Keller Williams Main Line. Bright MLS
- $432,0004 bd2 ba2k sqft1051 Bradford Dr, Williamstown, NJ 08094For SaleMLS ID #NJGL2074432, Kenneth Flannery, EXP Realty, LLC. Bright MLS
- $399,9004 bd2 ba1.6k sqft4 Prospect Ct, Sicklerville, NJ 08081For SaleMLS ID #NJCD2117744, Jake Gale, Compass New Jersey, LLC - Haddon Township. Bright MLS
- $384,9993 bd3 ba1.9k sqft113 Meridian Ln, Sewell, NJ 08080For SaleMLS ID #NJGL2074854, Sarah Lewandowski, Compass New Jersey, LLC - Haddon Township. Bright MLS
- $354,0003 bd2 ba2k sqft117 Monroe Ave, Pitman, NJ 08071For SaleMLS ID #NJGL2077230, Tim Belko, BHHS Fox & Roach-Washington-Gloucester. Bright MLS
- $449,9003 bd2 ba1.5k sqft388 Cleveland Ave, West Berlin, NJ 08091For SaleMLS ID #NJCD2123666, Henry Philip Carr, IV, Crowley & Carr, Inc.. Bright MLS
- $539,9004 bd2 ba1.6k sqft101 Norwood Ave, Westmont, NJ 08108For SaleMLS ID #NJCD2127544, Francesco Pullella, HOF Realty. Bright MLS
- $394,0003 bd2 ba2.4k sqft65 Macarthur Ave, Franklinville, NJ 08322For SaleMLS ID #NJGL2078482, John DeFeo, Fathom Realty NJ, LLC. Bright MLS
- $479,0004 bd3 ba2.1k sqft147 Tradewinds Dr, Mount Royal, NJ 08061For SaleMLS ID #NJGL2077860, Nancy Casey, BHHS Fox & Roach-Mullica Hill South. Bright MLS
- $419,9004 bd2 ba1.9k sqft87 Argyle Ave, Blackwood, NJ 08012For SaleMLS ID #NJCD2118970, Tom Healy, Keller Williams Realty - Washington Township. Bright MLS
- $549,0004 bd2 ba2.1k sqft10 Cobblestone Rd, Cherry Hill, NJ 08003For SaleMLS ID #NJCD2128104, Dante Casella, EXP Realty, LLC. Bright MLS
