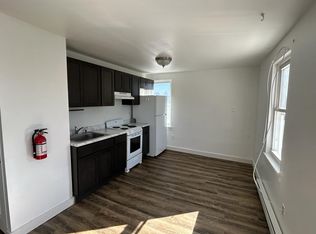

Welcome to this bright and comfortable private studio apartment offering privacy and convenience. The studio features a private entrance and full private bathroom, making it an ideal place to call home.
Features include:
Open-concept studio layout
Private entrance
Private full bathroom
Large windows providing natural light
One closet
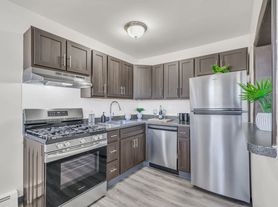
Kitchenette with sink with mini fridge and 2 electric burners
Recessed lighting throughout
Neutral walls and clean, well-maintained carpeting
Quiet and comfortable setting
The open layout provides flexibility for living, sleeping, dining, and working areas.
Private, bright, clean, and move-in ready!
One year lease and one and half month's security deposit required. There is a $48 credit and background cost. If application is approved we require two months of the most recent and consecutive paystubs as well as valid id. No smoking in apartment and pet's not preferred but could be discussed. Only extra cost is use of internet which is $25 extra per month. Apartment is suitable for 1 person only.
Townhouse for rent
Townhouse
Available Sun Nov 1 2026
No pets
No laundry
Off street parking
Forced air
What's special
Recessed lighting throughoutFull private bathroomQuiet and comfortable settingOpen-concept studio layoutPrivate entrance
- 10 days |
- -- |
- -- |
Zillow last checked:
Listing updated:
Travel times

Let’s turn your rent into credit progress
Build credit history with every on-time payment and get credit for the payment you’re already making.
Facts & features
Interior
Bedrooms & bathrooms
- Bedrooms: 0
- Bathrooms: 1
- Full bathrooms: 1
Heating
- Forced Air
Appliances
- Included: Freezer, Refrigerator
- Laundry: Contact manager
Features
- Flooring: Carpet
Property
Parking
- Parking features: Off Street
- Details: Contact manager
Features
- Patio & porch: Patio
Details
- Parcel number: 1518504000000002
Construction
Type & style
- Home type: Townhouse
- Property subtype: Townhouse
Building
Management
- Pets allowed: No
Community & HOA
Location
- Region: Sicklerville
Financial & listing details
- Lease term: 1 Year
Nearby apartments for rent

Price history
| Date | Event | Price |
|---|---|---|
| 10/6/2026 | Listed for rent | $1,000+25% |
Source: Zillow Rentals Report a problem | ||
| 9/30/2026 | Listing removed | $385,000 |
Source:  Bright MLS #NJCD2123980 Report a problem Bright MLS #NJCD2123980 Report a problem | ||
| 9/10/2026 | Price change | $385,000-1.3% |
Source: Bright MLS #NJCD2123980 Report a problem | ||
| 8/4/2026 | Listed for sale | $390,000-3.7% |
Source: Bright MLS #NJCD2123980 Report a problem | ||
| 8/3/2026 | Listing removed | -- |
Source: Owner Report a problem | ||
| 7/22/2026 | Price change | $405,000-1.2% |
Source: Owner Report a problem | ||
| 6/17/2026 | Listed for sale | $410,000+74.5% |
Source: Owner Report a problem | ||
| 4/1/2021 | Listing removed | -- |
Source: Zillow Rental Manager Report a problem | ||
| 2/9/2021 | Price change | $800-5.9% |
Source: Zillow Rental Manager Report a problem | ||
| 1/7/2021 | Price change | $850-5.6% |
Source: Zillow Rental Manager Report a problem | ||
| 12/31/2020 | Listed for rent | $900 |
Source: Zillow Rental Manager Report a problem | ||
| 12/11/2017 | Sold | $235,000-1.8% |
Source: Public Record Report a problem | ||
| 6/22/2015 | Sold | $239,279 |
Source: Public Record Report a problem | ||