Beautifully updated 3-bedroom, 2.5-bath bi-level home located in desirable Erial, New Jersey in the Sturbridge Oaks neighborhood. This move-in ready property features fresh paint and brand-new flooring throughout, creating a bright and modern feel from the moment you walk in. The spacious layout offers comfortable living areas perfect for both everyday living and entertaining. Step outside to enjoy the large backyard complete with a beautiful deck, ideal for summer gatherings, relaxing evenings, or outdoor dining. Conveniently located near shopping, dining, parks, and major highways, this home combines comfort, style, and convenience all in one.
For sale
$449,900
131 Sturbridge Dr, Erial, NJ 08081
3beds
2,138sqft
Single Family Residence
Built in 1986
9,374 Square Feet Lot
$-- Zestimate®
$210/sqft
$-- HOA
What's special
Bright and modern feelBeautiful deckFresh paintLarge backyardBrand-new flooring throughoutSpacious layout
- 7 days
- 492
- 26
Zillow last checked:
Listing updated:
Listed by:
Nicholas Barbetta 856-889-9719,
HOF Realty
Source: Bright MLS,MLS#: NJCD2127452
Facts & features
Interior
Bedrooms & bathrooms
- Bedrooms: 3
- Bathrooms: 3
- Full bathrooms: 2
- 1/2 bathrooms: 1
- Main level bathrooms: 3
- Main level bedrooms: 3
Basement
- Area: 0
Heating
- Central, Natural Gas
Cooling
- Central Air, Electric
Appliances
- Included: Gas Water Heater
Features
- Basement: Walk-Out Access
- Number of fireplaces: 1
Interior area
- Total structure area: 2,138
- Total interior livable area: 2,138 sqft
- Finished area above ground: 2,138
- Finished area below ground: 0
Property
Parking
- Total spaces: 1
- Parking features: Garage Faces Front, Attached, Driveway
- Attached garage spaces: 1
- Has uncovered spaces: Yes
Accessibility
- Accessibility features: None
Features
- Levels: Two
- Stories: 2
- Pool features: None
Lot
- Size: 9,374 Square Feet
- Dimensions: 75.00 x 125.00
Details
- Additional structures: Above Grade, Below Grade
- Parcel number: 151640500012
- Zoning: R-3
- Special conditions: Standard
Construction
Type & style
- Home type: SingleFamily
- Architectural style: Ranch/Rambler
- Property subtype: Single Family Residence
Materials
- Brick, Brick Veneer
- Foundation: Block
Condition
- New construction: No
- Year built: 1986
Utilities & green energy
- Sewer: Public Sewer
- Water: Public
Community & HOA
Community
- Subdivision: Sturbridge Oaks
HOA
- Has HOA: No
Location
- Region: Erial
- Municipality: GLOUCESTER TWP
Financial & listing details
- Price per square foot: $210/sqft
- Tax assessed value: $234,300
- Annual tax amount: $10,191
- Date on market: 9/24/2026
- Listing agreement: Exclusive Agency
- Ownership: Fee Simple
Estimated market value
Not available
Estimated sales range
Not available
Not available
Price history
| Date | Event | Price |
|---|---|---|
| 9/24/2026 | Listed for sale | $449,900+1.1%$210/sqft |
Source:  Bright MLS #NJCD2127452 Report a problem Bright MLS #NJCD2127452 Report a problem | ||
| 8/12/2026 | Listing removed | $444,900$208/sqft |
Source: Bright MLS #NJCD2121794 Report a problem | ||
| 7/17/2026 | Price change | $444,900-1.1%$208/sqft |
Source: Bright MLS #NJCD2121794 Report a problem | ||
| 7/6/2026 | Listed for sale | $449,900+0%$210/sqft |
Source: Bright MLS #NJCD2121794 Report a problem | ||
| 6/30/2026 | Listing removed | $449,777$210/sqft |
Source: Bright MLS #NJCD2117872 Report a problem | ||
| 6/21/2026 | Price change | $449,777-1.1%$210/sqft |
Source: Bright MLS #NJCD2117872 Report a problem | ||
| 6/10/2026 | Price change | $454,900-1.1%$213/sqft |
Source: Bright MLS #NJCD2117872 Report a problem | ||
| 5/21/2026 | Listed for sale | $459,900+38.5%$215/sqft |
Source: Bright MLS #NJCD2117872 Report a problem | ||
| 7/21/2025 | Sold | $332,000+70.3%$155/sqft |
Source: Public Record Report a problem | ||
| 11/3/2018 | Sold | $195,000$91/sqft |
Source: Public Record Report a problem | ||
| 8/19/2018 | Price change | $195,000-1%$91/sqft |
Source: Keller Williams Realty - Moore #1004117869 Report a problem | ||
| 8/18/2018 | Price change | $197,000-6.2%$92/sqft |
Source: Keller Williams Realty - Moore #1004117869 Report a problem | ||
| 4/25/2018 | Price change | $210,000-6.7%$98/sqft |
Source: Kw Realty - Cherry Hill #1004117869 Report a problem | ||
| 11/9/2017 | Listed for sale | $225,000+55.3%$105/sqft |
Source: Kw Realty - Cherry Hill #1004117869 Report a problem | ||
| 11/18/2002 | Sold | $144,900$68/sqft |
Source: Public Record Report a problem | ||
Public tax history
| Year | Property taxes | Tax assessment |
|---|---|---|
| 2025 | $9,791 +1.8% | $234,300 |
| 2024 | $9,620 -1.1% | $234,300 |
| 2023 | $9,728 +0.6% | $234,300 |
| 2022 | $9,667 +2.3% | $234,300 |
| 2021 | $9,454 +2.2% | $234,300 |
| 2020 | $9,253 +3.5% | $234,300 |
| 2019 | $8,943 | $234,300 |
| 2018 | $8,943 +2.5% | $234,300 |
| 2017 | $8,728 +7.7% | $234,300 |
| 2016 | $8,104 +0.7% | $234,300 |
| 2015 | $8,051 +5.5% | $234,300 |
| 2014 | $7,629 +1.8% | $234,300 |
| 2013 | $7,498 +1.6% | $234,300 |
| 2012 | $7,378 +1.6% | $234,300 |
| 2011 | $7,261 +19.8% | $234,300 |
| 2010 | $6,060 +4.8% | $234,300 +110.3% |
| 2009 | $5,784 | $111,400 |
| 2008 | -- | $111,400 +2.7% |
| 2007 | -- | $108,500 |
| 2006 | -- | $108,500 |
| 2005 | -- | $108,500 |
| 2004 | -- | $108,500 |
| 2003 | -- | $108,500 |
| 2002 | -- | $108,500 |
| 2001 | -- | $108,500 |
Find assessor info on the county website
Monthly payment
Est. payment
Payment breakdown
Explore the cost of this home by adjusting the details. Changes won't be saved.Climate risks
Neighborhood: 08081
Nearby schools
Schools provided by the listing agent
- High: Timber Creek
- District: Black Horse Pike Regional Schools
Source: Bright MLS. This data may not be complete. We recommend contacting the local school district to confirm school assignments for this home.
Similar homes
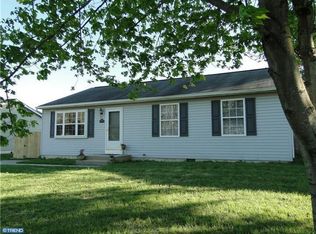
- $460,0004 bd4 ba2.3k sqft34 Saint Moritz Dr, Sicklerville, NJ 08081For Sale
 MLS ID #NJCD2126104, YANIRA HERNANDEZ, Real Broker, LLC. Bright MLS
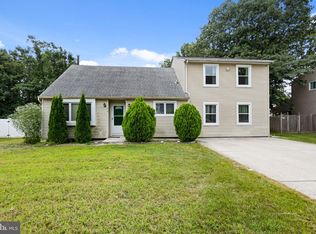
 - $417,0004 bd2 ba1.3k sqft196 Tansboro Rd, Berlin, NJ 08009For Sale
 MLS ID #NJCD2127934, Kalil Wynn, EXP Realty, LLC. Bright MLS
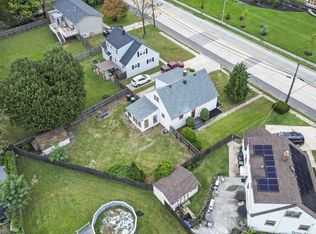
 - $459,9004 bd4 ba2.2k sqft65 Lincoln Dr, Laurel Springs, NJ 08021For Sale
 MLS ID #NJCD2124848, Kamryn Milliner, Piccolo Realty, LLC. Bright MLS
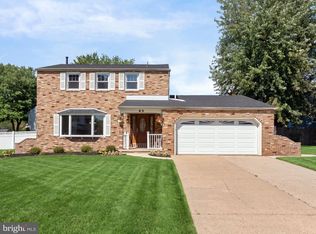
 - $320,0004 bd2 ba1.3k sqft10 Prospect Ct, Sicklerville, NJ 08081For Sale
 MLS ID #NJCD2121382, Amy Reuter, BHHS Fox & Roach-Washington-Gloucester. Bright MLS
 - $440,0004 bd3 ba1.8k sqft3 Grant Dr, Laurel Springs, NJ 08021For SaleMLS ID #NJCD2122938, Kim Foster, Weichert Realtors-Turnersville. Bright MLS
- $425,0004 bd3 ba1.8k sqft12 Vicksburg Rd, Clementon, NJ 08021For SaleMLS ID #NJCD2125250, Melissa Martin, Keller Williams Realty - Washington Township. Bright MLS
- $485,0003 bd3 ba1.7k sqft314 Lake Shore Dr, Marlton, NJ 08053For SaleMLS ID #NJBL2118376, Sam Lepore, Keller Williams Realty - Moorestown. Bright MLS
- $409,9954 bd2 ba2.2k sqft13 East Rd, Gibbsboro, NJ 08026For SaleMLS ID #NJCD2125648, Ryan Merritt, Keller Williams Real Estate-Langhorne. Bright MLS
- $529,0003 bd2 ba1.8k sqft447 Prospect Ave, West Berlin, NJ 08091For SaleMLS ID #NJCD2127306, Haci Kose, RE/MAX Of Cherry Hill. Bright MLS
- $425,0004 bd3 ba2.4k sqft2 Atlas Ct, Sewell, NJ 08080For SaleMLS ID #NJGL2077822, Mr. Naoji Moriuchi, Compass New Jersey, LLC - Moorestown. Bright MLS
- $394,9003 bd2 ba1.9k sqft1090 Chews Landing Rd, Laurel Springs, NJ 08021For SaleMLS ID #NJCD2122234, William Mercogliano III, RE/MAX Preferred - Mullica Hill. Bright MLS
- $500,0003 bd3 ba2.4k sqft3 Hampton Rd, Clementon, NJ 08021For SaleMLS ID #NJCD2125992, Marvin Capps, Marvin Capps Realty Inc. Bright MLS
- $319,0003 bd2 ba1.6k sqft1 Woodhaven Way, Sicklerville, NJ 08081For SaleMLS ID #NJCD2102366, Alex Neff, BHHS Fox & Roach -Yardley/Newtown. Bright MLS
- $389,9003 bd2 ba2.1k sqft105 Ledden Ln, Turnersville, NJ 08012For SaleMLS ID #NJGL2076574, Nick Christopher, Real Broker, LLC. Bright MLS
- $529,9996 bd3 ba2.4k sqft1927 Chapel Ave W, Cherry Hill, NJ 08002For SaleMLS ID #NJCD2127856, Lina Siciliano, Real Broker, LLC. Bright MLS
- $440,0004 bd2 ba2.2k sqft176 Columbia Ave, West Deptford, NJ 08086For SaleMLS ID #NJGL2077076, Colette Montague, BHHS Fox & Roach-Mullica Hill South. Bright MLS
- $425,0003 bd3 ba1.8k sqft17 Lady Diana Cir, Marlton, NJ 08053For SaleMLS ID #NJBL2119452, GAVIN ESTRADA, Weichert Realtors-Haddonfield. Bright MLS
- $350,0004 bd2 ba2k sqft7 Matro Ave, Berlin, NJ 08009For SaleMLS ID #NJCD2125912, Christopher Basile, Keller Williams Realty - Washington Township. Bright MLS
- $375,0003 bd2 ba1.7k sqft127 Palmwood Ave, Cherry Hill, NJ 08003For SaleMLS ID #NJCD2124756, De Mindy Li, Realty Mark Advantage. Bright MLS
- $484,9003 bd3 ba1.7k sqft19 Bucknell Dr, Cherry Hill, NJ 08034For Sale
 MLS ID #2703946R, ROBERT DEKANSKI. All Jersey MLS
