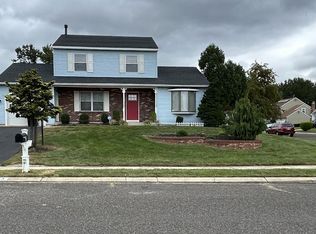
Nestled in the serene and sought-after COUNTRY OAKS subdivision, this stunning Colonial-style residence has undergone a major renovation in the recent years! Updates include: Freshly Painted throughout several areas of the home, Newer Roof (2016), Newer HVAC (2020), Updated Windows, Newer Water Heater (2020), Newer Fixtures, etc... Spanning 2,654 square feet, this home offers an inviting atmosphere that is perfect for both relaxation and entertaining. As you step inside, you are greeted by a warm and welcoming foyer that leads to an expansive living area, where natural light pours in through large windows, highlighting the exquisite craftsmanship throughout. Featuring high-end finishes, ample cabinetry, and modern appliances, this space is both functional and stylish, making it a joy to prepare meals and create lasting memories. The cozy living room, complete with a charming fireplace, serves as the perfect backdrop for intimate evenings or lively gatherings. The thoughtful layout ensures that every corner of this home feels connected yet private, providing a sense of comfort and tranquility. Retreat to the luxurious primary suite, where relaxation takes center stage. The primary bath is a true sanctuary, boasting elegant fixtures and finishes that elevate your daily routine. With three additional well-appointed bedrooms, there is ample space for guests or a home office, catering to your lifestyle needs. Convenience is key with a main-floor laundry area, making chores a breeze. The attached garage offers not only parking for two vehicles but also additional storage space, ensuring that everything has its place. Outside, the property sits on a generous 0.25-acre lot, providing a perfect canvas for outdoor activities or gardening. The well-maintained exterior, featuring a combination of brick and vinyl siding, adds to the home's curb appeal, inviting you to explore the beauty within. This residence is more than just a home; it embodies a lifestyle of comfort, elegance, and modern convenience. With its prime location and luxurious features, it promises to be a cherished retreat for years to come. Experience the perfect blend of sophistication and warmth in this exceptional property, where every detail has been thoughtfully curated for your enjoyment.
For sale
$495,000
6 Killington Ct, Sicklerville, NJ 08081
4beds
2,654sqft
Single Family Residence
Built in 1991
10,773 Square Feet Lot
$487,300 Zestimate®
$187/sqft
$-- HOA
What's special
Modern appliancesCharming fireplaceHigh-end finishesThree additional well-appointed bedroomsCurb appealInviting atmosphereThoughtful layout
- 1 day
- 281
- 34
Zillow last checked:
Listing updated:
Listed by:
Christopher McKenty 856-889-4455,
Opus Elite Real Estate of NJ, LLC,
Listing Team: The Mckenty Team
Source: Bright MLS,MLS#: NJCD2127198
Facts & features
Interior
Bedrooms & bathrooms
- Bedrooms: 4
- Bathrooms: 3
- Full bathrooms: 2
- 1/2 bathrooms: 1
- Main level bathrooms: 1
Basement
- Area: 0
Heating
- Forced Air, Natural Gas
Cooling
- Central Air, Natural Gas
Appliances
- Included: Gas Water Heater
- Laundry: Main Level
Features
- Eat-in Kitchen, Primary Bath(s)
- Has basement: No
- Number of fireplaces: 1
- Fireplace features: Brick
Interior area
- Total structure area: 2,654
- Total interior livable area: 2,654 sqft
- Finished area above ground: 2,654
- Finished area below ground: 0
Property
Parking
- Total spaces: 4
- Parking features: Garage Faces Front, Storage, Attached, Driveway
- Attached garage spaces: 2
- Uncovered spaces: 2
Accessibility
- Accessibility features: None
Features
- Levels: Two
- Stories: 2
- Pool features: None
- Fencing: Other
Lot
- Size: 10,773 Square Feet
- Dimensions: 81 x 133
Details
- Additional structures: Above Grade, Below Grade
- Parcel number: 151980300017
- Zoning: RES
- Special conditions: Standard
Construction
Type & style
- Home type: SingleFamily
- Architectural style: Colonial
- Property subtype: Single Family Residence
Materials
- Brick, Vinyl Siding
- Foundation: Slab
Condition
- Excellent
- New construction: No
- Year built: 1991
- Major remodel year: 2023
Utilities & green energy
- Sewer: Public Sewer
- Water: Public
Community & HOA
Community
- Subdivision: Country Oaks
HOA
- Has HOA: No
Location
- Region: Sicklerville
- Municipality: GLOUCESTER TWP
Financial & listing details
- Price per square foot: $187/sqft
- Tax assessed value: $213,800
- Annual tax amount: $9,299
- Date on market: 9/24/2026
- Listing agreement: Exclusive Right To Sell
- Listing terms: Conventional,FHA 203(b),VA Loan
- Inclusions: Existing Appliances
- Ownership: Fee Simple
Estimated market value
$487,300
$458,000 - $517,000
$3,494/mo
Price history
| Date | Event | Price |
|---|---|---|
| 9/24/2026 | Listed for sale | $495,000+209.4%$187/sqft |
Source:  Bright MLS #NJCD2127198 Report a problem Bright MLS #NJCD2127198 Report a problem | ||
| 1/13/2016 | Sold | $160,000-4.5%$60/sqft |
Source: Agent Provided Report a problem | ||
| 11/5/2015 | Price change | $167,500-4%$63/sqft |
Source: BHHS Fox & Roach #6635352 Report a problem | ||
| 9/21/2015 | Price change | $174,500-3.1%$66/sqft |
Source: BHHS Fox & Roach #6635352 Report a problem | ||
| 9/1/2015 | Listed for sale | $180,000-10%$68/sqft |
Source: BHHS Fox & Roach #6635352 Report a problem | ||
| 3/16/2015 | Listing removed | $200,000$75/sqft |
Source: RE/MAX Connection - Turnersville #6380387 Report a problem | ||
| 5/1/2014 | Price change | $200,000-4.8%$75/sqft |
Source: RE/MAX Connection #6380387 Report a problem | ||
| 12/2/2013 | Listed for sale | $210,000$79/sqft |
Source: RE/MAX Connection #6380387 Report a problem | ||
| 10/22/2013 | Listing removed | $210,000$79/sqft |
Source: RE/MAX Connection #6288731 Report a problem | ||
| 10/4/2013 | Price change | $210,000-2.3%$79/sqft |
Source: RE/MAX Connection #6288731 Report a problem | ||
| 1/26/2013 | Listed for sale | $215,000+27.5%$81/sqft |
Source: Prudential Fox and Roach #6160773 Report a problem | ||
| 2/26/1990 | Sold | $168,631$64/sqft |
Source: Agent Provided Report a problem | ||
Public tax history
| Year | Property taxes | Tax assessment |
|---|---|---|
| 2025 | $8,935 +1.8% | $213,800 |
| 2024 | $8,779 -1.1% | $213,800 |
| 2023 | $8,877 +0.6% | $213,800 |
| 2022 | $8,821 +2.3% | $213,800 |
| 2021 | $8,627 +2.2% | $213,800 |
| 2020 | $8,443 +0.4% | $213,800 |
| 2019 | $8,411 | $213,800 |
| 2018 | $8,411 -11.6% | $213,800 |
| 2017 | $9,514 +7.7% | $213,800 -16.3% |
| 2016 | $8,834 +0.7% | $255,400 |
| 2015 | $8,776 -1.7% | $255,400 |
| 2014 | $8,925 +1.8% | $255,400 -6.8% |
| 2013 | $8,771 +1.6% | $274,100 |
| 2012 | $8,631 +1.6% | $274,100 |
| 2011 | $8,494 +0% | $274,100 |
| 2010 | $8,492 +4.8% | $274,100 +75.6% |
| 2009 | $8,105 | $156,100 |
| 2008 | -- | $156,100 |
| 2007 | -- | $156,100 |
| 2006 | -- | $156,100 |
| 2005 | -- | $156,100 |
| 2004 | -- | $156,100 |
| 2003 | -- | $156,100 |
| 2002 | -- | $156,100 |
| 2001 | -- | $156,100 |
Find assessor info on the county website
Monthly payment
Est. payment
Payment breakdown
Explore the cost of this home by adjusting the details. Changes won't be saved.Climate risks
Neighborhood: 08081
Nearby schools
Schools provided by the listing agent
- District: Black Horse Pike Regional Schools
Source: Bright MLS. This data may not be complete. We recommend contacting the local school district to confirm school assignments for this home.
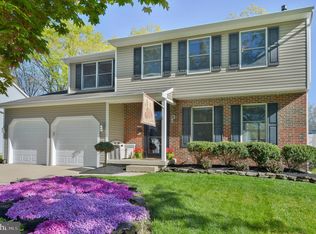
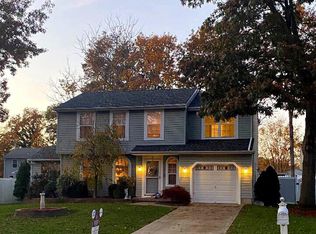
Similar homes
- $450,0004 bd3 ba2.6k sqft10 Crisfield Rd, Sicklerville, NJ 08081For Sale
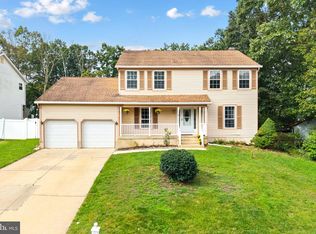
 MLS ID #NJCD2127108, Kathy McDonald, BHHS Fox & Roach - Haddonfield. Bright MLS
 - $449,9003 bd3 ba2.1k sqft131 Sturbridge Dr, Erial, NJ 08081For Sale
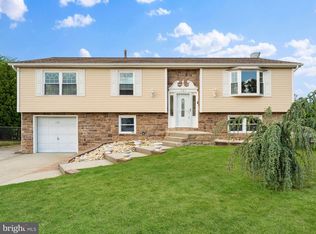 MLS ID #NJCD2127452, Nicholas Barbetta, HOF Realty. Bright MLS
 - $--4 bd3 ba2.8k sqft14 Blue Spruce Dr, Sicklerville, NJ 08081Auction
 Auction.com 2
 - $479,9004 bd3 ba1.8k sqft33 Berwick Ln, Sicklerville, NJ 08081For Sale
 MLS ID #NJCD2126818, Yolanda Pena Medina, Century 21 Reilly Realtors. Bright MLS
 - $475,0003 bd2 ba1.7k sqft14 E Gate Dr, Sicklerville, NJ 08081For SaleMLS ID #NJCD2127300, Joe Lamb, Lamb Realty. Bright MLS
- $459,9004 bd3 ba2.4k sqft17 Chestertown Rd, Sicklerville, NJ 08081For SaleMLS ID #NJCD2126690, Nicole Nicholson, Century 21 Nicholson. Bright MLS
- $485,0004 bd3 ba2.2k sqft3 Dayton Ct, Sicklerville, NJ 08081For SaleMLS ID #NJCD2124834, David Mahan, Weichert Realtors-Medford. Bright MLS
- $500,0004 bd3 ba2.3k sqft68 Concord Blvd, Sicklerville, NJ 08081For SaleMLS ID #NJCD2126788, Ramon Gaber, RealtyMark Properties. Bright MLS
- $460,0004 bd4 ba2.3k sqft34 Saint Moritz Dr, Sicklerville, NJ 08081For SaleMLS ID #NJCD2126104, YANIRA HERNANDEZ, Real Broker, LLC. Bright MLS
- $500,0004 bd4 ba2.4k sqft20 Militia Hill Rd, Sicklerville, NJ 08081For SaleMLS ID #NJCD2122116, Dan Mauz, Keller Williams Realty - Washington Township. Bright MLS
- $375,0003 bd3 ba1.5k sqft13 Annapolis Dr, Sicklerville, NJ 08081For SaleMLS ID #NJCD2127424, Cabrina Johnson, Keller Williams - Main Street. Bright MLS
- $550,0004 bd3 ba2.4k sqft12 Kelly Dr, Sicklerville, NJ 08081For SaleMLS ID #NJCD2127134, Starr Smith, Keller Williams Main Line. Bright MLS
- $510,0004 bd3 ba2.6k sqft9 Crystal Ct, Sicklerville, NJ 08081For SaleMLS ID #NJCD2119588, Hssaine Zahiri, First Advantage Realty II LLC. Bright MLS
- $460,0004 bd3 ba2.2k sqft180 Quiet Rd, Sicklerville, NJ 08081For SaleMLS ID #NJCD2125136, Kimberlee McClellan, Ai Brokers LLC. Bright MLS
- $400,0004 bd3 ba2.1k sqft16 Mill Ct, Sicklerville, NJ 08081For SaleMLS ID #NJCD2126922, Cara Campos, Keller Williams Realty - Marlton. Bright MLS
- $479,9004 bd3 ba2.2k sqft6 Peaceful Ct, Sicklerville, NJ 08081For SaleMLS ID #NJCD2124372, Jerry McManus, Keller Williams Realty - Washington Township. Bright MLS
- $500,0004 bd3 ba2.3k sqft17 Log Cabin Rd, Sicklerville, NJ 08081For SaleMLS ID #NJCD2110906, Alex Neff, BHHS Fox & Roach -Yardley/Newtown. Bright MLS
- $520,0004 bd3 ba2.3k sqft5 Elsworth Dr, Sicklerville, NJ 08081For SaleMLS ID #NJCD2117416, Colleen Mckelwee, Ovation Realty LLC. Bright MLS
- $455,0003 bd3 ba2k sqft7 Cat Briar Ct, Sicklerville, NJ 08081For SaleMLS ID #NJCD2124594, Edward Keebler, RE/MAX Preferred - Medford. Bright MLS
