54 Morris Drive | The Savoy Model
Welcome to 54 Morris Drive, a spacious Savoy model Colonial in the established Wyndam Hill community of Sicklerville, New Jersey.
Offering more than 2,000 square feet of above-grade living space, this thoughtfully designed home features generous room proportions, 73 electrical outlets, a comfortable flow, and the flexibility to accommodate everyday living, entertaining, and changing lifestyle needs.
Classic Colonial architecture creates an inviting first impression, while the interior offers distinct spaces for gathering, relaxing, working from home, and enjoying time with family and friends.
A finished basement provides additional room for recreation and entertaining, complemented by a two-car garage, rear deck, and backyard. With three bedrooms, two full bathrooms, and a powder room, the home combines practical functionality with enduring appeal. This home is one of the largest-sized styles in the development.
Conveniently located near shopping, dining, parks, major roadways, and Philadelphia-area destinations, 54 Morris Drive offers the comfort of an established neighborhood with access to everyday conveniences.
Schedule a showing to discover the versatility, and possibilities of the Savoy model at 54 Morris Drive. Near-Immediate Possession Available
HOME SHOWINGS DAILY, 10 am - 4 pm
Call for Showing Instructions and Available Appointments
NOTE: Seller or Seller’s Agent will not be present at showing appointments
For sale by owner
$500,000
54 Morris Dr, Sicklerville, NJ 08081
3beds
2,088sqft
Detached
Built in 1997
9,583 Square Feet Lot
$416,800 Zestimate®
$239/sqft
$-- HOA
What's special
Two-car garageSpacious savoy model colonialGenerous room proportionsRear deckComfortable flowThree bedrooms
- 2 days
- 321
- 19
Listed by:
Property Owner (609) 451-1298
Facts & features
Interior
Bedrooms & bathrooms
- Bedrooms: 3
- Bathrooms: 3
- Full bathrooms: 2
- 1/4 bathrooms: 1
Heating
- Forced air, Gas
Cooling
- Central
Appliances
- Included: Dishwasher, Dryer, Freezer, Garbage disposal, Microwave, Range / Oven, Refrigerator, Washer
Features
- Flooring: Tile, Other, Carpet, Hardwood, Laminate
- Basement: Finished
- Has fireplace: No
Interior area
- Total interior livable area: 2,088 sqft
- Finished area below ground: 0
Property
Parking
- Total spaces: 6
- Parking features: Garage - Attached, Off-street
Accessibility
- Accessibility features: 2+ Access Exits
Features
- Exterior features: Vinyl
Lot
- Size: 9,583 Square Feet
Details
- Parcel number: 36004020700013
- Special conditions: Standard
Construction
Type & style
- Home type: SingleFamily
- Architectural style: Colonial
- Property subtype: Detached
Materials
- Roof: Composition
Condition
- New construction: No
- Year built: 1997
Community & HOA
Location
- Region: Sicklerville
Financial & listing details
- Price per square foot: $239/sqft
- Tax assessed value: $207,100
- Annual tax amount: $8,238
- Date on market: 10/31/2026
Estimated market value
$416,800
$396,000 - $438,000
$2,801/mo
Price history
| Date | Event | Price |
|---|---|---|
| 10/31/2026 | Listed for sale | $500,000+108.3%$239/sqft |
Source: Owner Report a problem | ||
| 9/12/2019 | Sold | $239,999+0%$115/sqft |
Source: Public Record Report a problem | ||
| 8/8/2019 | Pending sale | $239,900$115/sqft |
Source: Keller Williams Realty #NJCD372604 Report a problem | ||
| 7/26/2019 | Listed for sale | $239,900+56.8%$115/sqft |
Source: Keller Williams Realty - Moorestown #NJCD372604 Report a problem | ||
| 3/25/2019 | Sold | $153,000+19.7%$73/sqft |
Source: Public Record Report a problem | ||
| 2/11/2019 | Price change | $127,770-34.5%$61/sqft |
Source: Auction.com Report a problem | ||
| 1/1/2019 | Listed for sale | -- |
Source: Auction.com Report a problem | ||
| 1/20/2012 | Sold | $195,000-2.4%$93/sqft |
Source: Public Record Report a problem | ||
| 8/27/2011 | Listed for sale | $199,890-10.4%$96/sqft |
Source: Prudential Fox & Roach Realtors #5939271 Report a problem | ||
| 6/9/2011 | Listing removed | $223,000$107/sqft |
Source: RE/MAX CONNECTION #5842186 Report a problem | ||
| 2/26/2011 | Listed for sale | $223,000-7%$107/sqft |
Source: RE/MAX CONNECTION #5842186 Report a problem | ||
| 12/19/2010 | Listing removed | $239,900$115/sqft |
Source: RE/MAX Connection #5675134 Report a problem | ||
| 9/18/2010 | Price change | $239,900-4%$115/sqft |
Source: RE/MAX Connection #5675134 Report a problem | ||
| 7/27/2010 | Price change | $249,900-6.8%$120/sqft |
Source: RE/MAX Connection #5675134 Report a problem | ||
| 6/8/2010 | Price change | $268,000-2.5%$128/sqft |
Source: RE/MAX Connection #5675134 Report a problem | ||
| 5/14/2010 | Price change | $275,000-3.5%$132/sqft |
Source: RE/MAX Connection #5675134 Report a problem | ||
| 3/20/2010 | Listed for sale | $285,000+94.7%$136/sqft |
Source: RE/MAX Connection #5675134 Report a problem | ||
| 1/31/1997 | Sold | $146,400$70/sqft |
Source: Public Record Report a problem | ||
Public tax history
| Year | Property taxes | Tax assessment |
|---|---|---|
| 2026 | $8,238 +7.7% | $207,100 |
| 2025 | $7,652 +1.9% | $207,100 |
| 2024 | $7,507 -4.6% | $207,100 |
| 2023 | $7,868 +3.2% | $207,100 |
| 2022 | $7,625 +2.1% | $207,100 |
| 2021 | $7,472 +0.6% | $207,100 |
| 2020 | $7,427 +1.4% | $207,100 |
| 2019 | $7,325 | $207,100 |
| 2018 | $7,325 +3.1% | $207,100 |
| 2017 | $7,104 +1.5% | $207,100 |
| 2016 | $7,000 +2.3% | $207,100 |
| 2015 | $6,845 +1.3% | $207,100 |
| 2014 | $6,754 +3.5% | $207,100 |
| 2013 | $6,528 -11% | $207,100 |
| 2012 | $7,332 +2.8% | $207,100 +48.6% |
| 2011 | $7,134 +3.7% | $139,400 |
| 2010 | $6,878 +1.1% | $139,400 |
| 2009 | $6,804 | $139,400 |
| 2008 | -- | $139,400 |
| 2007 | -- | $139,400 |
| 2006 | -- | $139,400 |
| 2005 | -- | $139,400 |
| 2004 | -- | $139,400 |
| 2003 | -- | $139,400 |
| 2002 | -- | $139,400 |
| 2001 | -- | $139,400 |
Find assessor info on the county website
Monthly payment
Est. payment
Payment breakdown
Explore the cost of this home by adjusting the details. Changes won't be saved.Climate risks
Neighborhood: 08081
Nearby schools
Schools provided by the listing agent
- High: WINSLOW TWP. H.S.
- District: WINSLOW TOWNSHIP PUBLIC SCHOOLS
Source: The MLS. This data may not be complete. We recommend contacting the local school district to confirm school assignments for this home.


Similar homes
- $487,9004 bd3 ba1.8k sqft57 Larkspur Cir, Sicklerville, NJ 08081For Sale
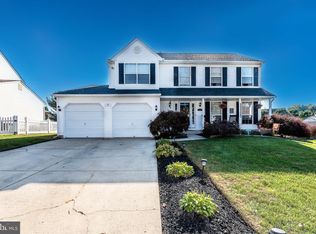
 MLS ID #NJCD2129684, NADINE GLISSON, Coldwell Banker Realty. Bright MLS
- $--4 bd3 ba2.1k sqft3 Bent Ct, Sicklerville, NJ 08081Auction
 Auction.com 2
- $--4 bd3 ba2.8k sqft14 Blue Spruce Dr, Sicklerville, NJ 08081Auction
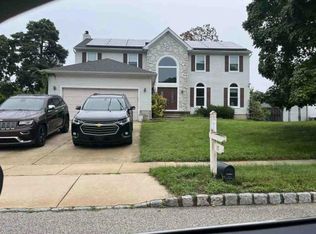 Auction.com 1
- $429,7774 bd3 ba2.7k sqft154 Breckenridge Dr, Erial, NJ 08081For Sale
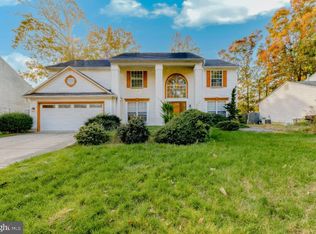 MLS ID #NJCD2127070, Rob Bunis, Prime Realty Partners. Bright MLS
- $474,9004 bd3 ba2.2k sqft3 Dayton Ct, Sicklerville, NJ 08081For SaleMLS ID #NJCD2124834, David Mahan, Weichert Realtors-Medford. Bright MLS
- $520,0004 bd3 ba2.3k sqft5 Elsworth Dr, Sicklerville, NJ 08081For SaleMLS ID #NJCD2117416, Colleen Mckelwee, Real Broker, LLC. Bright MLS
- $599,0004 bd2 ba1.6k sqft20 Jones Ln, Sicklerville, NJ 08081For SaleMLS ID #NJGL2080416, Devin Dinofa, Keller Williams Realty - Moorestown. Bright MLS
- $537,0004 bd3 ba2.4k sqft12 Kelly Dr, Sicklerville, NJ 08081For SaleMLS ID #NJCD2127134, Starr Smith, Keller Williams Main Line. Bright MLS
- $369,9003 bd2 ba1.3k sqft16 Aberdale Ln, Sicklerville, NJ 08081For SaleMLS ID #NJCD2129958, Kamryn Milliner, Piccolo Realty, LLC. Bright MLS
- $395,0003 bd1 ba1.2k sqft9 Bicentennial Ct, Sicklerville, NJ 08081For SaleMLS ID #NJCD2129782, Tom Clendining, BHHS Fox & Roach - Haddonfield. Bright MLS
- $479,5005 bd4 ba2.2k sqft163 Ciseley Dr, Sicklerville, NJ 08081For Sale
 MLS ID #2704371R, DARRELL BAILEY. All Jersey MLS
- $500,0004 bd3 ba1.9k sqft165 Ciseley Dr, Sicklerville, NJ 08081For SaleMLS ID #NJCD2118576, Tracie Coleman-Durham, EXP Realty, LLC. Bright MLS
- $650,0004 bd4 ba2.3k sqft42 Crawford Dr, Sicklerville, NJ 08081For SaleMLS ID #NJCD2129816, Dalton Titlemore, Ovation Realty LLC. Bright MLS
- $449,9003 bd3 ba2.3k sqft635 Wilby Rd, Sicklerville, NJ 08081For SaleMLS ID #NJCD2125996, Robin Gordon-Wallace, HomeSmart First Advantage Realty. Bright MLS
- $475,0004 bd3 ba2.6k sqft6 Killington Ct, Sicklerville, NJ 08081For SaleMLS ID #NJCD2127198, Christopher McKenty, Opus Elite Real Estate of NJ, LLC. Bright MLS
- $450,0005 bd3 ba2.2k sqft140 Ciseley Dr, Sicklerville, NJ 08081For SaleMLS ID #NJCD2128670, Terry Upshur, Compass New Jersey, LLC - Moorestown. Bright MLS
- $434,9003 bd3 ba2.1k sqft10 Orlando Dr, Sicklerville, NJ 08081For SaleMLS ID #NJCD2122584, homecoin.com Minerick, Homecoin.com. Bright MLS
