Skip main navigation
Sold for $464,000
  • $464,000

    65 Morris Dr, Sicklerville, NJ 08081

    5beds
    2,520sqft
    Single Family Residence
    Built in 1995
    9,583 Square Feet Lot
    $485,500 Zestimate®
    $184/sqft
    $3,588 Estimated rent

    Home value

    $485,500

    $422,000 - $558,000

    $3,588/mo

    Zestimate® history
    Loading
    Loading...

    Owner options

    List your home for rent

    $3,588/mo

    Rent Zestimate®

    Find your next renter with Zillow Rental Manager. Plus, with online applications, you can quickly screen prospective tenants – for free.

    Learn more

    $3,588/mo

    Rent Zestimate®

    Refinance and save

    $3,387/mo

    Est. payment

    Refinancing to a lower rate could help reduce your monthly payments and save thousands over the life of the loan.

    See today's rates

    $3,387/mo

    Est. payment

    Explore your selling options

    Work with a Zillow partner agent

    Leverage their expertise and Zillow's premium Showcase listings to get your home seen by more buyers.

    Get started

    List with your own agent

    Get your home in front of millions of buyers by listing it on Zillow.

    Learn how to do it

    Sell it yourself

    Take full control of how buyers see your home on Zillow by listing For Sale by Owner (FSBO).

    List your home

    What's special

    Electric fireplaceGlass electric fireplaceBrick exteriorBasketball courtConverted garageRecessed lightingLuxurious home theatre
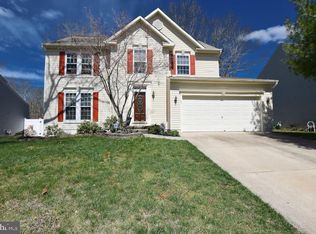
    Welcome to this stunning 5-bedroom, 2-bathroom home, where style, comfort, and functionality come together beautifully! From the moment you step through the front door, you'll be captivated by the class and sophistication throughout. This split-level home boasts a beautiful brick exterior and a show-stopping converted garage that now serves as a luxurious home theatre, complete with stone walls, a built-in electric fireplace, recessed lighting, and a bar—an entertainer’s dream! The main living room features a floor-to-ceiling stone fireplace, an electric insert, and stylish chair rail detailing that pops against the neutral gray color palette. A striking stone accent wall greets you at the top of the stairs, adding to the home's upscale feel. The formal dining room includes resilient engineered hardwood flooring, a chic chandelier, and chair rail molding. A sliding glass door leads to the backyard oasis, while a wall cutout offers a seamless view into the adjoining kitchen. The kitchen is a delight with dark wood cabinetry, a glass corner cabinet, ceramic tile flooring with a 1-inch inlay, ceramic tile backsplash, and gorgeous granite countertops. Recessed lighting, stainless steel appliances, a double stainless steel sink, and a designer chandelier elevate the space even further. A spacious laundry room offers a deep sink/tub and a large window that keeps the area light and bright. Throughout the home, engineered flooring continues for a cohesive and modern feel. The bedrooms are generously sized, and the primary bedroom includes a walk-in closet. The bathrooms are equally impressive: One features a floor-to-ceiling tiled stall shower with stone walls and wood-look glass doors, granite vanity, large mirror, chair rail with listello tile, and stylish lighting. The hallway bathroom offers a dual granite vanity, ceramic tiled floors, two oversized mirrors, and elegant lighting above. Now, prepare to be wowed by the media room—a massive space surrounded by stone walls, complete with a glass electric fireplace, built-in bar, and ambient lighting. It's the perfect space for movie nights, game days, and unforgettable gatherings. Outside, enjoy a custom two-tier deck, a fully fenced-in backyard with vinyl fencing, basketball court, and a spacious yard for outdoor fun and relaxation. This home also comes with solar panels to help with electric bills which is a plus. This home is more than just a place to live—it’s a lifestyle. Schedule your private tour today and make it yours before it's gone!

    Zillow last checked:

    Listing updated:

    Listed by:

    Chris Twardy 609-304-2314,

    BHHS Fox & Roach-Mt Laurel,

    Listing Team: Tri State Real Estate Group

    Bought with:

    MaryAnne Verfaillie, RM425721

    Keller Williams Realty - Cherry Hill

    Source: Bright MLS,MLS#: NJCD2091074MLS Logo

    Facts & features

    Interior

    Bedrooms & bathrooms
    • Bedrooms: 5
    • Bathrooms: 2
    • Full bathrooms: 2
    • Main level bathrooms: 1
    • Main level bedrooms: 3
    Basement
    • Area: 0
    Heating
    • Forced Air, Natural Gas
    Cooling
    • Central Air, Natural Gas
    Appliances
    • Included: Stainless Steel Appliance(s), Oven/Range - Gas, Oven, Dishwasher, Built-In Range, Microwave, Gas Water Heater
    • Laundry: Lower Level
    Features
    • Bar, Bathroom - Stall Shower, Bathroom - Tub Shower, Bathroom - Walk-In Shower, Breakfast Area, Ceiling Fan(s), Chair Railings, Combination Dining/Living, Dining Area, Floor Plan - Traditional, Recessed Lighting, Upgraded Countertops, Walk-In Closet(s)
    • Flooring: Carpet, Vinyl
    • Doors: Sliding Glass, Insulated
    • Windows: Replacement
    • Has basement: No
    • Has fireplace: No
    Interior area
    • Total structure area: 2,520
    • Total interior livable area: 2,520 sqft
    • Finished area above ground: 2,520
    • Finished area below ground: 0

    Property

    Parking
    • Parking features: Driveway
    • Has uncovered spaces: Yes
    Accessibility
    • Accessibility features: None
    Features
    • Levels: Bi-Level,Two
    • Stories: 2
    • Patio & porch: Deck, Patio
    • Exterior features: Sidewalks, Street Lights, Play Area
    • Pool features: None
    • Fencing: Other
    Lot
    • Size: 9,583 sqft
    Details
    • Additional structures: Above Grade, Below Grade
    • Parcel number: 3600402 0600022
    • Zoning: RH
    • Special conditions: Standard

    Construction

    Type & style
    • Home type: SingleFamily
    • Architectural style: Colonial
    • Property subtype: Single Family Residence
    Materials
    • Block
    • Foundation: Slab
    Condition
    • New construction: No
    • Year built: 1995

    Utilities & green energy

    • Sewer: Public Sewer
    • Water: Public

    Community & neighborhood

    Location
    • Region: Sicklerville
    • Subdivision: Wyndam Hill
    • Municipality: WINSLOW TWP

    Other

    Other facts
    • Listing agreement: Exclusive Right To Sell
    • Listing terms: Cash,Conventional,FHA 203(b),VA Loan
    • Ownership: Fee Simple

    Price history

    DateEventPrice
    5/30/2025Sold$464,000+2%$184/sqft
    Source: Bright MLS #NJCD2091074 Report a problem
    4/30/2025Contingent$454,999$181/sqft
    Source: Bright MLS #NJCD2091074 Report a problem
    4/24/2025Listed for sale$454,999-4.2%$181/sqft
    Source: Bright MLS #NJCD2091074 Report a problem
    4/23/2025Listing removed$475,000$188/sqft
    Source: Bright MLS #NJCD2086356 Report a problem
    4/11/2025Listed for sale$475,000+31.3%$188/sqft
    Source: Bright MLS #NJCD2086356 Report a problem
    10/10/2023Sold$361,800+11.3%$144/sqft
    Source: Bright MLS #NJCD2054012 Report a problem
    9/7/2023Pending sale$325,000$129/sqft
    Source: Bright MLS #NJCD2054012 Report a problem
    8/25/2023Listed for sale$325,000+97%$129/sqft
    Source: Bright MLS #NJCD2054012 Report a problem
    7/28/2015Sold$165,000-8.3%$65/sqft
    Source: Public Record Report a problem
    3/17/2015Listing removed$179,900$71/sqft
    Source: Keller Williams Realty - Washington Township #6517193 Report a problem
    2/11/2015Listed for sale$179,900+41.9%$71/sqft
    Source: Keller Williams Realty - Washington Township #6517193 Report a problem
    11/28/1995Sold$126,800$50/sqft
    Source: Public Record Report a problem

    Public tax history

    YearProperty taxesTax assessment
    2025$7,057 +1.9%$191,000
    2024$6,924 -4.6%$191,000
    2023$7,256 +3.2%$191,000
    2022$7,033 +2.1%$191,000
    2021$6,891 +0.6%$191,000
    2020$6,849 +1.4%$191,000
    2019$6,756 $191,000
    2018$6,756 +3.1%$191,000
    2017$6,551 +1.5%$191,000
    2016$6,456 +2.3%$191,000
    2015$6,313 +1.3%$191,000
    2014$6,229 +3.5%$191,000
    2013$6,020 -2.2%$191,000
    2012$6,154 +2.8%$191,000 +63.2%
    2011$5,988 +3.7%$117,000
    2010$5,773 +1.1%$117,000
    2009$5,711 $117,000
    2008-- $117,000
    2007-- $117,000
    2006-- $117,000
    2005-- $117,000
    2004-- $117,000
    2003-- $117,000
    2002-- $117,000
    2001-- $117,000

    Find assessor info on the county website

    Neighborhood: 08081

    Nearby schools

    GreatSchools rating
    Schools provided by the listing agent
    • District: Winslow Township Public Schools

    Source: Bright MLS. This data may not be complete. We recommend contacting the local school district to confirm school assignments for this home.

    Get a cash offer in 3 minutes
    Find out how much your home could sell for in as little as 3 minutes with a no-obligation cash offer.
    Estimated market value
    $485,500
    Get a cash offer in 3 minutes
    Find out how much your home could sell for in as little as 3 minutes with a no-obligation cash offer.
    Estimated market value
    $485,500