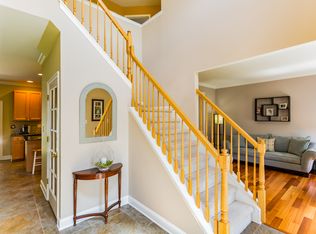
Updated 4-Bedroom Home with Gourmet Kitchen, Finished Basement & Expansive Deck This beautifully maintained home combines modern updates with thoughtful design throughout. Hardwood floors flow through the main level, drawing natural light into every room and creating an elegant, open feel perfect for entertaining or daily living. On the Main Floor, The fully remodeled kitchen features granite countertops, a custom granite breakfast bar with pendant lighting, exquisite tile flooring, and stainless steel appliances. A formal dining room connects seamlessly for effortless hosting. The spacious family room (20’×16’) showcases recessed lighting, a real wood fireplace, and ceiling fan—ideal for relaxation. A private office or library on the first floor offers flexible space for work or quiet retreat. On the 2nd floor there are Four generously sized bedrooms include a master suite (20’×15’) with an updated bathroom featuring a soaking tub and enclosed glass shower. Three additional bedrooms provide ample space for family or guests. Basement & Storage: The fully finished basement with recessed lighting and bonus room extends your living space and entertainment options. Abundant closet space and a large utility room offer excellent storage throughout. Outdoor Living & Garage: A massive multi-level deck overlooks your private, fenced-in yard—perfect for gatherings and pets. Two-car attached garage with inside access. Solar.
Sold for $580,000
Street View
$580,000
501 Stockton Dr, Williamstown, NJ 08094
4beds
2,410sqft
Single Family Residence
Built in 2002
10,050 Square Feet Lot
$581,900 Zestimate®
$241/sqft
$3,307 Estimated rent
Home value
$581,900
$530,000 - $640,000
$3,307/mo
Zestimate® history
Owner options
List your home for rent
$3,307/mo
Rent Zestimate®
Find your next renter with Zillow Rental Manager. Plus, with online applications, you can quickly screen prospective tenants – for free.
$3,307/mo
Rent Zestimate®
Refinance and save
$4,209/mo
Est. payment
Refinancing to a lower rate could help reduce your monthly payments and save thousands over the life of the loan.
$4,209/mo
Est. payment
Explore your selling options
Work with a Zillow partner agent
Leverage their expertise and Zillow's premium Showcase listings to get your home seen by more buyers.
Get startedList with your own agent
Get your home in front of millions of buyers by listing it on Zillow.
Learn how to do itSell it yourself
Take full control of how buyers see your home on Zillow by listing For Sale by Owner (FSBO).
List your homeWhat's special
Real wood fireplaceRecessed lightingFully remodeled kitchenHardwood floorsCeiling fanAbundant closet spacePrivate fenced-in yard
Zillow last checked:
Listing updated:
Listed by:
Ricky Mauriello 609-352-9476,
RE/MAX Community-Williamstown
Bought with:
Stephanie Krawiec, 2076097
Keller Williams Realty - Cherry Hill
Source: Bright MLS,MLS#: NJGL2068024
Facts & features
Interior
Bedrooms & bathrooms
- Bedrooms: 4
- Bathrooms: 3
- Full bathrooms: 2
- 1/2 bathrooms: 1
- Main level bathrooms: 1
Basement
- Area: 0
Heating
- Forced Air, Natural Gas
Cooling
- Central Air, Electric
Appliances
- Included: Gas Water Heater
Features
- Basement: Finished
- Has fireplace: No
Interior area
- Total structure area: 2,410
- Total interior livable area: 2,410 sqft
- Finished area above ground: 2,410
- Finished area below ground: 0
Property
Parking
- Total spaces: 2
- Parking features: Garage Faces Front, Attached
- Attached garage spaces: 2
Accessibility
- Accessibility features: None
Features
- Levels: Two
- Stories: 2
- Pool features: None
Lot
- Size: 10,050 Square Feet
- Dimensions: 75.00 x 134.00
Details
- Additional structures: Above Grade, Below Grade
- Parcel number: 1100113020100016
- Zoning: RES
- Special conditions: Standard
Construction
Type & style
- Home type: SingleFamily
- Architectural style: Colonial
- Property subtype: Single Family Residence
Materials
- Frame
- Foundation: Concrete Perimeter
Condition
- New construction: No
- Year built: 2002
Utilities & green energy
- Sewer: Public Sewer
- Water: Public
Community & HOA
Community
- Subdivision: None Available
HOA
- Has HOA: No
Location
- Region: Williamstown
- Municipality: MONROE TWP
Financial & listing details
- Price per square foot: $241/sqft
- Tax assessed value: $281,400
- Annual tax amount: $10,605
- Date on market: 1/6/2026
- Listing agreement: Exclusive Right To Sell
- Ownership: Fee Simple
Price history
| Date | Event | Price |
|---|---|---|
| 5/15/2026 | Sold | $580,000-1.7%$241/sqft |
Source:  Bright MLS #NJGL2068024 Report a problem Bright MLS #NJGL2068024 Report a problem | ||
| 3/25/2026 | Pending sale | $589,900$245/sqft |
Source: Bright MLS #NJGL2068024 Report a problem | ||
| 1/21/2026 | Price change | $589,900-1.7%$245/sqft |
Source: Bright MLS #NJGL2068024 Report a problem | ||
| 1/6/2026 | Listed for sale | $599,900+100%$249/sqft |
Source: Bright MLS #NJGL2068024 Report a problem | ||
| 10/10/2018 | Sold | $300,000-7.7%$124/sqft |
Source: Public Record Report a problem | ||
| 8/23/2018 | Listed for sale | $324,900+10.9%$135/sqft |
Source: KW Realty - Cherry Hill #1002287960 Report a problem | ||
| 2/14/2018 | Sold | $293,000+1.4%$122/sqft |
Source: Public Record Report a problem | ||
| 11/8/2017 | Pending sale | $289,000$120/sqft |
Source: RE/MAX PREFERRED #1001757691 Report a problem | ||
| 11/4/2017 | Listed for sale | $289,000$120/sqft |
Source: Re/Max Preferred-Mullica Hill #1001757691 Report a problem | ||
| 11/3/2017 | Pending sale | $289,000$120/sqft |
Source: RE/MAX PREFERRED #7065280 Report a problem | ||
| 10/18/2017 | Price change | $289,000-2%$120/sqft |
Source: RE/MAX Preferred - Mullica Hill #7065280 Report a problem | ||
| 10/6/2017 | Listed for sale | $295,000+43.7%$122/sqft |
Source: RE/MAX Preferred-Mullica Hill #7065280 Report a problem | ||
| 10/10/2002 | Sold | $205,285$85/sqft |
Source: Public Record Report a problem | ||
Public tax history
| Year | Property taxes | Tax assessment |
|---|---|---|
| 2025 | $10,305 | $281,400 |
| 2024 | $10,305 +0.7% | $281,400 |
| 2023 | $10,229 +0.5% | $281,400 |
| 2022 | $10,181 +30.3% | -- |
| 2019 | $7,815 | $281,400 |
| 2018 | $7,815 -9.7% | $281,400 +13.7% |
| 2017 | $8,659 +2.9% | $247,600 |
| 2016 | $8,411 +3% | $247,600 |
| 2015 | $8,166 +5.4% | $247,600 |
| 2014 | $7,747 -6.8% | $247,600 |
| 2013 | $8,314 +1.5% | $247,600 -14.4% |
| 2012 | $8,190 +1.9% | $289,400 |
| 2011 | $8,040 +3.9% | $289,400 |
| 2010 | $7,741 +4.9% | $289,400 |
| 2009 | $7,377 | $289,400 |
| 2008 | -- | $289,400 +77.3% |
| 2007 | -- | $163,200 |
| 2006 | -- | $163,200 +0.9% |
| 2005 | -- | $161,700 |
| 2004 | -- | $161,700 |
Find assessor info on the county website
Neighborhood: 08094
Nearby homes
- $511,000-- bd-- ba2.1k sqft503 Stockton Dr, Williamstown, NJ 08094Off Market
- $599,9004 bd3 ba1.9k sqft431 Stockton Loop, Williamstown, NJ 08094For Sale

- $296,900-- bd-- ba1k sqft1141 S Beecham Rd, Williamstown, NJ 08094Off Market
- $499,8004 bd3 ba2.1k sqft505 Stockton Dr, Williamstown, NJ 08094Off Market
- $364,300-- bd-- ba1.6k sqft1145 S Beecham Rd, Williamstown, NJ 08094Off Market
- $550,700-- bd-- ba2.7k sqft429 Stockton Loop, Williamstown, NJ 08094Off Market
- $340,0003 bd1 ba1.4k sqft1137 S Beecham Rd, Williamstown, NJ 08094Sold
- $640,0004 bd3 ba3.2k sqft316 Pickwick Dr, Williamstown, NJ 08094Sold
Nearby schools
GreatSchools rating
- 6/10Oak Knoll Elementary SchoolGrades: PK-4Distance: 1.1 mi
- 5/10Williamstown Middle SchoolGrades: 5-8Distance: 1.3 mi
- 4/10Williamstown High SchoolGrades: 9-12Distance: 1.7 mi
Schools provided by the listing agent
- District: Monroe Township Public Schools
Source: Bright MLS. This data may not be complete. We recommend contacting the local school district to confirm school assignments for this home.
Get a cash offer in 3 minutes
Find out how much your home could sell for in as little as 3 minutes with a no-obligation cash offer.
Estimated market value
$581,900
Get a cash offer in 3 minutes
Find out how much your home could sell for in as little as 3 minutes with a no-obligation cash offer.
Estimated market value
$581,900
- New Jersey
- Gloucester County
- Williamstown
- 08094
- 501 Stockton Dr
Nearby cities
Nearby neighborhoods
Nearby zip codes
Other Williamstown Topics
