Skip main navigation
Sold for $525,000
  • $525,000

    7 Manchester Ct, Wenonah, NJ 08090

    3beds
    2,038sqft
    Single Family Residence
    Built in 2004
    8,712 Square Feet Lot
    $531,800 Zestimate®
    $258/sqft
    $3,161 Estimated rent

    Home value

    $531,800

    $484,000 - $585,000

    $3,161/mo

    Zestimate® history
    Loading
    Loading...

    Owner options

    List your home for rent

    $3,161/mo

    Rent Zestimate®

    Find your next renter with Zillow Rental Manager. Plus, with online applications, you can quickly screen prospective tenants – for free.

    Learn more

    $3,161/mo

    Rent Zestimate®

    Refinance and save

    $4,006/mo

    Est. payment

    Refinancing to a lower rate could help reduce your monthly payments and save thousands over the life of the loan.

    See today's rates

    $4,006/mo

    Est. payment

    Explore your selling options

    Work with a Zillow partner agent

    Leverage their expertise and Zillow's premium Showcase listings to get your home seen by more buyers.

    Get started

    List with your own agent

    Get your home in front of millions of buyers by listing it on Zillow.

    Learn how to do it

    Sell it yourself

    Take full control of how buyers see your home on Zillow by listing For Sale by Owner (FSBO).

    List your home

    What's special

    Backing to serene woodsSmart refrigeratorFull hallway bathroomGleaming hardwood floorsModern backsplashElegant trim workConvenient second floor laundry
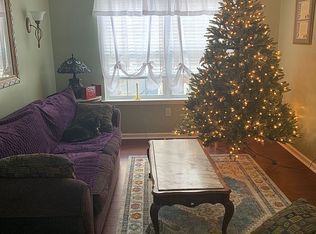
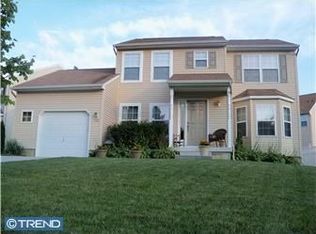
    Welcome to this beautifully maintained and move in ready home offering exceptional living space inside and out. Perfectly tucked away on a quiet cul de sac and backing to serene woods, this home delivers the privacy and convenience you have been searching for. The moment you arrive, you are welcomed by a soaring two story foyer filled with natural light and accented with elegant trim work and gleaming hardwood floors. The open layout flows seamlessly into a stylish formal living room with dramatic ceilings and large windows, an ideal space for both relaxing and entertaining. Continue into the warm and inviting family room featuring a gas fireplace and a stunning full wall of windows that perfectly frame your wooded backyard views. Just steps away, the heart of the home awaits, a beautifully updated eat in kitchen equipped with stainless steel appliances, a smart refrigerator, modern backsplash, upgraded lighting, and a spacious dining area surrounded by sun drenched windows. A dedicated formal dining room adds even more flexibility for hosting holidays and gatherings. Upper level features three generous bedrooms including an impressive primary suite with a walk in closet and a recently renovated spa inspired bathroom complete with a glass enclosed shower, soaking tub, double vanity, and designer finishes. A full hallway bathroom and convenient second floor laundry complete the upper level. The fully finished basement is a major bonus offering multiple rooms of flexible space that can serve as a guest bedroom, recreation room, gym, play area, or private office setup, or all of the above. Step outside to your own private outdoor retreat featuring a large deck and an expansive stamped concrete patio overlooking the wooded backdrop. Fully fenced and ready for year round enjoyment. Located near Deptford shopping, dining, parks, and schools with a peaceful tucked away setting you will love coming home to. This one checks all the boxes, location, space, style, upgrades, and privacy. Schedule your private tour today.

    Zillow last checked:

    Listing updated:

    Listed by:

    John Williams 856-269-7190,

    EXP Realty, LLC

    Bought with:

    Celia Criniti, 2297635

    Real Broker, LLC

    Source: Bright MLS,MLS#: NJGL2066942MLS Logo

    Facts & features

    Interior

    Bedrooms & bathrooms
    • Bedrooms: 3
    • Bathrooms: 3
    • Full bathrooms: 2
    • 1/2 bathrooms: 1
    • Main level bathrooms: 1
    Basement
    • Area: 0
    Heating
    • Forced Air, Natural Gas
    Cooling
    • Central Air, Electric
    Appliances
    • Included: Built-In Range, Dishwasher, Refrigerator, Gas Water Heater
    • Laundry: Upper Level
    Features
    • Primary Bath(s), Eat-in Kitchen
    • Flooring: Wood, Carpet, Tile/Brick
    • Basement: Full,Finished
    • Has fireplace: No
    Interior area
    • Total structure area: 2,038
    • Total interior livable area: 2,038 sqft
    • Finished area above ground: 2,038
    • Finished area below ground: 0

    Property

    Parking
    • Total spaces: 1
    • Parking features: Inside Entrance, Oversized, On Street, Driveway, Attached, Other
    • Attached garage spaces: 1
    • Has uncovered spaces: Yes
    Accessibility
    • Accessibility features: None
    Features
    • Levels: Two
    • Stories: 2
    • Patio & porch: Deck, Patio
    • Pool features: None
    Lot
    • Size: 8,712 sqft
    • Dimensions: 52.10 x 0.00
    Details
    • Additional structures: Above Grade, Below Grade
    • Parcel number: 020059900023
    • Zoning: RES
    • Special conditions: Standard

    Construction

    Type & style
    • Home type: SingleFamily
    • Architectural style: Colonial,Contemporary
    • Property subtype: Single Family Residence
    Materials
    • Vinyl Siding
    • Foundation: Slab
    • Roof: Shingle
    Condition
    • New construction: No
    • Year built: 2004

    Utilities & green energy

    • Sewer: Public Sewer
    • Water: Public

    Community & neighborhood

    Location
    • Region: Wenonah
    • Subdivision: None
    • Municipality: DEPTFORD TWP

    HOA & financial

    HOA
    • Has HOA: Yes
    • HOA fee: $250 monthly

    Other

    Other facts
    • Listing agreement: Exclusive Agency
    • Ownership: Fee Simple

    Price history

    DateEventPrice
    1/16/2026Sold$525,000$258/sqft
    Source: Bright MLS #NJGL2066942 Report a problem
    12/13/2025Pending sale$525,000$258/sqft
    Source: Bright MLS #NJGL2066942 Report a problem
    12/10/2025Contingent$525,000$258/sqft
    Source: Bright MLS #NJGL2066942 Report a problem
    12/4/2025Listed for sale$525,000+94.5%$258/sqft
    Source: Bright MLS #NJGL2066942 Report a problem
    11/17/2015Sold$269,900$132/sqft
    Source: Public Record Report a problem
    9/6/2015Listed for sale$269,900+14.1%$132/sqft
    Source: RE/MAX Connection - Turnersville #6638715 Report a problem
    7/27/2004Sold$236,510$116/sqft
    Source: Public Record Report a problem

    Public tax history

    YearProperty taxesTax assessment
    2025$8,734 $259,100
    2024$8,734 -2.9%$259,100
    2023$8,991 +0.7%$259,100
    2022$8,926 +1.4%$259,100
    2021$8,799 +3.1%$259,100
    2020$8,532 +2.3%$259,100
    2019$8,340 $259,100
    2018$8,340 +4.9%$259,100
    2017$7,952 +11.4%$259,100 +8%
    2016$7,138 +2.7%$240,000
    2015$6,953 +2.4%$240,000
    2014$6,790 +5.6%$240,000
    2013$6,432 +6.6%$240,000 -8.8%
    2012$6,035 -28.5%$263,300 +34.1%
    2011$8,437 +2.3%$196,300
    2010$8,249 -9.2%$196,300
    2009$9,080 $196,300 -13.2%
    2008-- $226,200
    2007-- $226,200
    2006-- $226,200 +0.7%
    2005-- $224,700

    Find assessor info on the county website

    Neighborhood: Oak Valley

    Nearby schools

    GreatSchools rating
    Schools provided by the listing agent
    • District: Deptford Township Public Schools

    Source: Bright MLS. This data may not be complete. We recommend contacting the local school district to confirm school assignments for this home.

    Get a cash offer in 3 minutes
    Find out how much your home could sell for in as little as 3 minutes with a no-obligation cash offer.
    Estimated market value
    $531,800
    Get a cash offer in 3 minutes
    Find out how much your home could sell for in as little as 3 minutes with a no-obligation cash offer.
    Estimated market value
    $531,800