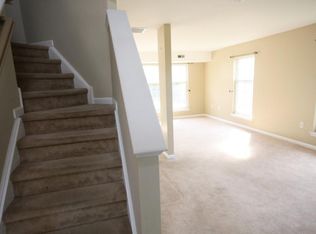
Welcome to 151 Tradewinds Drive in desirable Mount Royal, East Greenwich Township! This beautifully appointed 3-bedroom, 2.5-bath home offers an abundance of updates and a backyard oasis perfect for relaxing and entertaining. Recent improvements include BRAND NEW WINDOWS and a NEW FRONT DOOR installed in October 2026, along with a new water heater installed in September 2026. The updated kitchen features stainless steel appliances and ceramic tile flooring, while the updated primary en-suite bathroom will be your private oasis with the large walk in tile shower and modern double vanity. Hardwood floors upstairs and luxury vinyl plank flooring downstairs complement the spacious lower-level recreation area, with new carpet on the stairs. Step outside to enjoy your own private pool oasis featuring a heated saltwater pool (vinyl liner) and a new pool pump in 2025 (pool was not opened this year). Energy efficiency is another standout feature, with owned solar panels installed in 2020 that help keep electricity costs low. The HVAC system and air conditioning were replaced in 2021, offering added peace of mind. Additional highlights include a two-car garage and NO HOA fees! Conveniently located near parks, restaurants, and major roadways, including Route 295, providing access to Philadelphia, Delaware, and beyond. The home is located within the East Greenwich Township school district and the Kingsway Regional School District. With so many valuable updates and amenities, this home is a must-see!
For sale
$500,000
151 Tradewinds Dr, Mount Royal, NJ 08061
3beds
2,176sqft
Single Family Residence
Built in 2000
7,000 Square Feet Lot
$-- Zestimate®
$230/sqft
$-- HOA
What's special
- 6 days
- 501
- 62
Likely to sell faster than
Zillow last checked:
Listing updated:
Listed by:
Rachel Rowe 856-981-8856,
Weichert Realtors-Mullica Hill
Source: Bright MLS,MLS#: NJGL2079220
Facts & features
Interior
Bedrooms & bathrooms
- Bedrooms: 3
- Bathrooms: 3
- Full bathrooms: 2
- 1/2 bathrooms: 1
- Main level bathrooms: 1
Rooms
- Room types: Living Room, Dining Room, Primary Bedroom, Bedroom 2, Bedroom 3, Kitchen, Great Room, Primary Bathroom
Primary bedroom
- Features: Attached Bathroom, Cathedral/Vaulted Ceiling, Ceiling Fan(s), Flooring - Carpet, Walk-In Closet(s), Window Treatments
- Level: Upper
- Area: 182 Square Feet
- Dimensions: 13 X 14
Bedroom 2
- Features: Flooring - Carpet
- Level: Upper
- Area: 110 Square Feet
- Dimensions: 10 X 11
Bedroom 3
- Features: Flooring - Carpet
- Level: Upper
- Area: 110 Square Feet
- Dimensions: 10 X 11
Primary bathroom
- Features: Bathroom - Walk-In Shower, Granite Counters, Double Sink, Flooring - Ceramic Tile
- Level: Upper
Dining room
- Features: Flooring - HardWood
- Level: Upper
- Area: 154 Square Feet
- Dimensions: 14 X 11
Great room
- Features: Attached Bathroom, Fireplace - Electric, Flooring - Luxury Vinyl Plank, Recessed Lighting, Window Treatments
- Level: Main
- Area: 432 Square Feet
- Dimensions: 27 X 16
Kitchen
- Features: Granite Counters, Flooring - Ceramic Tile, Eat-in Kitchen, Kitchen - Gas Cooking, Pantry
- Level: Upper
Living room
- Features: Flooring - HardWood
- Level: Upper
- Area: 192 Square Feet
- Dimensions: 16 X 12
Heating
- Forced Air, Natural Gas
Cooling
- Central Air, Electric
Appliances
- Included: Dishwasher, Disposal, Dryer, Exhaust Fan, Microwave, Oven/Range - Gas, Refrigerator, Stainless Steel Appliance(s), Washer, Water Heater, Gas Water Heater
- Laundry: Lower Level
Features
- Eat-in Kitchen, Pantry, Primary Bath(s), Upgraded Countertops, Walk-In Closet(s), Cathedral Ceiling(s), 9'+ Ceilings
- Flooring: Wood, Tile/Brick, Luxury Vinyl, Carpet
- Windows: Energy Efficient
- Basement: Combination
- Number of fireplaces: 1
- Fireplace features: Gas/Propane
Interior area
- Total structure area: 2,176
- Total interior livable area: 2,176 sqft
- Finished area above ground: 2,176
- Finished area below ground: 0
Video & virtual tour
Property
Parking
- Total spaces: 2
- Parking features: Inside Entrance, Garage Door Opener, Oversized, Attached
- Attached garage spaces: 2
Accessibility
- Accessibility features: None
Features
- Levels: Bi-Level,Two
- Stories: 2
- Patio & porch: Deck
- Exterior features: Sidewalks, Street Lights
- Has private pool: Yes
- Pool features: Heated, In Ground, Salt Water, Vinyl, Private
- Fencing: Wood
Lot
- Size: 7,000 Square Feet
- Dimensions: 70.00 x 100.00
- Features: Level, Open Lot, Front Yard, Rear Yard, SideYard(s)
Details
- Additional structures: Above Grade, Below Grade
- Parcel number: 0301401 0700003
- Zoning: RES
- Zoning description: RES
- Special conditions: Standard
Construction
Type & style
- Home type: SingleFamily
- Architectural style: Contemporary
- Property subtype: Single Family Residence
Materials
- Vinyl Siding
- Foundation: Concrete Perimeter
- Roof: Pitched,Shingle
Condition
- Excellent
- New construction: No
- Year built: 2000
Details
- Builder model: SOUTHWIND
Utilities & green energy
- Sewer: Public Sewer
- Water: Public
Community & HOA
Community
- Security: Fire Sprinkler System
- Subdivision: Weather Vane Farms
HOA
- Has HOA: No
Location
- Region: Mount Royal
- Municipality: EAST GREENWICH TWP
Financial & listing details
- Price per square foot: $230/sqft
- Tax assessed value: $273,900
- Annual tax amount: $8,729
- Date on market: 10/14/2026
- Listing agreement: Exclusive Right To Sell
- Listing terms: Conventional,VA Loan,Cash,FHA
- Inclusions: Appliances: Washer, Dryer, Refrigerator, Stove / Oven, Microwave, Dishwasher; As Well As Lawn Equipment And Pool Chemicals In The Garage.
- Exclusions: All Personal Property; Shed, Electric Fireplace, Pool Accessories, One Garage Door Opener And Sprinkler System Are All Being Conveyed As Is. Seller Has Never Turned On Or Used Sprinkler System.
- Ownership: Fee Simple
Estimated market value
Not available
Estimated sales range
Not available
Not available
Price history
| Date | Event | Price |
|---|---|---|
| 10/14/2026 | Listed for sale | $500,000+17.6%$230/sqft |
Source:  Bright MLS #NJGL2079220 Report a problem | ||
| 12/19/2022 | Sold | $425,000+51.8%$195/sqft |
Source: Bright MLS #NJGL2024484 Report a problem | ||
| 6/30/2017 | Sold | $280,000$129/sqft |
Source: Public Record Report a problem | ||
| 6/12/2017 | Pending sale | $280,000$129/sqft |
Source: RE/MAX Preferred - Mullica Hill #6983931 Report a problem | ||
| 5/16/2017 | Listed for sale | $280,000+16.7%$129/sqft |
Source: RE/MAX Preferred-Mullica Hill #6983931 Report a problem | ||
| 7/23/2012 | Sold | $240,000-4%$110/sqft |
Source: Public Record Report a problem | ||
| 2/28/2012 | Listed for sale | $250,000$115/sqft |
Source: Coldwell Banker Elite Realtors Inc #6012111 Report a problem | ||
| 1/12/2012 | Listing removed | $250,000$115/sqft |
Source: Coldwell Banker Elite Realtors Inc #5917029 Report a problem | ||
| 12/7/2011 | Price change | $250,000-3.8%$115/sqft |
Source: Coldwell Banker Elite, Realtors #5917029 Report a problem | ||
| 7/10/2011 | Listed for sale | $259,900-5.5%$119/sqft |
Source: Coldwell Banker Elite Realtors Inc #5917029 Report a problem | ||
| 1/13/2011 | Listing removed | $275,000$126/sqft |
Source: RE/MAX Beach Home Realty #5725818 Report a problem | ||
| 12/17/2010 | Listed for sale | $275,000$126/sqft |
Source: RE/MAX Beach Home Realty #5725818 Report a problem | ||
| 10/20/2010 | Listing removed | $275,000$126/sqft |
Source: RE/MAX Beach Home Realty #5725818 Report a problem | ||
| 6/17/2010 | Listed for sale | $275,000-9.8%$126/sqft |
Source: RE/MAX Preferred #5725818 Report a problem | ||
| 1/20/2006 | Sold | $304,900+105.4%$140/sqft |
Source: Public Record Report a problem | ||
| 7/6/2000 | Sold | $148,445$68/sqft |
Source: Public Record Report a problem | ||
Public tax history
| Year | Property taxes | Tax assessment |
|---|---|---|
| 2026 | $8,729 +0.3% | $273,900 |
| 2025 | $8,707 | $273,900 |
| 2024 | $8,707 +3.3% | $273,900 |
| 2023 | $8,431 +2.9% | $273,900 |
| 2022 | $8,192 -0.7% | $273,900 |
| 2021 | $8,247 +0.6% | $273,900 |
| 2020 | $8,201 +1.4% | $273,900 |
| 2019 | $8,084 | $273,900 +11.7% |
| 2018 | $8,084 +2.5% | $245,200 |
| 2017 | $7,886 +4.3% | $245,200 |
| 2016 | $7,557 +10.5% | $245,200 +3.7% |
| 2015 | $6,840 +2.7% | $236,500 |
| 2014 | $6,660 +5.4% | $236,500 +0.7% |
| 2013 | $6,316 +9.8% | $234,800 |
| 2012 | $5,752 -0.3% | $234,800 +71.9% |
| 2011 | $5,767 +2.2% | $136,600 |
| 2010 | $5,643 -2.5% | $136,600 |
| 2009 | $5,788 | $136,600 |
| 2008 | -- | $136,600 |
| 2007 | -- | $136,600 |
| 2006 | -- | $136,600 |
| 2005 | -- | $136,600 |
| 2004 | -- | $136,600 |
| 2003 | -- | $136,600 |
| 2002 | -- | $136,600 |
| 2001 | -- | $136,600 |
Find assessor info on the county website
Monthly payment
Est. payment
Payment breakdown
Explore the cost of this home by adjusting the details. Changes won't be saved.Climate risks
Neighborhood: 08061
Nearby schools
Schools provided by the listing agent
- Elementary: Samuel Mickle E.s.
- Middle: Kingsway Regional M.s.
- High: Kingsway Regional H.s.
- District: East Greenwich Township Public Schools
Source: Bright MLS. This data may not be complete. We recommend contacting the local school district to confirm school assignments for this home.


Similar homes
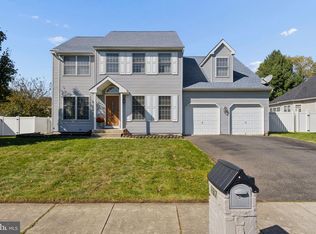
- $529,9004 bd3 ba2.1k sqft137 Tradewinds Dr, Mount Royal, NJ 08061For Sale
 MLS ID #NJGL2079672, Mary Johnson, HomeSmart First Advantage Realty. Bright MLS
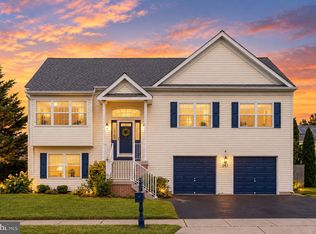
- $479,0004 bd3 ba2.1k sqft147 Tradewinds Dr, Mount Royal, NJ 08061For Sale
 MLS ID #NJGL2077860, Nancy Casey, BHHS Fox & Roach-Mullica Hill South. Bright MLS
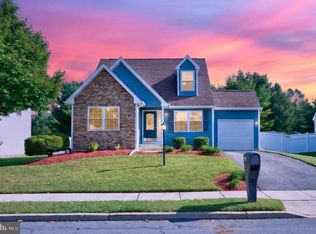
- $454,9004 bd4 ba2.4k sqft114 Sunset Dr, Mount Royal, NJ 08061For Sale
 MLS ID #NJGL2078542, Rachel Rowe, Weichert Realtors-Mullica Hill. Bright MLS
- $519,9004 bd3 ba2.3k sqft118 Bock Ave, Wenonah, NJ 08090For Sale
 MLS ID #NJGL2079470, Michael Mazur, Keller Williams Realty Wilmington. Bright MLS
- $699,9004 bd4 ba3.1k sqft129 Sambar Ln, Mount Royal, NJ 08061For SaleMLS ID #NJGL2078728, Joseph Scarpati III, J Properties LLC. Bright MLS
- $514,9993 bd2 ba1.5k sqft233 W Landing Rd, Blackwood, NJ 08012For SaleMLS ID #NJCD2127816, Sophia Pegram, Keller Williams Realty - Cherry Hill. Bright MLS
- $525,0003 bd3 ba2k sqft1128 Parliament Way, Thorofare, NJ 08086For SaleMLS ID #NJGL2078776, Tracy Gallo, Fathom Realty NJ, LLC. Bright MLS
- $399,9003 bd2 ba1.4k sqft126 Kings Hwy, Mount Royal, NJ 08061For SaleMLS ID #NJGL2078854, Luke Romano, Romano Realty. Bright MLS
- $385,0003 bd4 ba2.6k sqft152 Acorn Dr, Mount Royal, NJ 08061For SaleMLS ID #NJGL2077778, Lakesha White, Keller Williams Prime Realty. Bright MLS
- $455,0004 bd2 ba1.9k sqft20 Turner St, Mantua, NJ 08051For SaleMLS ID #NJGL2078832, Linda Jakymiw, Sabal Real Estate. Bright MLS
- $435,0004 bd3 ba1.8k sqft12 Malibu Ln, West Deptford, NJ 08096For SaleMLS ID #NJGL2079332, Azieza Kazlak, HOF Realty. Bright MLS
- $439,9003 bd2 ba1.9k sqft200 Phyllis Dr, Gibbstown, NJ 08027For SaleMLS ID #NJGL2079620, CHRISTINA PENNYPACKER, Real Broker, LLC. Bright MLS
- $415,0003 bd2 ba1.8k sqft85 Myrtle Ave, Mickleton, NJ 08056For SaleMLS ID #NJGL2079580, John Williams, EXP Realty, LLC. Bright MLS
- $409,0003 bd2 ba1.7k sqft103 Carver Dr, Wenonah, NJ 08090For SaleMLS ID #NJGL2079662, Sarah Feingold, HomeSmart First Advantage Realty. Bright MLS
- $459,9003 bd2 ba2.1k sqft126 Sandpiper Ln, Thorofare, NJ 08086For SaleMLS ID #NJGL2079356, Tara Morda, Century 21 Town & Country Realty - Mickleton. Bright MLS
- $550,0003 bd3 ba3k sqft81 Woodbury Ct, Clarksboro, NJ 08020For SaleMLS ID #NJGL2079070, Scott Kompa, EXP Realty, LLC. Bright MLS
- $354,9002 bd3 ba2.4k sqft111 Acorn Dr, Mount Royal, NJ 08061For SaleMLS ID #NJGL2077886, Heather Bonato, SERHANT. New Jersey LLC. Bright MLS
- $475,0002 bd2 ba1.9k sqft123 Avocet Ln, Thorofare, NJ 08086For SaleMLS ID #NJGL2079076, Rose Simila, Home and Heart Realty. Bright MLS
- $449,0004 bd3 ba2.5k sqft8 Colonial Dr, Clarksboro, NJ 08020For SaleMLS ID #NJGL2075868, Robert Hatalovsky, Century 21 Rauh & Johns. Bright MLS
