Welcome to 126 Kings Highway, where classic Colonial charm meets a beautifully updated interior. White siding with black accents gives the home a crisp, timeless look, while the welcoming front porch offers a place to relax and take in the setting. Inside, new flooring runs throughout the home, and the kitchen makes a statement with high-end finishes and a quartz waterfall island. The layout includes a first-floor bedroom with its own fully remodeled en-suite bathroom. Upstairs, two additional bedrooms share a second full bathroom, also completely remodeled with beautiful finishes. The full basement adds valuable space and features epoxy-coated floors. Outside, the large lot provides a spacious backyard with room to entertain, garden, or simply enjoy the outdoors. With its thoughtful updates, flexible three-bedroom layout, convenient location, and access to Kingsway Regional schools, 126 Kings Highway is ready to welcome its next owner.
Coming soon 09/30
$399,900
126 Kings Hwy, Mount Royal, NJ 08061
3beds
1,448sqft
Single Family Residence
Built in 1930
8,999 Square Feet Lot
$-- Zestimate®
$276/sqft
$-- HOA
What's special
- 1 day
- 36
- 1
Zillow last checked:
Listing updated:
Listed by:
Luke Romano 856-261-2894,
Romano Realty
Source: Bright MLS,MLS#: NJGL2078854
Facts & features
Interior
Bedrooms & bathrooms
- Bedrooms: 3
- Bathrooms: 2
- Full bathrooms: 2
- Main level bathrooms: 1
- Main level bedrooms: 1
Basement
- Area: 0
Heating
- Central, Natural Gas
Cooling
- Central Air, Electric
Appliances
- Included: Gas Water Heater
Features
- Basement: Full
- Has fireplace: No
Interior area
- Total structure area: 1,448
- Total interior livable area: 1,448 sqft
- Finished area above ground: 1,448
- Finished area below ground: 0
Property
Parking
- Total spaces: 4
- Parking features: Driveway
- Uncovered spaces: 4
Accessibility
- Accessibility features: None
Features
- Levels: Two
- Stories: 2
- Pool features: None
Lot
- Size: 8,999 Square Feet
Details
- Additional structures: Above Grade, Below Grade
- Parcel number: 030170100007
- Zoning: RES
- Special conditions: Standard
Construction
Type & style
- Home type: SingleFamily
- Architectural style: Colonial
- Property subtype: Single Family Residence
Materials
- Other
- Foundation: Block
- Roof: Shingle
Condition
- New construction: No
- Year built: 1930
Utilities & green energy
- Sewer: Public Sewer
- Water: Public
Community & HOA
Community
- Subdivision: None
HOA
- Has HOA: No
Location
- Region: Mount Royal
- Municipality: EAST GREENWICH TWP
Financial & listing details
- Price per square foot: $276/sqft
- Tax assessed value: $133,000
- Annual tax amount: $4,238
- Date on market: 9/30/2026
- Listing agreement: Exclusive Right To Sell
- Listing terms: Cash,Conventional,FHA,VA Loan
- Exclusions: Personal Property.
- Ownership: Fee Simple
Estimated market value
Not available
Estimated sales range
Not available
Not available
Price history
Price history is unavailable.
Public tax history
Tax history is unavailable.
Monthly payment
Est. payment
Payment breakdown
Explore the cost of this home by adjusting the details. Changes won't be saved.Climate risks
Neighborhood: 08061
Nearby schools
Schools provided by the listing agent
- District: Kingsway Regional High
Source: Bright MLS. This data may not be complete. We recommend contacting the local school district to confirm school assignments for this home.

Similar homes
- $300,0003 bd2 ba1.2k sqft16 Mantua Rd, Mount Royal, NJ 08061For Sale
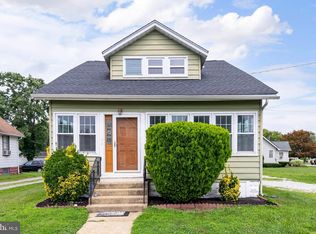
 MLS ID #NJGL2075862, Ron Bruce, BHHS Fox & Roach-Mullica Hill South. Bright MLS
 - $399,9004 bd2 ba1.5k sqft435 Cedarcrest Ave, Wenonah, NJ 08090For Sale
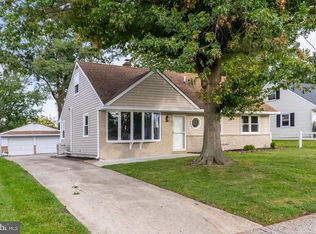 MLS ID #NJGL2078870, Kate Henderson, Keller Williams Hometown. Bright MLS
 - $294,9003 bd1 ba1.4k sqft134 Kings Hwy, Mount Royal, NJ 08061For Sale
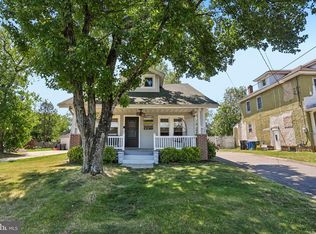 MLS ID #NJGL2075730, Nicholas Versaggi, EXP Realty, LLC. Bright MLS
 - $395,0003 bd2 ba1.2k sqft51 Quaker Rd, Mickleton, NJ 08056For Sale
 MLS ID #NJGL2078552, Erin Fleckenstein, Weichert Realtors - Ship Bottom. Bright MLS
 - $285,0003 bd1 ba1.2k sqft33 Mantua Rd, Mount Royal, NJ 08061For SaleMLS ID #NJGL2077222, Katerina Favorito, HomeSmart First Advantage Realty. Bright MLS
- $395,0003 bd2 ba1.5k sqft401 N Clinton Ave, Wenonah, NJ 08090For SaleMLS ID #NJGL2078626, Mr. Naoji Moriuchi, Compass New Jersey, LLC - Moorestown. Bright MLS
- $395,0003 bd2 ba1.3k sqft301 E Maple St, Wenonah, NJ 08090For SaleMLS ID #NJGL2078280, Sam Lepore, Keller Williams Realty - Moorestown. Bright MLS
- $450,0003 bd2 ba1.5k sqft313 Charles Corliss Blvd, Clarksboro, NJ 08020New ConstructionMLS ID #NJGL2078828, Antonella Dominijanni, Coldwell Banker Realty. Bright MLS
- $200,0003 bd2 ba1.6k sqft600 N Delaware St, Paulsboro, NJ 08066For SaleMLS ID #NJGL2078754, Nichole Arnold, Keller Williams Hometown. Bright MLS
- $350,0005 bd2 ba1.9k sqft247 Jackson Rd, Mantua, NJ 08051For SaleMLS ID #NJGL2078862, Gina Russo, Russo Realty Group LLC. Bright MLS
- $379,9004 bd3 ba1.5k sqft116 Swedesboro Ave, Gibbstown, NJ 08027For SaleMLS ID #NJGL2077704, Francesco Pullella, HOF Realty. Bright MLS
- $525,0003 bd3 ba2k sqft1128 Parliament Way, Thorofare, NJ 08086For SaleMLS ID #NJGL2078776, Tracy Gallo, Fathom Realty NJ, LLC. Bright MLS
- $425,0003 bd2 ba1.8k sqft85 Myrtle Ave, Mickleton, NJ 08056For SaleMLS ID #NJGL2078028, John Williams, EXP Realty, LLC. Bright MLS
- $449,9004 bd2 ba1.9k sqft395 Lansing Dr, Mantua, NJ 08051For SaleMLS ID #NJGL2078708, Dan Mauz, Keller Williams Realty - Washington Township. Bright MLS
- $355,0003 bd2 ba1.7k sqft15 E Cohawkin Rd, Clarksboro, NJ 08020For SaleMLS ID #NJGL2078062, Gavin LaRocca, OCF Realty LLC - Philadelphia. Bright MLS
- $399,9003 bd2 ba1.9k sqft45 E Centre St, Woodbury, NJ 08096For SaleMLS ID #NJGL2078576, Shimon Neustadt, NFL Realty LLC. Bright MLS
- $390,0004 bd4 ba1.9k sqft211 Berkley Rd, Paulsboro, NJ 08066For SaleMLS ID #NJGL2074308, Ida Zammarrelli, BHHS Fox & Roach-Mullica Hill South. Bright MLS
- $365,0003 bd2 ba1.6k sqft712 Billings Ave, Paulsboro, NJ 08066For SaleMLS ID #NJGL2076644, Ryan P Higgins, Weichert Realtors-Mullica Hill. Bright MLS
