Welcome to 1128 Parliament Way, beautifully situated on a spacious 1/2-acre lot in West Deptford! This well-maintained home offers a wonderful combination of space, privacy, and outdoor beauty. The property features beautifully landscaped grounds and a backyard that backs to mature trees, creating a peaceful and private setting. Inside, you will find generously sized rooms offering plenty of space for everyday living and entertaining. As you step into the welcoming foyer, you’ll immediately notice the impressive cathedral ceilings, with the formal living room and dining room elegantly positioned on either side. The spacious kitchen is sure to please any home chef, offering an abundance of cabinetry and generous countertop space—perfect for preparing everyday family meals or hosting holiday gatherings. The inviting eat-in kitchen area provides beautiful views of the meticulously landscaped grounds, while the adjacent family room offers a cozy retreat with a fireplace, perfect for relaxing and unwinding. Upstairs, you will find two generously sized bedrooms and a full bathroom. The spacious primary suite provides a private retreat, featuring a large sitting area, an expansive walk-in closet, and a luxurious en-suite bathroom complete with a soaking tub and cathedral ceiling. With its generous proportions and thoughtful layout, the primary suite offers the perfect place to rest and recharge. The home’s comfortable layout provides a great foundation for making it your own, while the large lot offers endless possibilities for outdoor enjoyment. Whether relaxing in the beautifully landscaped yard, entertaining guests, or simply enjoying the privacy of the tree-lined backdrop, this property has plenty to offer.
For sale
$525,000
1128 Parliament Way, Thorofare, NJ 08086
3beds
2,054sqft
Single Family Residence
Built in 1989
0.53 Acres Lot
$-- Zestimate®
$256/sqft
$-- HOA
What's special
Spacious kitchenInviting eat-in kitchen areaImpressive cathedral ceilingsExpansive walk-in closetGenerously sized roomsBeautifully landscaped groundsBeautifully landscaped yard
- 22 days
- 671
- 27
Likely to sell faster than
Zillow last checked:
Listing updated:
Listed by:
Tracy Gallo 609-217-1880,
Fathom Realty NJ, LLC
Source: Bright MLS,MLS#: NJGL2078776
Facts & features
Interior
Bedrooms & bathrooms
- Bedrooms: 3
- Bathrooms: 3
- Full bathrooms: 2
- 1/2 bathrooms: 1
- Main level bathrooms: 1
Rooms
- Room types: Living Room, Dining Room, Primary Bedroom, Bedroom 2, Bedroom 3, Kitchen, Family Room, Foyer, Breakfast Room, Utility Room, Bathroom 1, Primary Bathroom
Primary bedroom
- Features: Flooring - Carpet, Window Treatments, Primary Bedroom - Sitting Area, Walk-In Closet(s), Lighting - Wall sconces, Attached Bathroom
- Level: Upper
- Area: 315 Square Feet
- Dimensions: 21 X 15
Bedroom 2
- Features: Flooring - Carpet, Window Treatments
- Level: Upper
- Area: 130 Square Feet
- Dimensions: 13 X 10
Bedroom 3
- Features: Flooring - Carpet, Window Treatments
- Level: Upper
- Area: 156 Square Feet
- Dimensions: 13 X 12
Primary bathroom
- Features: Bathroom - Jetted Tub, Double Sink, Skylight(s)
- Level: Upper
- Area: 65 Square Feet
- Dimensions: 5 X 13
Bathroom 1
- Features: Bathroom - Tub Shower, Countertop(s) - Solid Surface
- Level: Upper
- Area: 54 Square Feet
- Dimensions: 9 X 6
Breakfast room
- Level: Main
- Area: 120 Square Feet
- Dimensions: 15 X 8
Dining room
- Features: Flooring - Carpet, Window Treatments, Lighting - Ceiling
- Level: Main
- Area: 130 Square Feet
- Dimensions: 13 X 10
Family room
- Features: Flooring - Carpet, Fireplace - Gas, Window Treatments
- Level: Main
- Area: 169 Square Feet
- Dimensions: 13 X 13
Foyer
- Features: Cathedral/Vaulted Ceiling
- Level: Main
- Area: 104 Square Feet
- Dimensions: 13 X 8
Kitchen
- Features: Breakfast Nook, Kitchen - Country, Kitchen - Electric Cooking, Pantry, Wet Bar, Window Treatments
- Level: Main
- Area: 165 Square Feet
- Dimensions: 15 X 11
Living room
- Features: Flooring - Carpet, Window Treatments
- Level: Main
- Area: 195 Square Feet
- Dimensions: 13 X 15
Utility room
- Level: Main
- Area: 99 Square Feet
- Dimensions: 9 X 11
Heating
- Forced Air, Natural Gas
Cooling
- Ceiling Fan(s), Central Air, Electric
Appliances
- Included: Dishwasher, Dryer, Washer, Oven/Range - Electric, Gas Water Heater
- Laundry: Has Laundry, Main Level
Features
- Soaking Tub, Bathroom - Tub Shower, Ceiling Fan(s), Family Room Off Kitchen, Floor Plan - Traditional, Formal/Separate Dining Room, Kitchen - Country, Kitchenette, Pantry, Walk-In Closet(s), Cathedral Ceiling(s), Dry Wall
- Flooring: Carpet, Other
- Doors: Sliding Glass, Storm Door(s)
- Windows: Screens, Skylight(s), Window Treatments
- Has basement: No
- Number of fireplaces: 1
- Fireplace features: Mantel(s), Gas/Propane
Interior area
- Total structure area: 2,054
- Total interior livable area: 2,054 sqft
- Finished area above ground: 2,054
- Finished area below ground: 0
Video & virtual tour
Property
Parking
- Total spaces: 3
- Parking features: Storage, Garage Faces Front, Garage Door Opener, Concrete, Attached, Driveway, On Street
- Attached garage spaces: 1
- Uncovered spaces: 2
Accessibility
- Accessibility features: None
Features
- Levels: Two
- Stories: 2
- Patio & porch: Porch
- Exterior features: Sidewalks, Underground Lawn Sprinkler, Street Lights, Rain Gutters, Extensive Hardscape
- Pool features: None
- Has view: Yes
- View description: Trees/Woods
Lot
- Size: 0.53 Acres
- Features: Backs to Trees, Front Yard, Landscaped, Rear Yard, SideYard(s), Wooded, Vegetation Planting, Middle Of Block
Details
- Additional structures: Above Grade, Below Grade
- Parcel number: 2000357 0100014
- Zoning: R
- Special conditions: Standard
Construction
Type & style
- Home type: SingleFamily
- Architectural style: Colonial
- Property subtype: Single Family Residence
Materials
- Frame
- Foundation: Crawl Space
- Roof: Shingle
Condition
- Excellent
- New construction: No
- Year built: 1989
Utilities & green energy
- Sewer: Public Septic, Public Sewer
- Water: Public
- Utilities for property: Cable Available, Phone Available, Cable
Community & HOA
Community
- Security: Fire Sprinkler System
- Subdivision: None Available
HOA
- Has HOA: No
Location
- Region: Thorofare
- Municipality: DEPTFORD TWP
Financial & listing details
- Price per square foot: $256/sqft
- Tax assessed value: $425,400
- Annual tax amount: $14,816
- Date on market: 9/24/2026
- Listing agreement: Exclusive Right To Sell
- Listing terms: Cash,Conventional,FHA,VA Loan
- Inclusions: Refrigerator, Oven / Range, Washer, Dyer, Blinds, Window Treatment, Shed (all Inclusions Are Being Sold As Is).
- Exclusions: Personal Property Of Current Owner.
- Ownership: Fee Simple
Estimated market value
Not available
Estimated sales range
Not available
Not available
Price history
| Date | Event | Price |
|---|---|---|
| 9/24/2026 | Listed for sale | $525,000+166.9%$256/sqft |
Source:  Bright MLS #NJGL2078776 Report a problem Bright MLS #NJGL2078776 Report a problem | ||
| 11/8/1990 | Sold | $196,705$96/sqft |
Source: Agent Provided Report a problem | ||
Public tax history
| Year | Property taxes | Tax assessment |
|---|---|---|
| 2026 | $9,018 -2.9% | $425,400 +59.9% |
| 2025 | $9,292 | $266,100 |
| 2024 | $9,292 +4.1% | $266,100 |
| 2023 | $8,922 +0.5% | $266,100 |
| 2022 | $8,880 +0.4% | $266,100 |
| 2021 | $8,848 +3.2% | $266,100 |
| 2020 | $8,574 +2.9% | $266,100 |
| 2019 | $8,334 | $266,100 |
| 2018 | $8,334 +5.5% | $266,100 |
| 2017 | $7,901 +5.1% | $266,100 |
| 2016 | $7,515 +5.4% | $266,100 |
| 2015 | $7,129 +5.6% | $266,100 |
| 2014 | $6,748 +4.8% | $266,100 |
| 2013 | $6,440 +5.1% | $266,100 |
| 2012 | $6,126 -13% | $266,100 |
| 2011 | $7,045 +6.6% | $266,100 +60.4% |
| 2010 | $6,607 +1.2% | $165,900 |
| 2009 | $6,525 | $165,900 |
| 2008 | -- | $165,900 |
| 2007 | -- | $165,900 |
| 2006 | -- | $165,900 |
| 2005 | -- | $165,900 |
| 2004 | -- | $165,900 |
| 2003 | -- | $165,900 |
| 2002 | -- | $165,900 |
| 2001 | -- | $165,900 |
Find assessor info on the county website
Monthly payment
Est. payment
Payment breakdown
Explore the cost of this home by adjusting the details. Changes won't be saved.Climate risks
Neighborhood: 08086
Nearby schools
Schools provided by the listing agent
- District: Deptford Township Public Schools
Source: Bright MLS. This data may not be complete. We recommend contacting the local school district to confirm school assignments for this home.
- $633,500-- bd-- ba2.7k sqft1129 Parliament Way, Thorofare, NJ 08086Off Market
- $620,3004 bd2 ba2.3k sqft1130 Parliament Way, Thorofare, NJ 08086Off Market
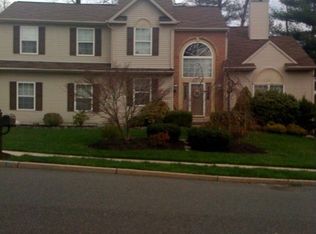
- $572,500-- bd-- ba2.3k sqft1126 Parliament Way, Thorofare, NJ 08086Off Market
- $587,0004 bd2 ba2.3k sqft1125 Parliament Way, Thorofare, NJ 08086Off Market
Similar homes
- $459,9003 bd2 ba2.1k sqft126 Sandpiper Ln, Thorofare, NJ 08086For Sale

 MLS ID #NJGL2079356, Tara Morda, Century 21 Town & Country Realty - Mickleton. Bright MLS
 - $500,0003 bd3 ba2.1k sqft151 Tradewinds Dr, Mount Royal, NJ 08061For Sale
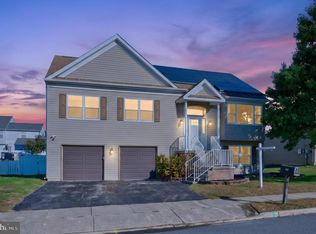 MLS ID #NJGL2079220, Rachel Rowe, Weichert Realtors-Mullica Hill. Bright MLS
 - $525,0003 bd2 ba1.5k sqft233 W Landing Rd, Blackwood, NJ 08012For Sale
 MLS ID #NJCD2127816, Sophia Pegram, Keller Williams Realty - Cherry Hill. Bright MLS
 - $475,0002 bd2 ba1.9k sqft123 Avocet Ln, Thorofare, NJ 08086For Sale
 MLS ID #NJGL2079076, Rose Simila, Home and Heart Realty. Bright MLS
 - $455,0004 bd2 ba1.9k sqft20 Turner St, Mantua, NJ 08051For SaleMLS ID #NJGL2078832, Linda Jakymiw, Sabal Real Estate. Bright MLS
- $415,0003 bd2 ba1.8k sqft85 Myrtle Ave, Mickleton, NJ 08056For SaleMLS ID #NJGL2079580, John Williams, EXP Realty, LLC. Bright MLS
- $395,0003 bd3 ba1.6k sqft780 Carter Hill Dr, West Deptford, NJ 08066For SaleMLS ID #NJGL2078926, Rose Simila, Home and Heart Realty. Bright MLS
- $479,9003 bd4 ba2k sqft86 Aviary Rd, West Deptford, NJ 08086For SaleMLS ID #NJGL2077896, Christopher Basile, Keller Williams Realty - Washington Township. Bright MLS
- $574,9904 bd3 ba2.5k sqft11 Manchester Ct, Wenonah, NJ 08090For SaleMLS ID #NJGL2079012, Varinder Bal, EXP Realty, LLC. Bright MLS
- $499,9004 bd3 ba1.8k sqft189 Monmouth Ave, Thorofare, NJ 08086New ConstructionMLS ID #NJGL2079118, Craig Roloff, RE/MAX Of Cherry Hill. Bright MLS
- $599,9004 bd3 ba1.7k sqft240 Landing Rd, Clarksboro, NJ 08020New ConstructionMLS ID #NJGL2077148, Tim Belko, BHHS Fox & Roach-Washington-Gloucester. Bright MLS
- $479,0004 bd3 ba2.1k sqft147 Tradewinds Dr, Mount Royal, NJ 08061For SaleMLS ID #NJGL2077860, Nancy Casey, BHHS Fox & Roach-Mullica Hill South. Bright MLS
- $464,0005 bd3 ba2k sqft16 Biscayne Blvd, Woodbury, NJ 08096For SaleMLS ID #NJGL2077610, Carmela Cetkowski, EXP Realty, LLC. Bright MLS
- $350,0004 bd2 ba1.2k sqft314 Leonard Ln, Thorofare, NJ 08086For SaleMLS ID #NJGL2076756, Jeremiah F Kobelka, Real Broker, LLC. Bright MLS
- $454,9004 bd4 ba2.4k sqft114 Sunset Dr, Mount Royal, NJ 08061For SaleMLS ID #NJGL2078542, Rachel Rowe, Weichert Realtors-Mullica Hill. Bright MLS
- $550,0003 bd3 ba3k sqft81 Woodbury Ct, Clarksboro, NJ 08020For SaleMLS ID #NJGL2079070, Scott Kompa, EXP Realty, LLC. Bright MLS
