Skip main navigation
Sold for $462,000
  • $462,000

    1131 Parliament Way, Thorofare, NJ 08086

    3beds
    2,284sqft
    Single Family Residence
    Built in 1990
    0.59 Acres Lot
    $543,600 Zestimate®
    $202/sqft
    $3,460 Estimated rent

    Home value

    $543,600

    $516,000 - $571,000

    $3,460/mo

    Zestimate® history
    Loading
    Loading...

    Owner options

    List your home for rent

    $3,460/mo

    Rent Zestimate®

    Find your next renter with Zillow Rental Manager. Plus, with online applications, you can quickly screen prospective tenants – for free.

    Learn more

    $3,460/mo

    Rent Zestimate®

    Refinance and save

    $3,341/mo

    Est. payment

    Refinancing to a lower rate could help reduce your monthly payments and save thousands over the life of the loan.

    See today's rates

    $3,341/mo

    Est. payment

    Explore your selling options

    Work with a Zillow partner agent

    Leverage their expertise and Zillow's premium Showcase listings to get your home seen by more buyers.

    Get started

    List with your own agent

    Get your home in front of millions of buyers by listing it on Zillow.

    Learn how to do it

    Sell it yourself

    Take full control of how buyers see your home on Zillow by listing For Sale by Owner (FSBO).

    List your home

    What's special

    Storage spaceTrue hardwood floorsGorgeous remodeled kitchenDining roomsCathdral ceilingsFormal livingStainless appliance package
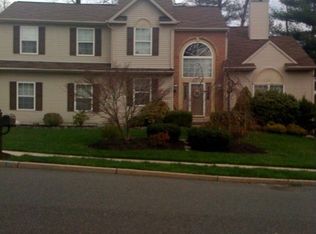
    Welcome to Beautiful Kings Grove Estates! Located in West Deptford, on a small Horseshoe of homes this Charming Essex model offers 3 bedrooms, 2.5 Baths oversized 2 Car Garage all on over 1/2 ACRE LOT! ROOF = 2018, Deck and Cable- Balusters 2015, Cherry Kitchen 2007 & Bathrooms 2008 Cathdral Ceilings adorn the Foyer & the Owners Suite. Formal Living & Dining rooms on either side of Foyer and True Hardwood Floors thruout the first floor. A Gorgeous Remodeled Kitchen that has been Uniquely designed and Updated with Cherry Cabintry & Counters all covered in Granite. The Kitchen features plenty of Counter space and Cherry cabintry that wraps around the walls and is highlighted with under mount lighting, Stainless appliance package, Wine Refridge and a Desk area that could double as a Coffee Bar easily! The Kitchen Nook features a matching Island (seats 3 EASY) that overlooks the Family Room. The Nook still offers space to seat 6 at the Kitchen table. It's Just Beautiful! It flows so nicely into the family room with Slider Doors and The Family Room has been opened with Pillars that lead to the Formal Living room. The second floor offers a very Generous Owners Suite Cathdral/ Vaulted Ceiling and large Walkin Cedar Closet. In addition there is an 8ft Cabinet that is Custom Built In the Vanity area. The Owners Bath is completly remodeled with Double sinks White Vanity - Quartz Counter and Beautiful Shower with Rimless Doors and Ceramic Tile. Skylights are featured in Both Bathrooms! All Bedrooms are generous in size and offer large closets. Oversized 2 Car Garage and large Utility room with separate sink and seperate entrance to back yard! and Wow what a Yard! The deck features Horizontal Cables in place of Balusters that overlook a beautiful, serene 1/2 Acre+ lot with public water and sewer & PRIVACY! Storage Space is Amazing! with a 4 FOOT Height Crawl Space with Concrete Floor and Electric and offers Side door access ! Sprinkler system too!

    Zillow last checked:

    Listing updated:

    Listed by:

    Kim Mehaffey 609-352-5294,

    BHHS Fox & Roach-Mullica Hill North

    Bought with:

    Dale Riggs, 8135574

    BHHS Fox & Roach-Mullica Hill North

    Source: Bright MLS,MLS#: NJGL2035456MLS Logo

    Facts & features

    Interior

    Bedrooms & bathrooms
    • Bedrooms: 3
    • Bathrooms: 3
    • Full bathrooms: 2
    • 1/2 bathrooms: 1
    • Main level bathrooms: 1
    Basement
    • Area: 0
    Heating
    • Forced Air, Natural Gas
    Cooling
    • Central Air, Electric
    Appliances
    • Included: Gas Water Heater
    Features
    • Flooring: Hardwood, Carpet
    • Has basement: No
    • Has fireplace: No
    Interior area
    • Total structure area: 2,284
    • Total interior livable area: 2,284 sqft
    • Finished area above ground: 2,284
    • Finished area below ground: 0

    Property

    Parking
    • Total spaces: 6
    • Parking features: Garage Faces Front, Garage Door Opener, Inside Entrance, Oversized, Attached, Driveway, On Street
    • Attached garage spaces: 2
    • Uncovered spaces: 4
    Accessibility
    • Accessibility features: None
    Features
    • Levels: Two
    • Stories: 2
    • Pool features: None
    Lot
    • Size: 0.59 Acres
    Details
    • Additional structures: Above Grade, Below Grade
    • Parcel number: 2000357 0200012
    • Zoning: RESIDENTIAL
    • Special conditions: Standard

    Construction

    Type & style
    • Home type: SingleFamily
    • Architectural style: Colonial
    • Property subtype: Single Family Residence
    Materials
    • Frame
    • Foundation: Crawl Space
    • Roof: Shingle
    Condition
    • Excellent
    • New construction: No
    • Year built: 1990
    Details
    • Builder model: House of Essex
    • Builder name: Bercon Builders

    Utilities & green energy

    • Sewer: Public Sewer
    • Water: Public

    Community & neighborhood

    Location
    • Region: Thorofare
    • Subdivision: Kings Grove
    • Municipality: WEST DEPTFORD TWP

    Other

    Other facts
    • Listing agreement: Exclusive Right To Sell
    • Ownership: Fee Simple

    Price history

    DateEventPrice
    2/29/2024Sold$462,000-1.4%$202/sqft
    Source: Bright MLS #NJGL2035456 Report a problem
    12/11/2023Pending sale$468,500$205/sqft
    Source: Bright MLS #NJGL2035456 Report a problem
    11/13/2023Price change$468,500-0.3%$205/sqft
    Source: Bright MLS #NJGL2035456 Report a problem
    10/25/2023Listed for sale$470,000+88%$206/sqft
    Source: Bright MLS #NJGL2035456 Report a problem
    11/19/2003Sold$250,000$109/sqft
    Source: Public Record Report a problem

    Public tax history

    YearProperty taxesTax assessment
    2025$9,956 $285,100
    2024$9,956 +1.3%$285,100
    2023$9,827 +0.5%$285,100
    2022$9,782 +0.4%$285,100
    2021$9,748 +3.1%$285,100
    2020$9,454 +2.8%$285,100
    2019$9,197 $285,100
    2018$9,197 +5.3%$285,100
    2017$8,733 +5%$285,100
    2016$8,319 +5.2%$285,100
    2015$7,906 +5.4%$285,100
    2014$7,498 +4.6%$285,100
    2013$7,167 +4.9%$285,100
    2012$6,831 -12.3%$285,100
    2011$7,787 +6.4%$285,100 +61%
    2010$7,320 +1.2%$177,100
    2009$7,233 $177,100
    2008-- $177,100
    2007-- $177,100
    2006-- $177,100
    2005-- $177,100
    2004-- $177,100
    2003-- $177,100
    2002-- $177,100
    2001-- $177,100

    Find assessor info on the county website

    Neighborhood: 08086

    Nearby schools

    GreatSchools rating
    Schools provided by the listing agent
    • Middle: West Deptford
    • High: West Deptford
    • District: West Deptford Township Public Schools

    Source: Bright MLS. This data may not be complete. We recommend contacting the local school district to confirm school assignments for this home.

    Get a cash offer in 3 minutes
    Find out how much your home could sell for in as little as 3 minutes with a no-obligation cash offer.
    Estimated market value
    $543,600
    Get a cash offer in 3 minutes
    Find out how much your home could sell for in as little as 3 minutes with a no-obligation cash offer.
    Estimated market value
    $543,600