Welcome to 126 Sandpiper Lane in the highly sought after community of RIVERWINDS. This home blends comfort, style and flexibility! The open concept layout allows you to create your own living space. Eat-in kitchen with nice bay window overlooks the front yard. Then move into the current living room that has plenty of space to create combined living and dining areas. A newer stacked slate fireplace surround becomes the focal point of this room. It’s the perfect spot for cozy evenings. Den area provides even more space to entertain and relax and watch your favorite shows. The sunroom has new luxury vinyl plank flooring and is flooded with natural light, making it ideal for morning coffee, a reading nook, or a relaxing retreat. Upstairs, the loft area has also been refreshed with newer LVP flooring and now offers plenty of added storage. The loft would make a perfect, private third bedroom but it’s currently set up as a billiard room and office. It would also convert easily to a playroom, media room, gym, or home studio. The hall and primary bathrooms have both been tastefully updated, giving you fresh, modern spaces to start and end your day. Rear yard features a patio and backs to open space for some privacy. Unbeatable location, this home is close to everything and with a quick walk you have gorgeous river views and the Riverwinds Community Center which you can join for less than $200 a year! Don't miss your chance to make this home yours. Schedule your showing today!
Coming soon 10/13
$459,900
126 Sandpiper Ln, Thorofare, NJ 08086
3beds
2,168sqft
Single Family Residence
Built in 2002
5,489 Square Feet Lot
$473,600 Zestimate®
$212/sqft
$111/mo HOA
What's special
- 3 days
- 164
- 21
Zillow last checked:
Listing updated:
Listed by:
Tara Morda 302-229-5212,
Century 21 Town & Country Realty - Mickleton
Source: Bright MLS,MLS#: NJGL2079356
Facts & features
Interior
Bedrooms & bathrooms
- Bedrooms: 3
- Bathrooms: 2
- Full bathrooms: 2
- Main level bathrooms: 2
- Main level bedrooms: 3
Basement
- Area: 0
Heating
- Forced Air, Natural Gas
Cooling
- Central Air, Electric
Appliances
- Included: Microwave, Built-In Range, Dishwasher, Disposal, Dryer, Extra Refrigerator/Freezer, Water Heater, Washer, Stainless Steel Appliance(s), Refrigerator, Gas Water Heater
- Laundry: Main Level, Dryer In Unit, Washer In Unit
Features
- Attic/House Fan, Ceiling Fan(s), Combination Dining/Living, Entry Level Bedroom, Eat-in Kitchen, Kitchen - Table Space, Pantry, Primary Bath(s), Recessed Lighting, Walk-In Closet(s), Bathroom - Tub Shower, Bathroom - Stall Shower, Dry Wall
- Flooring: Ceramic Tile, Carpet, Luxury Vinyl
- Doors: Storm Door(s), Insulated
- Windows: Bay/Bow, Double Pane Windows, Screens, Window Treatments
- Has basement: No
- Number of fireplaces: 1
- Fireplace features: Glass Doors, Gas/Propane, Mantel(s)
Interior area
- Total structure area: 2,168
- Total interior livable area: 2,168 sqft
- Finished area above ground: 2,168
- Finished area below ground: 0
Property
Parking
- Total spaces: 1
- Parking features: Garage Door Opener, Garage Faces Front, Inside Entrance, Concrete, Attached
- Attached garage spaces: 1
- Has uncovered spaces: Yes
Accessibility
- Accessibility features: None
Features
- Levels: Two
- Stories: 2
- Patio & porch: Patio, Porch
- Exterior features: Extensive Hardscape, Sidewalks, Street Lights, Underground Lawn Sprinkler
- Pool features: None
Lot
- Size: 5,489 Square Feet
- Features: Backs - Open Common Area, Landscaped
Details
- Additional structures: Above Grade, Below Grade
- Parcel number: 2000328 0300041
- Zoning:
- Special conditions: Standard
- Other equipment: None
Construction
Type & style
- Home type: SingleFamily
- Architectural style: A-Frame,Loft,Ranch/Rambler
- Property subtype: Single Family Residence
Materials
- Frame
- Foundation: Slab
- Roof: Architectural Shingle
Condition
- Excellent
- New construction: No
- Year built: 2002
Details
- Builder model: Saratoga II
Utilities & green energy
- Sewer: Public Sewer
- Water: Public
- Utilities for property: Cable Available, Electricity Available, Natural Gas Available
Community & HOA
Community
- Senior community: Yes
- Subdivision: Riverwinds
HOA
- Has HOA: Yes
- Amenities included: Retirement Community
- Services included: Common Area Maintenance, Maintenance Grounds, Snow Removal, Trash
- HOA fee: $111 monthly
- HOA name: VILLAGES @ RIVERWINDS HOA
Location
- Region: Thorofare
- Municipality: WEST DEPTFORD TWP
Financial & listing details
- Price per square foot: $212/sqft
- Tax assessed value: $440,100
- Annual tax amount: $9,554
- Date on market: 10/13/2026
- Listing agreement: Exclusive Agency
- Listing terms: Cash,Conventional,FHA,VA Loan
- Inclusions: All Kitchen Appliances And Washer And Dryer.
- Exclusions: Garage Refrigerator, Personal Property, Foyer Light Fixture Will Be Replaced With A Builders Grade Fixture Prior To Closing.
- Ownership: Fee Simple
- Road surface type: Paved
Estimated market value
$473,600
$450,000 - $497,000
$2,609/mo
Price history
| Date | Event | Price |
|---|---|---|
| 8/5/2022 | Sold | $400,000+5.3%$185/sqft |
Source:  Bright MLS #NJGL2017302 Report a problem Bright MLS #NJGL2017302 Report a problem | ||
| 7/3/2022 | Pending sale | $379,900$175/sqft |
Source: Bright MLS #NJGL2017302 Report a problem | ||
| 6/18/2022 | Listing removed | $379,900$175/sqft |
Source: Bright MLS #NJGL2017302 Report a problem | ||
| 6/14/2022 | Listed for sale | $379,900+55.1%$175/sqft |
Source: Bright MLS #NJGL2017302 Report a problem | ||
| 6/23/2015 | Sold | $245,000-2%$113/sqft |
Source: Public Record Report a problem | ||
| 3/3/2015 | Listed for sale | $249,900+9.8%$115/sqft |
Source: Art Duffield Realty, LLC #6528136 Report a problem | ||
| 11/26/2002 | Sold | $227,591$105/sqft |
Source: Public Record Report a problem | ||
Public tax history
| Year | Property taxes | Tax assessment |
|---|---|---|
| 2026 | $7,812 -0.3% | $440,100 +96.2% |
| 2025 | $7,833 | $224,300 |
| 2024 | $7,833 +1.3% | $224,300 |
| 2023 | $7,732 +0.5% | $224,300 |
| 2022 | $7,696 +0.4% | $224,300 |
| 2021 | $7,669 +3.1% | $224,300 |
| 2020 | $7,438 +2.8% | $224,300 |
| 2019 | $7,236 | $224,300 |
| 2018 | $7,236 +5.3% | $224,300 |
| 2017 | $6,870 +5% | $224,300 |
| 2016 | $6,545 +5.2% | $224,300 |
| 2015 | $6,220 +5.4% | $224,300 |
| 2014 | $5,899 -11.1% | $224,300 |
| 2013 | $6,637 +4.9% | $224,300 -15% |
| 2012 | $6,325 -9.1% | $264,000 |
| 2011 | $6,960 +6.4% | $264,000 +66.8% |
| 2010 | $6,543 +1.2% | $158,300 |
| 2009 | $6,465 | $158,300 |
| 2008 | -- | $158,300 |
| 2007 | -- | $158,300 |
| 2006 | -- | $158,300 |
| 2005 | -- | $158,300 |
| 2004 | -- | $158,300 |
Find assessor info on the county website
Monthly payment
Est. payment
Payment breakdown
Explore the cost of this home by adjusting the details. Changes won't be saved.Climate risks
Neighborhood: 08086
Nearby schools
Schools provided by the listing agent
- Elementary: Green Fields
- Middle: West Deptford
- High: West Deptford
- District: West Deptford Township Public Schools
Source: Bright MLS. This data may not be complete. We recommend contacting the local school district to confirm school assignments for this home.
Similar homes
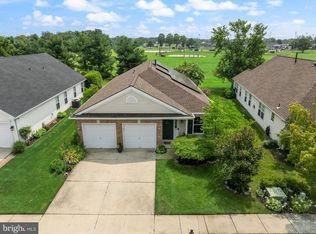
- $475,0002 bd2 ba1.9k sqft123 Avocet Ln, Thorofare, NJ 08086For Sale

 MLS ID #NJGL2079076, Rose Simila, Home and Heart Realty. Bright MLS
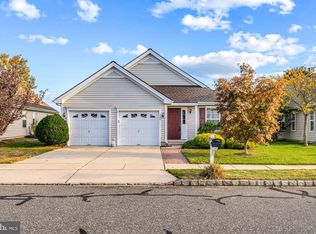
 - $470,0004 bd2 ba2.1k sqft1566 Lafayette St, West Deptford, NJ 08086For Sale
 MLS ID #NJGL2079192, Murat Sengul, Twins Associates, LLC. Bright MLS
 - $525,0003 bd3 ba2k sqft1128 Parliament Way, Thorofare, NJ 08086For Sale
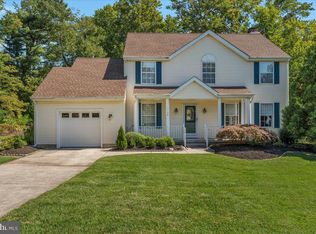 MLS ID #NJGL2078776, Tracy Gallo, Fathom Realty NJ, LLC. Bright MLS
 - $--4 bd3 ba2k sqft159 Union Ave, West Deptford, NJ 08086Auction
 Xome
Xome - $599,9994 bd4 ba2.8k sqft658 Worcester Dr, Thorofare, NJ 08086For SaleMLS ID #NJGL2079246, Ron Bruce, BHHS Fox & Roach-Mullica Hill South. Bright MLS
- $494,9003 bd3 ba2k sqft6 Kent Ct, Mantua, NJ 08051For SaleMLS ID #NJGL2079250, Ron Bruce, BHHS Fox & Roach-Mullica Hill South. Bright MLS
- $425,0004 bd2 ba2.2k sqft176 Columbia Ave, West Deptford, NJ 08086For SaleMLS ID #NJGL2077076, Colette Montague, BHHS Fox & Roach-Mullica Hill South. Bright MLS
- $395,0003 bd3 ba1.6k sqft780 Carter Hill Dr, West Deptford, NJ 08066For SaleMLS ID #NJGL2078926, Rose Simila, Home and Heart Realty. Bright MLS
- $499,9004 bd3 ba1.8k sqft189 Monmouth Ave, Thorofare, NJ 08086New ConstructionMLS ID #NJGL2079118, Craig Roloff, RE/MAX Of Cherry Hill. Bright MLS
- $315,0003 bd2 ba1.2k sqft319 Crown Point Rd, Thorofare, NJ 08086For SaleMLS ID #NJGL2076826, Jessica Nelson, Century 21 Rauh & Johns. Bright MLS
- $345,0003 bd2 ba1.2k sqft88 Grove St, West Deptford, NJ 08086For SaleMLS ID #NJGL2074354, Millie Irizarry, Keller Williams Prime Realty. Bright MLS
- $454,9004 bd4 ba2.4k sqft114 Sunset Dr, Mount Royal, NJ 08061For SaleMLS ID #NJGL2078542, Rachel Rowe, Weichert Realtors-Mullica Hill. Bright MLS
- $350,0004 bd2 ba1.2k sqft314 Leonard Ln, Thorofare, NJ 08086For SaleMLS ID #NJGL2076756, Jeremiah F Kobelka, Real Broker, LLC. Bright MLS
- $349,3493 bd1 ba1.1k sqft105 Holly Dr, Woodbury, NJ 08096For SaleMLS ID #NJGL2079092, Azieza Kazlak, HOF Realty. Bright MLS
- $339,9002 bd2 ba1.5k sqft48 Pelican Pl, Thorofare, NJ 08086For SaleMLS ID #NJGL2078690, Angie Kovalak, BHHS Fox & Roach-Washington-Gloucester. Bright MLS
- $464,0005 bd3 ba2k sqft16 Biscayne Blvd, Woodbury, NJ 08096For SaleMLS ID #NJGL2077610, Carmela Cetkowski, EXP Realty, LLC. Bright MLS
- $299,9003 bd2 ba2.1k sqft275 Essex Ave, Thorofare, NJ 08086For SaleMLS ID #NJGL2077716, Rachel Conway, Home and Heart Realty. Bright MLS
