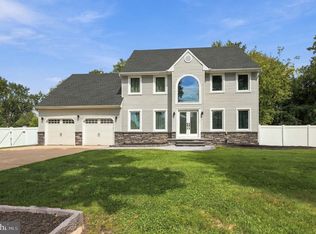
Don’t miss out on this beautifully remodeled 4-bedroom, 3½-bath Colonial with a full finished basement, two-car garage, and one of the most amazing open-concept first-floor layouts you’ll find in the desirable Grande at Kingswood neighborhood of West Deptford Township. The extensive updates include a totally new kitchen, new third full bathroom, new engineered hardwood flooring, new gas HVAC, remodeled powder room, new vinyl privacy fencing, new stainless-steel appliances, and so much more. Pride of ownership is evident inside and out, with this home being meticulously maintained. As you pull up, you’ll love the impressive grand front entry, brick and siding exterior, beautifully landscaped grounds, extensive hardscaping, and irrigation system servicing the front and rear yards. The expanded driveway leads to the two-car attached garage with automatic openers. Step inside to the dramatic two-story entry foyer featuring an approximately 18-foot ceiling, lofted second-floor hallway, beautiful circle-top window, new light fixtures, and new engineered hardwood flooring that continues throughout most of the home. Double glass doors lead to the private home office, featuring a bumped-out bay window and recessed lighting—perfect for anyone working remotely. The newly opened living and dining areas feature numerous windows that fill the space with natural light. This incredible open-concept design flows seamlessly into the kitchen and family room, creating the perfect layout for entertaining large gatherings.The totally new kitchen, completed in 2022, features beautiful white 42-inch cabinetry, tile backsplash, quartz countertops, large center island with waterfall quartz countertop, farmhouse sink with upgraded gold fixtures, pendant lighting, stainless steel appliances, and recessed LED lighting. A fantastic new wet bar/beverage center adds even more entertaining space and features a quartz countertop, sink, cabinetry, and stainless-steel beverage cooler—perfect for morning coffee, wine storage, or entertaining guests. A sliding door leads to the spacious Trex deck overlooking the beautiful vinyl privacy-fenced rear yard. A row of evergreen trees provides year-round privacy from the neighbors. The backyard is perfect for everyday relaxation and summertime barbecues and also features a children’s playset and vinyl storage shed.Back inside, the open family room features a dramatic floor-to-ceiling custom-tiled gas-log fireplace, creating the perfect spot to snuggle up on cold winter days. The incredible open floor plan makes this home ideal for holiday gatherings and entertaining.New wood stairs and new railings lead to the second floor, where you’ll find four very spacious bedrooms, two full bathrooms, a convenient tiled laundry room, and the lofted hallway overlooking the foyer below. The second floor also offers beautiful views through the dramatic circle-top window.Double doors lead into the impressive primary suite, featuring a tray ceiling, LED lighting, walk-in closet, and private ensuite ceramic-tile bathroom. The luxurious bath offers a double vanity with two sinks, soaking tub, and separate stall shower with full-body shower system.The convenient second-floor tiled laundry room features a newer washer and gas dryer, making laundry day a breeze.A major bonus is the completely finished daylight basement, featuring windows and a newly added third full bathroom. Approximately 1,300 square feet of finished living space provides plenty of room for a media area, game room, exercise area, or whatever best suits your lifestyle. The utility closet houses the new gas HVAC system installed in 2025 and updated hot water heater installed in 2017. This exceptional home is conveniently located near the local school system, River Winds Community Center, shopping centers, local mall, restaurants, and countless everyday conveniences. Easy access to Rt 45 and Rt 295 North and South make commuting to Phila, Del, and Jersey Shore.
For sale
$599,999
658 Worcester Dr, Thorofare, NJ 08086
4beds
2,814sqft
Single Family Residence
Built in 2005
7,840 Square Feet Lot
$-- Zestimate®
$213/sqft
$-- HOA
What's special
Brick and siding exteriorFull finished basementNew light fixturesPrivate ensuite ceramic-tile bathroomBeautifully landscaped groundsLofted second-floor hallwayFour very spacious bedrooms
- 8 days
- 1,262
- 125
Likely to sell faster than
Zillow last checked:
Listing updated:
Listed by:
Ron Bruce 609-221-4961,
BHHS Fox & Roach-Mullica Hill South
Source: Bright MLS,MLS#: NJGL2079246
Facts & features
Interior
Bedrooms & bathrooms
- Bedrooms: 4
- Bathrooms: 4
- Full bathrooms: 3
- 1/2 bathrooms: 1
- Main level bathrooms: 1
Rooms
- Room types: Living Room, Dining Room, Primary Bedroom, Bedroom 2, Bedroom 3, Bedroom 4, Kitchen, Game Room, Family Room, Foyer, Exercise Room, Laundry, Office, Media Room, Primary Bathroom, Full Bath, Half Bath
Primary bedroom
- Features: Flooring - Engineered Wood, Walk-In Closet(s)
- Level: Upper
- Area: 270 Square Feet
- Dimensions: 15 X 18
Bedroom 2
- Features: Flooring - Engineered Wood, Walk-In Closet(s)
- Level: Upper
- Area: 156 Square Feet
- Dimensions: 12 X 13
Bedroom 3
- Features: Flooring - Engineered Wood
- Level: Upper
- Area: 169 Square Feet
- Dimensions: 13 X 13
Bedroom 4
- Features: Flooring - Engineered Wood
- Level: Upper
- Area: 144 Square Feet
- Dimensions: 12 X 12
Primary bathroom
- Features: Flooring - Ceramic Tile, Bathroom - Stall Shower, Soaking Tub
- Level: Upper
- Area: 140 Square Feet
- Dimensions: 10 X 14
Dining room
- Features: Flooring - Engineered Wood
- Level: Main
- Area: 176 Square Feet
- Dimensions: 11 X 16
Exercise room
- Features: Flooring - Carpet
- Level: Lower
- Area: 759 Square Feet
- Dimensions: 23 X 33
Family room
- Features: Flooring - Engineered Wood, Fireplace - Gas
- Level: Main
- Area: 315 Square Feet
- Dimensions: 15 X 21
Foyer
- Features: Flooring - Engineered Wood
- Level: Main
- Area: 42 Square Feet
- Dimensions: 6 X 7
Other
- Features: Flooring - Ceramic Tile, Bathroom - Tub Shower
- Level: Upper
- Area: 50 Square Feet
- Dimensions: 5 X 10
Other
- Features: Flooring - Ceramic Tile, Bathroom - Walk-In Shower
- Level: Lower
- Area: 54 Square Feet
- Dimensions: 6 X 9
Game room
- Features: Flooring - Carpet
- Level: Lower
- Area: 396 Square Feet
- Dimensions: 18 X 22
Half bath
- Features: Granite Counters
- Level: Main
- Area: 25 Square Feet
- Dimensions: 5 X 5
Kitchen
- Features: Flooring - Engineered Wood, Granite Counters, Kitchen Island
- Level: Main
- Area: 299 Square Feet
- Dimensions: 13 X 23
Laundry
- Features: Flooring - Ceramic Tile
- Level: Upper
- Area: 42 Square Feet
- Dimensions: 6 X 7
Living room
- Features: Flooring - Engineered Wood
- Level: Main
- Area: 224 Square Feet
- Dimensions: 14 X 16
Media room
- Features: Flooring - Carpet
- Level: Lower
- Area: 340 Square Feet
- Dimensions: 17 X 20
Office
- Features: Flooring - Engineered Wood
- Level: Main
- Area: 156 Square Feet
- Dimensions: 12 X 13
Heating
- Forced Air, Natural Gas
Cooling
- Central Air, Electric
Appliances
- Included: Microwave, Dishwasher, Disposal, Dryer, Oven/Range - Gas, Refrigerator, Stainless Steel Appliance(s), Washer, Water Heater, Gas Water Heater
- Laundry: Upper Level, Laundry Room
Features
- Attic, Soaking Tub, Bathroom - Stall Shower, Bathroom - Tub Shower, Bathroom - Walk-In Shower, Ceiling Fan(s), Family Room Off Kitchen, Open Floorplan, Formal/Separate Dining Room, Eat-in Kitchen, Kitchen - Gourmet, Kitchen Island, Pantry, Primary Bath(s), Recessed Lighting, Upgraded Countertops, Walk-In Closet(s), Bar, 2 Story Ceilings, 9'+ Ceilings, Tray Ceiling(s)
- Flooring: Carpet, Ceramic Tile, Engineered Wood, Wood
- Doors: Sliding Glass
- Windows: Bay/Bow, Double Pane Windows, Vinyl Clad
- Basement: Finished
- Number of fireplaces: 1
- Fireplace features: Gas/Propane
Interior area
- Total structure area: 5,628
- Total interior livable area: 2,814 sqft
- Finished area above ground: 2,814
- Finished area below ground: 0
Property
Parking
- Total spaces: 4
- Parking features: Garage Faces Front, Garage Door Opener, Inside Entrance, Concrete, Attached, Driveway
- Attached garage spaces: 2
- Uncovered spaces: 2
Accessibility
- Accessibility features: None
Features
- Levels: Two
- Stories: 2
- Patio & porch: Deck
- Exterior features: Play Equipment
- Pool features: None
- Fencing: Privacy,Vinyl
- Has view: Yes
- View description: Garden
- Frontage length: Road Frontage: 65
Lot
- Size: 7,840 Square Feet
- Dimensions: 65 x 119
- Features: Front Yard, Rear Yard, SideYard(s), Middle Of Block, Unknown Soil Type
Details
- Additional structures: Above Grade, Below Grade
- Parcel number: 2000351 1900012
- Zoning: RESIDENTIAL
- Special conditions: Standard
- Other equipment: Negotiable
Construction
Type & style
- Home type: SingleFamily
- Architectural style: Colonial
- Property subtype: Single Family Residence
Materials
- Frame, Brick Front, Vinyl Siding
- Foundation: Active Radon Mitigation, Concrete Perimeter
- Roof: Pitched,Shingle
Condition
- Excellent
- New construction: No
- Year built: 2005
- Major remodel year: 2022
Utilities & green energy
- Electric: Circuit Breakers
- Sewer: Public Sewer
- Water: Public
- Utilities for property: Underground Utilities
Community & HOA
Community
- Subdivision: Grande At Kingswoods
HOA
- Has HOA: No
Location
- Region: Thorofare
- Municipality: WEST DEPTFORD TWP
Financial & listing details
- Price per square foot: $213/sqft
- Tax assessed value: $501,900
- Annual tax amount: $10,896
- Date on market: 10/7/2026
- Listing agreement: Exclusive Right To Sell
- Listing terms: Cash,Conventional,FHA,VA Loan
- Inclusions: Stainless Steel Range, Stainless Steel Refrigerator, Stainless Steel Dishwasher, Stainless Steel Beverage Cooler, Stainless Steel Microwave, New Washer And Dryer, Garage Refrigerator, Rear Yard Play Set And Vinyl Storage Shed
- Exclusions: Personal Property, Sauna
- Ownership: Fee Simple
- Road surface type: Black Top
Estimated market value
Not available
Estimated sales range
Not available
Not available
Price history
| Date | Event | Price |
|---|---|---|
| 10/7/2026 | Listed for sale | $599,999+20%$213/sqft |
Source:  Bright MLS #NJGL2079246 Report a problem Bright MLS #NJGL2079246 Report a problem | ||
| 7/28/2022 | Sold | $500,000+4.2%$178/sqft |
Source: Bright MLS #NJGL2017642 Report a problem | ||
| 7/15/2022 | Pending sale | $479,900$171/sqft |
Source: Bright MLS #NJGL2017642 Report a problem | ||
| 7/6/2022 | Contingent | $479,900$171/sqft |
Source: Bright MLS #NJGL2017642 Report a problem | ||
| 6/22/2022 | Listed for sale | $479,900+38.7%$171/sqft |
Source: Bright MLS #NJGL2017642 Report a problem | ||
| 8/12/2005 | Sold | $346,040$123/sqft |
Source: Public Record Report a problem | ||
Public tax history
| Year | Property taxes | Tax assessment |
|---|---|---|
| 2026 | $11,201 -0.3% | $501,900 +56.1% |
| 2025 | $11,230 | $321,600 |
| 2024 | $11,230 +1.3% | $321,600 |
| 2023 | $11,086 +0.5% | $321,600 |
| 2022 | $11,034 +0.4% | $321,600 |
| 2021 | $10,996 +3.1% | $321,600 |
| 2020 | $10,664 +2.8% | $321,600 |
| 2019 | $10,375 | $321,600 |
| 2018 | $10,375 +5.3% | $321,600 |
| 2017 | $9,851 +0.4% | $321,600 |
| 2016 | $9,816 +5.2% | $321,600 -4.4% |
| 2015 | $9,328 +5.4% | $336,400 |
| 2014 | $8,847 +5.5% | $336,400 +0.8% |
| 2013 | $8,387 +4.9% | $333,600 |
| 2012 | $7,993 -19.4% | $333,600 |
| 2011 | $9,915 +6.4% | $333,600 +47.9% |
| 2010 | $9,320 +1.2% | $225,500 |
| 2009 | $9,209 | $225,500 |
| 2008 | -- | $225,500 |
| 2007 | -- | $225,500 |
| 2006 | -- | $225,500 |
Find assessor info on the county website
Monthly payment
Est. payment
Payment breakdown
Explore the cost of this home by adjusting the details. Changes won't be saved.Climate risks
Neighborhood: 08086
Nearby schools
Schools provided by the listing agent
- Middle: West Deptford M.s.
- High: West Deptford H.s.
- District: West Deptford Township Public Schools
Source: Bright MLS. This data may not be complete. We recommend contacting the local school district to confirm school assignments for this home.
Similar homes
- $589,9005 bd3 ba2.7k sqft1469 Old Black Horse Pike, Blackwood, NJ 08012For Sale

 MLS ID #NJCD2126464, Vincent Kates JR., KW Empower. Bright MLS
 - $519,9003 bd3 ba2k sqft17 Lyman Ave, Woodbury, NJ 08096For Sale
 MLS ID #NJGL2079100, Francesco Pullella, HOF Realty. Bright MLS
 - $655,0004 bd3 ba2.2k sqft1405 Swan Ln, Mullica Hill, NJ 08062For Sale
 MLS ID #NJGL2078066, Andrea Brown, Weichert Realtors-Mullica Hill. Bright MLS
 - $599,0005 bd3 ba3.8k sqft65 Trent Rd, Turnersville, NJ 08012For Sale
 MLS ID #NJGL2077988, david katzman, Real Broker, LLC. Bright MLS
 - $595,0005 bd4 ba3.5k sqft188 Orlando Dr, Sicklerville, NJ 08081For SaleMLS ID #NJCD2120956, Jacob Wibowo, Mercury Real Estate Group. Bright MLS
- $550,0004 bd3 ba2.4k sqft12 Kelly Dr, Sicklerville, NJ 08081For SaleMLS ID #NJCD2127134, Starr Smith, Keller Williams Main Line. Bright MLS
- $599,0003 bd3 ba1.5k sqft84 Virginia Ave, Haddon Township, NJ 08108For SaleMLS ID #NJCD2127886, Jeanne Wolschina, Lisa Wolschina & Associates, Inc.. Bright MLS
- $580,0004 bd3 ba2.3k sqft333 Golf Hills Rd, Havertown, PA 19083For SaleMLS ID #PADE2123200, Dan Zecher, Keller Williams Elite. Bright MLS
- $519,0004 bd3 ba2.9k sqft707 Linda Ave, Blackwood, NJ 08012For SaleMLS ID #NJCD2125182, Haci Kose, RE/MAX Of Cherry Hill. Bright MLS
- $649,9994 bd3 ba2.5k sqft1309 Marlkress Rd, Cherry Hill, NJ 08003For SaleMLS ID #NJCD2125642, Devin Dinofa, Keller Williams Realty - Moorestown. Bright MLS
- $650,0004 bd3 ba2.1k sqft209 Briarwood Ave, Haddonfield, NJ 08033For SaleMLS ID #NJCD2127110, Jamie Quinn, Keller Williams - Main Street. Bright MLS
- $549,0004 bd2 ba2.1k sqft10 Cobblestone Rd, Cherry Hill, NJ 08003For SaleMLS ID #NJCD2128104, Dante Casella, EXP Realty, LLC. Bright MLS
- $539,9004 bd2 ba1.6k sqft101 Norwood Ave, Westmont, NJ 08108For SaleMLS ID #NJCD2127544, Francesco Pullella, HOF Realty. Bright MLS
- $379,9004 bd3 ba1.5k sqft116 Swedesboro Ave, Gibbstown, NJ 08027For SaleMLS ID #NJGL2077704, Francesco Pullella, HOF Realty. Bright MLS
- $599,0003 bd3 ba2.3k sqft2656 Salmon St, Philadelphia, PA 19125For SaleMLS ID #PAPH2681020, Adam St. Clair, Redfin Corporation. Bright MLS
- $558,9004 bd3 ba2k sqft418 Kingston Dr, Cherry Hill, NJ 08034For SaleMLS ID #NJCD2126602, Samuel Rifkin, Keller Williams Realty - Cherry Hill. Bright MLS
- $449,9004 bd2 ba2k sqft136 Moore St, Woodbury Heights, NJ 08097For SaleMLS ID #NJGL2075792, Angela Gonzalez, Better Homes and Gardens Real Estate Realty Connect. Bright MLS
- $540,0003 bd3 ba2.3k sqft909 Emily St, Philadelphia, PA 19148New ConstructionMLS ID #PAPH2680452, Mitchel Mullen, KW Empower. Bright MLS
- $619,9005 bd4 ba2.5k sqft401 Carlton Ave, Wyncote, PA 19095For SaleMLS ID #PAMC2183138, MEZIANE CHANANE, Realty Mark Associates-CC. Bright MLS
- $659,0003 bd3 ba2.5k sqft12 Thoreau Ct, Cherry Hill, NJ 08003For SaleMLS ID #NJCD2121884, Marie Meglio, RE/MAX ONE Realty-Moorestown. Bright MLS
