Skip main navigation
Off market
  • $450,800

    127 Sandpiper Ln, Thorofare, NJ 08086

    2beds
    2baths
    2,056sqft
    SingleFamily
    Built in 2002
    6,534 Square Feet Lot
    $450,800 Zestimate®
    $219/sqft
    $2,737 Estimated rent

    Home value

    $450,800

    $428,000 - $473,000

    $2,737/mo

    Zestimate® history
    Loading
    Loading...

    Owner options

    List your home for rent

    $2,737/mo

    Rent Zestimate®

    Find your next renter with Zillow Rental Manager. Plus, with online applications, you can quickly screen prospective tenants – for free.

    Learn more

    $2,737/mo

    Rent Zestimate®

    Refinance and save

    $3,276/mo

    Est. payment

    Refinancing to a lower rate could help reduce your monthly payments and save thousands over the life of the loan.

    See today's rates

    $3,276/mo

    Est. payment

    Explore your selling options

    Work with a Zillow partner agent

    Leverage their expertise and Zillow's premium Showcase listings to get your home seen by more buyers.

    Get started

    List with your own agent

    Get your home in front of millions of buyers by listing it on Zillow.

    Learn how to do it

    Sell it yourself

    Take full control of how buyers see your home on Zillow by listing For Sale by Owner (FSBO).

    List your home

    What's special

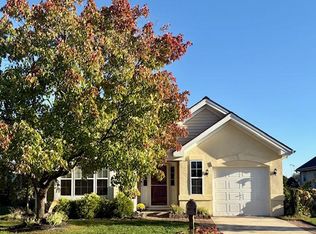
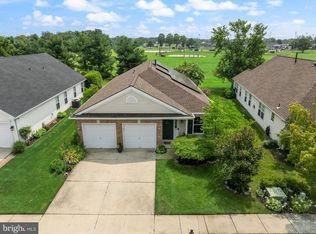
    A Beautiful Home with 2-CAR GARAGE in the much-sought-after community of Riverwinds. Enhancements made by the original owners to the standard Biscayne model are very well done! The open floor plan provides an inviting 2-story entry, vaulted ceiling in the living room and skylights over the dining room table, as well as plenty of space for entertaining. As you enter this beautifully designed home, the solarium, with its tray ceiling and surrounding window is perfect for an office or sitting area. The kitchen has updated cabinets with under and over indirect cabinet lighting, stainless appliances, Corian countertops, accent island, pantry cabinet and recessed lights. Entertaining is a pleasure with the kitchen and dining room open to the sunroom with sliding glass doors leading to the expanded patio. The primary bedroom suite is impressive with its cathedral ceiling, arched windows and a walk-in closet. The ensuite has a spa bath with whirlpool tub, shower stall, double sink, tile floor and linen closet. Another bedroom, full bath and laundry room with a laundry tub, completes the main floor. The second floor you will have additional space with a roomy loft/study area and a large storage room with access to another attic space. Recently installed beautiful wood laminate flooring in entry, solarium, dining room, kitchen and sunroom, ceiling fans in most rooms, and all windows have been replaced with triple-pane windows. Extra storage in attic above garage with newer pull down stairs. In addition to all of the above mentioned upgrades, the current owner has upgraded landscaping, hot water heater, washer & dryer, all electrical outlets and switches have been replaced, ADT Security System ready and an expanded patio area, The Riverwinds community area offers walking paths, a community center with indoor pools plus a fitness center, an upscale restaurant, and plenty of great views of the Delaware River. In addition for your peace of mind a 1-Year Home Warranty is being offered. *Note: Homeowner is a New Jersey Licensed Realtor 2022-04-27

    This property is off market, which means it's not currently listed for sale or rent on Zillow. This may be different from what's available on other websites or public sources.
    Facts & features

    Interior

    Bedrooms & bathrooms
    • Bedrooms: 2
    • Bathrooms: 2
    Heating
    • Forced air, Gas
    Cooling
    • Central
    Appliances
    • Included: Dishwasher
    Features
    • StallShower, CeilngFan(s), Replacement Windows
    • Flooring: Tile, Carpet
    Interior area
    • Total interior livable area: 2,056 sqft

    Property

    Parking
    • Total spaces: 2
    • Parking features: None
    Features
    • Exterior features: Stone, Vinyl
    Lot
    • Size: 6,534 Square Feet
    Details
    • Parcel number: 20003280600019

    Construction

    Type & style
    • Home type: SingleFamily
    Materials
    • Frame
    Condition
    • Average+
    • Year built: 2002

    Community & HOA

    Community
    • Features: Fifty Five Plus Active Community
    • Senior community: Yes
    Location
    • Region: Thorofare

    Financial & listing details

    • Price per square foot: $219/sqft
    • Tax assessed value: $225,300
    • Annual tax amount: $7,867
    • Ownership: Fee Simple

    Price history

    DateEventPrice
    5/25/2022Sold$364,000+1.4%$177/sqft
    Source: Bright MLS #NJGL2013396 Report a problem
    4/20/2022Pending sale$359,000$175/sqft
    Source: Bright MLS #NJGL2013396 Report a problem
    4/18/2022Listed for sale$359,000+28.2%$175/sqft
    Source: Bright MLS #NJGL2013396 Report a problem
    10/27/2017Sold$280,000-3.4%$136/sqft
    Source: Berkshire Hathaway HomeServices Fox & Roach #1000878255_08086 Report a problem
    9/15/2017Listed for sale$289,900+19.3%$141/sqft
    Source: BHHS Fox & Roach-Mullica Hill #7053523 Report a problem
    9/9/2002Sold$242,908$118/sqft
    Source: Public Record Report a problem

    Public tax history

    YearProperty taxesTax assessment
    2025$7,867 $225,300
    2024$7,867 +1.3%$225,300
    2023$7,766 +0.5%$225,300
    2022$7,730 +0.4%$225,300
    2021$7,703 +3.1%$225,300
    2020$7,471 +6.5%$225,300
    2019$7,018 $225,300
    2018$7,018 +5.5%$225,300
    2017$6,651 +5.2%$225,300
    2016$6,324 +5.4%$225,300
    2015$5,998 +5.7%$225,300
    2014$5,675 -11.5%$225,300
    2013$6,412 +5.1%$225,300 -15%
    2012$6,099 -12%$265,000
    2011$6,935 +6.6%$265,000 +62.2%
    2010$6,503 +1.2%$163,400
    2009$6,423 $163,400
    2008-- $163,400
    2007-- $163,400
    2006-- $163,400
    2005-- $163,400
    2004-- $163,400
    2003-- $163,400
    Find assessor info on the county website

    Neighborhood: 08086

    Nearby schools

    GreatSchools rating
    Schools provided by the listing agent
    • High: WEST DEPTFORD H.S.
    • District: W Deptford Twp

    Source: The MLS. This data may not be complete. We recommend contacting the local school district to confirm school assignments for this home.

    Get a cash offer in 3 minutes
    Find out how much your home could sell for in as little as 3 minutes with a no-obligation cash offer.
    Estimated market value
    $450,800
    Get a cash offer in 3 minutes
    Find out how much your home could sell for in as little as 3 minutes with a no-obligation cash offer.
    Estimated market value
    $450,800