Welcome to the Village at Riverwinds, where comfort, convenience and an active lifestyle come together. This beautifully maintained Fairmount model has been lovingly cared for and thoughtfully updated by the same owner for the past 23 years, offering true move-in-ready living. Major improvements include a 3-year-old roof, HVAC system replaced in 2024, all windows replaced in 2015, both kitchen and bathrooms remodeled in 2016 as well as a solar panels installed in 2016. SREC credit to buyer until 2032 at 108 per month! Perfectly situated on a premium lot backing to open fields, this home offers desirable one-floor living and peaceful views. A two-car attached garage provides additional storage with cabinetry and a second refrigerator. Inside, hardwood flooring flows throughout most of the home. The welcoming living and dining rooms lead to a stunning custom eat-in kitchen, designed with both style and functionality in mind. Features include quartz countertops, full-height wood cabinetry with crown molding, glass-front display cabinets, a wine and stemware rack, pull-out pantry drawers, a center island with seating and storage, built-in microwave cabinet, window above the sink, garbage disposal, stainless steel appliances, and a built-in storage bench by the kitchen table. The laundry room off of the kitchen offers additional storage with a closet, cabinets and a countertop perfect for a folding station. The adjacent family room features a gas fireplace with a wood mantel and opens to a bright bonus room with sliding doors leading to the patio. The spacious primary suite includes a walk-in closet and a beautifully remodeled en suite bath (2016) featuring a walk-in shower, double vanity, and custom wall mural. An additional closet area currently serves as a charming home office nook. The second bedroom is conveniently located next to the remodeled hall bath, complete with a tub and shower. Pull down stairs to attic space in the hallway. Step outside to enjoy a tranquil backyard retreat featuring a large patio, koi pond, and unobstructed views of the open fields beyond. Residents of RiverWinds enjoy an exceptional lifestyle with access to a community center, golf course, tennis club, nature trails, and waterfront dining overlooking the Delaware River. The community center also offers a dedicated senior wing and discounted rates for residents, making it easy to stay active, social, and engaged. This is a rare opportunity to own a meticulously updated home in one of South Jersey`s most sought-after active adult communities. Make your appointment today!
Pending
$450,000
128 Sandpiper Ln, Thorofare, NJ 08086
2beds
1,647sqft
Single Family Residence
Built in 2002
5,489 Square Feet Lot
$446,200 Zestimate®
$273/sqft
$111/mo HOA
What's special
Garbage disposalBuilt-in microwave cabinetWine and stemware rackWindow above the sinkGlass-front display cabinetsCharming home office nookStunning custom eat-in kitchen
- 55 days
- 104
- 5
Zillow last checked:
Listing updated:
Listed by:
Kathryn Mullan 609-970-3078,
Coldwell Banker Realty
Source: Bright MLS,MLS#: NJGL2077316
Facts & features
Interior
Bedrooms & bathrooms
- Bedrooms: 2
- Bathrooms: 2
- Full bathrooms: 2
- Main level bathrooms: 2
- Main level bedrooms: 2
Basement
- Area: 0
Heating
- Forced Air, Natural Gas
Cooling
- Central Air, Electric
Appliances
- Included: Dishwasher, Disposal, Dryer, Washer, Stainless Steel Appliance(s), Refrigerator, Cooktop, Self Cleaning Oven, Gas Water Heater
- Laundry: Main Level
Features
- Attic, Bathroom - Walk-In Shower, Breakfast Area, Ceiling Fan(s), Dining Area, Family Room Off Kitchen, Eat-in Kitchen, Kitchen Island, Primary Bath(s), Walk-In Closet(s), Wine Storage
- Flooring: Hardwood, Wood
- Windows: Replacement, Window Treatments
- Has basement: No
- Number of fireplaces: 1
- Fireplace features: Gas/Propane
Interior area
- Total structure area: 1,647
- Total interior livable area: 1,647 sqft
- Finished area above ground: 1,647
- Finished area below ground: 0
Property
Parking
- Total spaces: 4
- Parking features: Garage Faces Front, Storage, Attached, Driveway
- Attached garage spaces: 2
- Uncovered spaces: 2
Accessibility
- Accessibility features: None
Features
- Levels: One
- Stories: 1
- Patio & porch: Patio
- Pool features: Community
Lot
- Size: 5,489 Square Feet
Details
- Additional structures: Above Grade, Below Grade
- Parcel number: 2000328 0300042
- Zoning: RESID
- Special conditions: Standard
Construction
Type & style
- Home type: SingleFamily
- Architectural style: Ranch/Rambler
- Property subtype: Single Family Residence
Materials
- Frame
- Foundation: Block
- Roof: Shingle
Condition
- Excellent
- New construction: No
- Year built: 2002
Details
- Builder model: Fairmount
- Builder name: J.S. Hovnanian & Sons
Utilities & green energy
- Sewer: Public Sewer
- Water: Public
Community & HOA
Community
- Senior community: Yes
- Subdivision: Riverwinds
HOA
- Has HOA: Yes
- Services included: All Ground Fee, Maintenance Grounds, Management, Snow Removal
- HOA fee: $111 monthly
Location
- Region: Thorofare
- Municipality: WEST DEPTFORD TWP
Financial & listing details
- Price per square foot: $273/sqft
- Tax assessed value: $423,800
- Annual tax amount: $9,200
- Date on market: 8/17/2026
- Listing agreement: Exclusive Right To Sell
- Listing terms: Cash,Conventional
- Inclusions: All Existing Appliances And Window Treatments.
- Ownership: Fee Simple
Estimated market value
$446,200
$424,000 - $469,000
$2,518/mo
Price history
| Date | Event | Price |
|---|---|---|
| 9/29/2026 | Pending sale | $450,000$273/sqft |
Source:  Bright MLS #NJGL2077316 Report a problem Bright MLS #NJGL2077316 Report a problem | ||
| 9/9/2026 | Contingent | $450,000$273/sqft |
Source: Bright MLS #NJGL2077316 Report a problem | ||
| 8/17/2026 | Listed for sale | $450,000+102.4%$273/sqft |
Source: Bright MLS #NJGL2077316 Report a problem | ||
| 10/25/2002 | Sold | $222,350$135/sqft |
Source: Public Record Report a problem | ||
Public tax history
| Year | Property taxes | Tax assessment |
|---|---|---|
| 2026 | $7,259 -0.3% | $423,800 +103.4% |
| 2025 | $7,277 | $208,400 |
| 2024 | $7,277 +1.3% | $208,400 |
| 2023 | $7,184 +0.5% | $208,400 |
| 2022 | $7,150 +0.4% | $208,400 |
| 2021 | $7,125 +3.1% | $208,400 |
| 2020 | $6,911 +2.8% | $208,400 |
| 2019 | $6,723 | $208,400 |
| 2018 | $6,723 +5.3% | $208,400 |
| 2017 | $6,383 +5% | $208,400 |
| 2016 | $6,081 +5.2% | $208,400 |
| 2015 | $5,779 +5.4% | $208,400 |
| 2014 | $5,481 -11.1% | $208,400 |
| 2013 | $6,164 +4.9% | $208,400 -15% |
| 2012 | $5,875 -1.8% | $245,200 |
| 2011 | $5,984 +6.4% | $245,200 +80.2% |
| 2010 | $5,625 +1.2% | $136,100 |
| 2009 | $5,558 | $136,100 |
| 2008 | -- | $136,100 |
| 2007 | -- | $136,100 |
| 2006 | -- | $136,100 |
| 2005 | -- | $136,100 |
| 2004 | -- | $136,100 |
Find assessor info on the county website
Monthly payment
Est. payment
Payment breakdown
Explore the cost of this home by adjusting the details. Changes won't be saved.Climate risks
Neighborhood: 08086
Nearby schools
Schools provided by the listing agent
- District: West Deptford Township Public Schools
Source: Bright MLS. This data may not be complete. We recommend contacting the local school district to confirm school assignments for this home.
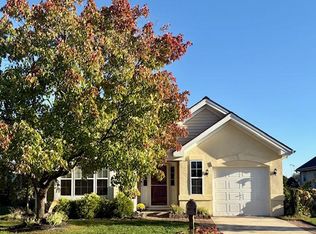

Similar homes
- $494,9003 bd3 ba2k sqft6 Kent Ct, Mantua, NJ 08051For Sale

 MLS ID #NJGL2079250, Ron Bruce, BHHS Fox & Roach-Mullica Hill South. Bright MLS
 - $454,9005 bd2 ba1.9k sqft275 Glenwood Ave, Woodbury Heights, NJ 08097For Sale
 MLS ID #NJGL2077506, Nick Venuto, Sr., Real Broker, LLC. Bright MLS
 - $435,0003 bd2 ba1.8k sqft76 Broad St, Elmer, NJ 08318For Sale
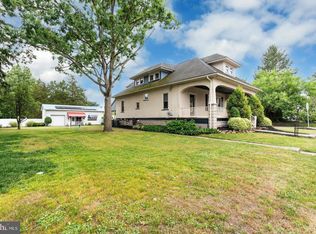 MLS ID #NJSA2020404, Susan Rumpp, Fathom Realty NJ, LLC. Bright MLS
 - $450,0004 bd3 ba1.8k sqft26 Halo Ave, Sewell, NJ 08080For Sale
 MLS ID #NJGL2076850, Belinda Jackson, BHHS Fox & Roach-Medford. Bright MLS
 - $449,9003 bd2 ba1.6k sqft584 Lantern Way, Franklinville, NJ 08322For SaleMLS ID #NJGL2071752, Nick Christopher, Real Broker, LLC. Bright MLS
- $399,0003 bd2 ba2.2k sqft470 1st St, Atco, NJ 08004For SaleMLS ID #NJCD2128296, Mark McKenna, EXP Realty, LLC. Bright MLS
- $595,0003 bd2 ba2.4k sqft1828 Kings Hwy, Haddon Heights, NJ 08035For SaleMLS ID #NJCD2125800, TammyLee Kennedy, KingsGate Realty LLC. Bright MLS
- $444,5003 bd3 ba2.1k sqft10 Orlando Dr, Sicklerville, NJ 08081For SaleMLS ID #NJCD2122584, homecoin.com Minerick, Homecoin.com. Bright MLS
- $529,9993 bd3 ba2.1k sqft4 Olympic Dr, Voorhees, NJ 08043For SaleMLS ID #NJCD2128248, John Rinick, Prime Realty Partners. Bright MLS
- $325,0002 bd2 ba1.5k sqft2 Myrtle Ave, Ridley Park, PA 19078For SaleMLS ID #PADE2125102, Amy Fizzano Krauter, Fizzano Family of Associates LLC. Bright MLS
- $485,0004 bd3 ba2.2k sqft3 Dayton Ct, Sicklerville, NJ 08081For SaleMLS ID #NJCD2124834, David Mahan, Weichert Realtors-Medford. Bright MLS
- $459,9004 bd2 ba2.2k sqft24 Winding Way, Upper Chichester, PA 19061For SaleMLS ID #PADE2121478, Amy Jackson, Whitney Sims Realty LLC. Bright MLS
- $485,0003 bd3 ba1.7k sqft314 Lake Shore Dr, Marlton, NJ 08053For SaleMLS ID #NJBL2118376, Sam Lepore, Keller Williams Realty - Moorestown. Bright MLS
- $415,0002 bd2 ba1.5k sqft10 June Ann Dr, Clayton, NJ 08312For SaleMLS ID #NJGL2078296, Marsha Jackson-Conley, Weichert Realtors-Turnersville. Bright MLS
- $395,0003 bd3 ba1.9k sqft319 Chancellor Dr, Deptford, NJ 08096For SaleMLS ID #NJGL2078868, Steven S Luciano, Hedenberg Real Estate Company LLC. Bright MLS
- $499,0004 bd2 ba2.1k sqft268 Champion Way, Sewell, NJ 08080For SaleMLS ID #NJGL2077296, Julie Twomey, Keller Williams Realty - Washington Township. Bright MLS
- $450,0003 bd2 ba2.2k sqft22 Lail St, Woodstown, NJ 08098For SaleMLS ID #NJSA2019884, Carlo Drogo SR., EXP Realty, LLC. Bright MLS
- $445,0003 bd3 ba1.8k sqft1106 Westerly Dr, Marlton, NJ 08053For SaleMLS ID #NJBL2120640, Tara Bedford, Keller Williams Realty - Washington Township. Bright MLS
- $529,0003 bd2 ba1.9k sqft5 Althea Ln, Morton, PA 19070For SaleMLS ID #PADE2124050, Susan Bagosy, Long & Foster Real Estate, Inc.. Bright MLS
- $469,9002 bd2 ba1.3k sqft172 E Tally Ho Turn, Glen Mills, PA 19342For SaleMLS ID #PADE2120580, Geoff Wilkinson, Springer Realty Group. Bright MLS
