Welcome home to 137 Tradewinds Drive! Nestled in the desirable Weather Vane Farms community, this beautiful 4-bedroom, 2.5-bath Colonial has been lovingly maintained and is ready for its next owners. Just unpack your bags and make yourself at home! Step inside and discover beautiful hardwood flooring throughout the first floor. The spacious layout offers a formal living room, dining room, and inviting family room—perfect for both everyday living and entertaining. The updated eat-in kitchen features stainless steel appliances and a breakfast bar. A convenient powder room, laundry room, and interior access to the attached two-car garage complete the main level. Upstairs, retreat to the generously sized primary suite, featuring a walk-in closet and a private en-suite bathroom with a double vanity, soaking tub, separate walk-in shower, and private water closet. Three additional bedrooms, all offering GREAT space and ample closet storage, along with a second full bathroom, complete the upper level. Now, let’s talk about the backyard—your very own private retreat! Step through the kitchen’s sliding glass doors into a fully fenced backyard designed for relaxation and entertaining. Enjoy the beautiful in-ground pool, unwind beneath the gazebo, or host the perfect summer barbecue or cozy fall gathering. With plenty of yard space remaining, there’s room for everyone to enjoy! And there’s more! The full basement boasts exceptionally high ceilings and offers incredible potential for future finished living space, a home gym, recreation room, or abundant storage. Additional features include gas heat, central air conditioning, and an attached two-car garage. Location, location, location! Conveniently situated near Route 295, this home offers easy access to Philadelphia and Delaware, making commuting a breeze. Grocery stores, shopping centers, restaurants, and everyday conveniences are all just a short 5–10-minute drive away. Beautifully maintained, spacious inside and out, and perfectly situated for convenience—137 Tradewinds Drive has so much to offer! Don’t miss your opportunity to call this wonderful property home. Schedule your private showing today!
For sale
$529,900
137 Tradewinds Dr, Mount Royal, NJ 08061
4beds
2,172sqft
Single Family Residence
Built in 1999
8,102 Square Feet Lot
$528,500 Zestimate®
$244/sqft
$-- HOA
What's special
Beautiful in-ground poolUpdated eat-in kitchenPrivate water closetDouble vanityPrivate en-suite bathroomConvenient powder roomSoaking tub
- 4 days
- 408
- 46
Zillow last checked:
Listing updated:
Listed by:
Mary Johnson 609-369-2513,
HomeSmart First Advantage Realty
Source: Bright MLS,MLS#: NJGL2079672
Facts & features
Interior
Bedrooms & bathrooms
- Bedrooms: 4
- Bathrooms: 3
- Full bathrooms: 2
- 1/2 bathrooms: 1
- Main level bathrooms: 1
Rooms
- Room types: Living Room, Dining Room, Kitchen, Family Room, Laundry
Dining room
- Level: Main
Family room
- Level: Main
Kitchen
- Level: Main
Laundry
- Level: Main
Living room
- Level: Main
Heating
- Forced Air, Natural Gas
Cooling
- Central Air, Electric
Appliances
- Included: Dishwasher, Disposal, Cooktop, Dryer, Exhaust Fan, Oven/Range - Gas, Refrigerator, Stainless Steel Appliance(s), Washer, Gas Water Heater
- Laundry: Laundry Room
Features
- Attic, Bathroom - Tub Shower, Bathroom - Walk-In Shower, Curved Staircase, Family Room Off Kitchen, Formal/Separate Dining Room, Eat-in Kitchen, Kitchen Island, Primary Bath(s), Walk-In Closet(s)
- Flooring: Engineered Wood, Ceramic Tile, Wood
- Basement: Full,Unfinished,Sump Pump
- Has fireplace: No
Interior area
- Total structure area: 2,172
- Total interior livable area: 2,172 sqft
- Finished area above ground: 2,172
- Finished area below ground: 0
Property
Parking
- Total spaces: 2
- Parking features: Garage Faces Front, Garage Door Opener, Inside Entrance, Attached
- Attached garage spaces: 2
Accessibility
- Accessibility features: None
Features
- Levels: Three
- Stories: 3
- Has private pool: Yes
- Pool features: Private
- Fencing: Aluminum
Lot
- Size: 8,102 Square Feet
- Dimensions: 81.00 x 100.00
Details
- Additional structures: Above Grade, Below Grade
- Parcel number: 0301401 0700010
- Zoning: RESIDENTIAL
- Special conditions: Standard
Construction
Type & style
- Home type: SingleFamily
- Architectural style: Colonial
- Property subtype: Single Family Residence
Materials
- Combination
- Foundation: Concrete Perimeter
- Roof: Architectural Shingle
Condition
- Very Good
- New construction: No
- Year built: 1999
- Major remodel year: 2022
Utilities & green energy
- Sewer: Public Sewer
- Water: Public
Community & HOA
Community
- Subdivision: Weather Vane Farms
HOA
- Has HOA: No
Location
- Region: Mount Royal
- Municipality: EAST GREENWICH TWP
Financial & listing details
- Price per square foot: $244/sqft
- Tax assessed value: $288,000
- Annual tax amount: $9,178
- Date on market: 10/16/2026
- Listing agreement: Exclusive Right To Sell
- Listing terms: Cash,Conventional,FHA,VA Loan,USDA Loan
- Inclusions: All Existing Appliances, Blinds, Pool Equipment
- Ownership: Fee Simple
Estimated market value
$528,500
$502,000 - $555,000
$3,382/mo
Price history
| Date | Event | Price |
|---|---|---|
| 10/16/2026 | Listed for sale | $529,900+27.7%$244/sqft |
Source:  Bright MLS #NJGL2079672 Report a problem | ||
| 10/20/2022 | Sold | $415,000$191/sqft |
Source: Bright MLS #NJGL2020816 Report a problem | ||
| 10/3/2022 | Pending sale | $415,000$191/sqft |
Source: Bright MLS #NJGL2020816 Report a problem | ||
| 9/21/2022 | Contingent | $415,000$191/sqft |
Source: Bright MLS #NJGL2020816 Report a problem | ||
| 9/8/2022 | Listed for sale | $415,000+172%$191/sqft |
Source: Bright MLS #NJGL2020816 Report a problem | ||
| 10/4/1999 | Sold | $152,600$70/sqft |
Source: Public Record Report a problem | ||
Public tax history
| Year | Property taxes | Tax assessment |
|---|---|---|
| 2026 | $9,179 +0.3% | $288,000 |
| 2025 | $9,156 | $288,000 |
| 2024 | $9,156 +3.3% | $288,000 |
| 2023 | $8,865 +2.9% | $288,000 |
| 2022 | $8,614 -0.7% | $288,000 |
| 2021 | $8,672 +0.6% | $288,000 |
| 2020 | $8,623 -1.4% | $288,000 |
| 2019 | $8,747 | $288,000 +8.6% |
| 2018 | $8,747 +2.5% | $265,300 |
| 2017 | $8,532 +4.3% | $265,300 |
| 2016 | $8,177 +6.6% | $265,300 |
| 2015 | $7,672 +2.7% | $265,300 |
| 2014 | $7,471 +4.7% | $265,300 |
| 2013 | $7,137 +10.3% | $265,300 |
| 2012 | $6,472 -0.3% | $265,300 +72.6% |
| 2011 | $6,489 +2.2% | $153,700 |
| 2010 | $6,349 -2.5% | $153,700 |
| 2009 | $6,512 | $153,700 |
| 2008 | -- | $153,700 |
| 2007 | -- | $153,700 +3.4% |
| 2006 | -- | $148,700 |
| 2005 | -- | $148,700 |
| 2004 | -- | $148,700 |
| 2003 | -- | $148,700 |
| 2002 | -- | $148,700 |
| 2001 | -- | $148,700 |
Find assessor info on the county website
Monthly payment
Est. payment
Payment breakdown
Explore the cost of this home by adjusting the details. Changes won't be saved.Climate risks
Neighborhood: 08061
Nearby schools
Schools provided by the listing agent
- Middle: Kingsway Regional M.s.
- High: Kingsway Regional H.s.
- District: Kingsway Regional High
Source: Bright MLS. This data may not be complete. We recommend contacting the local school district to confirm school assignments for this home.


Similar homes
- $500,0003 bd3 ba2.1k sqft151 Tradewinds Dr, Mount Royal, NJ 08061For Sale
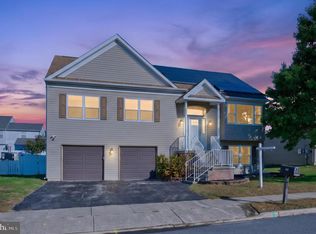
 MLS ID #NJGL2079220, Rachel Rowe, Weichert Realtors-Mullica Hill. Bright MLS
- $479,0004 bd3 ba2.1k sqft147 Tradewinds Dr, Mount Royal, NJ 08061For Sale
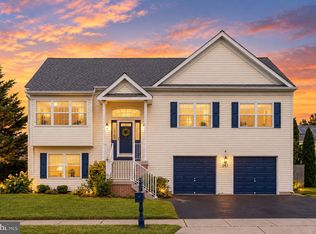 MLS ID #NJGL2077860, Nancy Casey, BHHS Fox & Roach-Mullica Hill South. Bright MLS
- $454,9004 bd4 ba2.4k sqft114 Sunset Dr, Mount Royal, NJ 08061For Sale
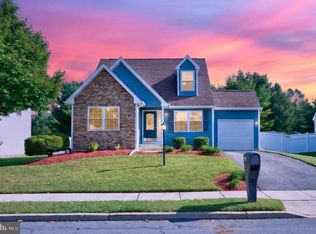 MLS ID #NJGL2078542, Rachel Rowe, Weichert Realtors-Mullica Hill. Bright MLS
- $519,9004 bd3 ba2.3k sqft118 Bock Ave, Wenonah, NJ 08090For Sale
 MLS ID #NJGL2079470, Michael Mazur, Keller Williams Realty Wilmington. Bright MLS
- $699,9004 bd4 ba3.1k sqft129 Sambar Ln, Mount Royal, NJ 08061For SaleMLS ID #NJGL2078728, Joseph Scarpati III, J Properties LLC. Bright MLS
- $525,0003 bd3 ba2k sqft1128 Parliament Way, Thorofare, NJ 08086For SaleMLS ID #NJGL2078776, Tracy Gallo, Fathom Realty NJ, LLC. Bright MLS
- $435,0004 bd3 ba1.8k sqft12 Malibu Ln, West Deptford, NJ 08096For SaleMLS ID #NJGL2079332, Azieza Kazlak, HOF Realty. Bright MLS
- $514,9993 bd2 ba1.5k sqft233 W Landing Rd, Blackwood, NJ 08012For SaleMLS ID #NJCD2127816, Sophia Pegram, Keller Williams Realty - Cherry Hill. Bright MLS
- $455,0004 bd2 ba1.9k sqft20 Turner St, Mantua, NJ 08051For SaleMLS ID #NJGL2078832, Linda Jakymiw, Sabal Real Estate. Bright MLS
- $660,0004 bd3 ba2.4k sqftVenice, Wenonah, NJ 08090For SaleMLS ID #NJGL2079256, Mark Honabach, Weichert Realtors-Mullica Hill. Bright MLS
- $399,9003 bd2 ba1.4k sqft126 Kings Hwy, Mount Royal, NJ 08061For SaleMLS ID #NJGL2078854, Luke Romano, Romano Realty. Bright MLS
- $599,9004 bd3 ba1.7k sqft240 Landing Rd, Clarksboro, NJ 08020New ConstructionMLS ID #NJGL2077148, Tim Belko, BHHS Fox & Roach-Washington-Gloucester. Bright MLS
- $439,9003 bd2 ba1.9k sqft200 Phyllis Dr, Gibbstown, NJ 08027For SaleMLS ID #NJGL2079620, CHRISTINA PENNYPACKER, Real Broker, LLC. Bright MLS
- $385,0003 bd4 ba2.6k sqft152 Acorn Dr, Mount Royal, NJ 08061For SaleMLS ID #NJGL2077778, Lakesha White, Keller Williams Prime Realty. Bright MLS
- $574,9904 bd3 ba2.5k sqft11 Manchester Ct, Wenonah, NJ 08090For SaleMLS ID #NJGL2079012, Varinder Bal, EXP Realty, LLC. Bright MLS
- $550,0003 bd3 ba3k sqft81 Woodbury Ct, Clarksboro, NJ 08020For SaleMLS ID #NJGL2079070, Scott Kompa, EXP Realty, LLC. Bright MLS
- $409,0003 bd2 ba1.7k sqft103 Carver Dr, Wenonah, NJ 08090For SaleMLS ID #NJGL2079662, Sarah Feingold, HomeSmart First Advantage Realty. Bright MLS
- $415,0003 bd2 ba1.8k sqft85 Myrtle Ave, Mickleton, NJ 08056For SaleMLS ID #NJGL2079580, John Williams, EXP Realty, LLC. Bright MLS
- $354,9002 bd3 ba2.4k sqft111 Acorn Dr, Mount Royal, NJ 08061For SaleMLS ID #NJGL2077886, Heather Bonato, SERHANT. New Jersey LLC. Bright MLS
