Nestled on a wooded lot in a quiet community is this fabulous home. A covered front porch welcomes you home. Immaculate and neutral, a great layout and large rooms. The kitchen will delight the chef in your home! The most popular room in the home features quality maple cabinets with durable dovetail construction, granite counters, custom tile backsplash and stainless-steel appliances. The large family room offers lots of space for entertaining family and friends. Don’t you love the built-in cabinets and the classic brick surround fireplace? On chilly nights curl up in front of the cozy woodburning fireplace with a glass of wine and enjoy the good life. The living room and dining room are open to each other creating the perfect space for entertaining even the largest crowd! The primary suite offers immaculate neutral carpet, a walk-in closet and a private ensuite bathroom. The primary bathroom features a large shower with tile surround and a vanity with a stone countertop. The additional bedrooms are spacious with generous closets. Bedroom 3 has a walk-in closet. Barbeque season is here, and the backyard is your spot to relax with family and friends! The private backyard has plenty of space for the kids to play safely. There is a stamped concrete covered patio with skylights, vinyl privacy fence, and a shed. OWNED solar panels provide affordable electric. This home is being offered by the original owner! You are just moments away from downtown historic Swedesboro where you can spend time exploring the restaurants and shops! This area has so much to offer! The park system offers activities when the weather is warm. There are several local wineries and breweries…farm stands and so much more! Browse the shops and antique stores in nearby Mullica Hill. There are festivities in Swedesboro, like Food Truck events in the park, Dancing in the streets with live entertainment and so many pretty parks. Dream Park is located in Logan Twp and is one of the largest equestrian facilities on the east coast. You are close to Delaware shopping, the Philadelphia airport and so much more! Check out the desirable Logan Twp./Kingsway Schools. Enjoy an easy commute to Philadelphia, Cherry Hill and Delaware. Did I mention that the taxes are LowLowLow?!!
Coming soon 11/21
$450,000
103 Merle Ln, Logan Township, NJ 08085
4beds
1,900sqft
Single Family Residence
Built in 1981
8,712 Square Feet Lot
$439,500 Zestimate®
$237/sqft
$15/mo HOA
What's special
- --
- on Zillow
- 307
- views
- 26
- saves
Zillow last checked:
Listing updated:
Listed by:
Haley DeStefano 856-981-2717,
Real Broker, LLC
Source: Bright MLS,MLS#: NJGL2081040
Facts & features
Interior
Bedrooms & bathrooms
- Bedrooms: 4
- Bathrooms: 3
- Full bathrooms: 2
- 1/2 bathrooms: 1
- Main level bathrooms: 1
Rooms
- Room types: Living Room, Dining Room, Primary Bedroom, Bedroom 2, Bedroom 3, Bedroom 4, Kitchen, Family Room, Primary Bathroom, Half Bath
Primary bedroom
- Features: Flooring - Carpet, Attached Bathroom
- Level: Upper
- Area: 204 Square Feet
- Dimensions: 12 X 17
Bedroom 2
- Features: Flooring - Carpet
- Level: Upper
- Area: 143 Square Feet
- Dimensions: 11 X 13
Bedroom 3
- Features: Flooring - Carpet
- Level: Upper
- Area: 176 Square Feet
- Dimensions: 11 X 16
Bedroom 4
- Features: Flooring - Carpet, Walk-In Closet(s)
- Level: Upper
- Area: 90 Square Feet
- Dimensions: 10 X 9
Primary bathroom
- Level: Upper
Dining room
- Features: Flooring - Luxury Vinyl Plank
- Level: Main
- Area: 120 Square Feet
- Dimensions: 10 X 12
Family room
- Features: Flooring - Luxury Vinyl Plank, Fireplace - Wood Burning
- Level: Main
- Area: 266 Square Feet
- Dimensions: 14 X 19
Half bath
- Level: Main
Kitchen
- Features: Flooring - Tile/Brick, Granite Counters, Kitchen - Electric Cooking, Eat-in Kitchen
- Level: Main
- Area: 165 Square Feet
- Dimensions: 11 X 15
Living room
- Features: Flooring - Luxury Vinyl Plank
- Level: Main
- Area: 234 Square Feet
- Dimensions: 13 X 18
Heating
- Forced Air, Electric
Cooling
- Central Air, Electric
Appliances
- Included: Built-In Range, Dishwasher, Dryer, Energy Efficient Appliances, Freezer, Microwave, Oven/Range - Electric, Range Hood, Refrigerator, Stainless Steel Appliance(s), Washer, Water Heater, Electric Water Heater
- Laundry: Has Laundry, Main Level
Features
- Bathroom - Stall Shower, Bathroom - Tub Shower, Built-in Features, Dining Area, Family Room Off Kitchen, Floor Plan - Traditional, Formal/Separate Dining Room, Eat-in Kitchen, Primary Bath(s), Walk-In Closet(s)
- Windows: Double Pane Windows, Energy Efficient, Insulated Windows, Low Emissivity Windows, Replacement, Vinyl Clad
- Has basement: No
- Number of fireplaces: 1
- Fireplace features: Wood Burning
Interior area
- Total structure area: 1,900
- Total interior livable area: 1,900 sqft
- Finished area above ground: 1,900
- Finished area below ground: 0
Video & virtual tour
Property
Parking
- Total spaces: 1
- Parking features: Built In, Garage Faces Front, Inside Entrance, Attached, Driveway
- Attached garage spaces: 1
- Has uncovered spaces: Yes
Accessibility
- Accessibility features: None
Features
- Levels: Two
- Stories: 2
- Patio & porch: Patio, Porch
- Exterior features: Street Lights
- Pool features: None
- Fencing: Full,Vinyl,Privacy
Lot
- Size: 8,712 Square Feet
Details
- Additional structures: Above Grade, Below Grade
- Parcel number: 090260600016
- Zoning: RESIDENTIAL
- Special conditions: Standard
Construction
Type & style
- Home type: SingleFamily
- Architectural style: Colonial
- Property subtype: Single Family Residence
Materials
- Frame, Vinyl Siding
- Foundation: Slab
Condition
- Excellent
- New construction: No
- Year built: 1981
Utilities & green energy
- Sewer: Public Sewer
- Water: Public
Community & HOA
Community
- Subdivision: Greenfields
HOA
- Has HOA: Yes
- Services included: Common Area Maintenance
- HOA fee: $185 annually
- HOA name: FIRSTSERVICE RESIDENTIAL
Location
- Region: Logan Township
- Municipality: LOGAN TWP
Financial & listing details
- Price per square foot: $237/sqft
- Tax assessed value: $400,900
- Annual tax amount: $5,520
- Date on market: 11/21/2026
- Listing agreement: Exclusive Right To Sell
- Inclusions: Refrigerator, Washer, Dryer, Microwave, Freezer
- Ownership: Fee Simple
Estimated market value
$439,500
$409,000 - $466,000
$3,266/mo
Price history
Price history is unavailable.
Public tax history
| Year | Property taxes | Tax assessment |
|---|---|---|
| 2026 | $4,871 +5.7% | $400,900 +13.1% |
| 2025 | $4,607 | $354,400 |
| 2024 | $4,607 -2.1% | $354,400 +43.8% |
| 2023 | $4,705 | $246,500 |
| 2022 | -- | $246,500 |
| 2021 | $5,087 -0.3% | $246,500 |
| 2020 | $5,104 +10% | $246,500 |
| 2019 | $4,641 | $246,500 |
| 2018 | $4,641 -1.4% | $246,500 +22.6% |
| 2017 | $4,707 +13.9% | $201,000 |
| 2016 | $4,132 +3.3% | $201,000 |
| 2015 | $3,999 +0.5% | $201,000 |
| 2014 | $3,981 +9.5% | $201,000 |
| 2013 | $3,635 -1.4% | $201,000 +76.2% |
| 2012 | $3,686 -1.3% | $114,100 |
| 2011 | $3,737 +2.8% | $114,100 |
| 2010 | $3,634 +0.9% | $114,100 |
| 2009 | $3,601 | $114,100 |
| 2008 | -- | $114,100 |
| 2007 | -- | $114,100 |
| 2006 | -- | $114,100 |
| 2005 | -- | $114,100 |
| 2004 | -- | $114,100 |
| 2003 | -- | $114,100 |
| 2002 | -- | $114,100 |
| 2001 | -- | $114,100 |
Find assessor info on the county website
Monthly payment
Est. payment
Payment breakdown
Explore the cost of this home by adjusting the details. Changes won't be saved.Climate risks
Neighborhood: Beckett
Nearby schools
Schools provided by the listing agent
- Elementary: Logan E.s.
- Middle: Logan
- High: Kingsway Regional H.s.
- District: Kingsway Regional High
Source: Bright MLS. This data may not be complete. We recommend contacting the local school district to confirm school assignments for this home.

Similar homes
- $425,0004 bd3 ba1.8k sqft308 Mockingbird Ln, Logan Township, NJ 08085For Sale

 MLS ID #NJGL2080880, Angelina Taulane, Opus Elite Real Estate of NJ, LLC. Bright MLS
- $425,0004 bd2 ba1.8k sqft142 Heidi Ln, Logan Township, NJ 08085For Sale
 MLS ID #NJGL2080020, Haley DeStefano, Real Broker, LLC. Bright MLS
- $489,9004 bd3 ba2.6k sqft317 Sussex Ct, Logan Township, NJ 08085For Sale
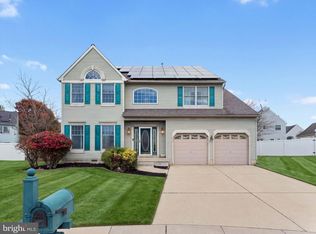 MLS ID #NJGL2080746, Danielle Gallinaro, Agent06 LLC. Bright MLS
- $--3 bd3 ba1.6k sqft126 Heidi Ln, Logan Township, NJ 08085Auction
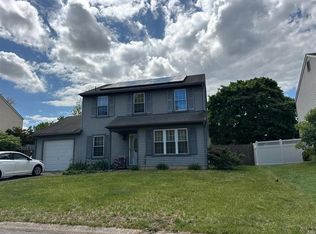 ServiceLink Auction
- $450,0003 bd3 ba1.9k sqft253 Back Creek Rd, Woolwich Township, NJ 08085For SaleMLS ID #NJGL2080250, Brian Spizuoco, EXP Realty, LLC. Bright MLS
- $450,0004 bd2 ba1.6k sqft115 Allen St, Swedesboro, NJ 08085For SaleMLS ID #NJGL2080256, Francesco Pullella, HOF Realty. Bright MLS
- $525,0003 bd2 ba2.4k sqft12 Danbury Rd, Woolwich Township, NJ 08085For SaleMLS ID #NJGL2080758, Paula Guarniero, BHHS Fox & Roach-Mullica Hill South. Bright MLS
- $424,9004 bd3 ba1.8k sqft418 Weatherby Ave, Swedesboro, NJ 08085For SaleMLS ID #NJGL2077584, Paul Viereck, Compass New Jersey, LLC - Moorestown. Bright MLS
- $420,0003 bd3 ba1.9k sqft605 Evelyn Way, Woolwich Township, NJ 08085For SaleMLS ID #NJGL2080694, Megan Harkins, EXP Realty, LLC. Bright MLS
- $585,9004 bd3 ba2.5k sqft308 Wellington Way, Woolwich Township, NJ 08085For SaleMLS ID #NJGL2078314, Michael Jackson, Thomas Realty Inc.. Bright MLS
- $397,0002 bd2 ba1.6k sqft7 Duxbury Ct, Woolwich Township, NJ 08085For SaleMLS ID #NJGL2078742, Jack Harris, Abundant Realty Group, LLC. Bright MLS
- $590,0004 bd3 ba2.3k sqft15 Valley Forge Dr, Woolwich Township, NJ 08085For SaleMLS ID #NJGL2077866, Maureen Fusco, Keller Williams Hometown. Bright MLS
- $575,0003 bd3 ba2.2k sqftRyan Homes, Swedesboro, NJ 08085For SaleMLS ID #NJGL2080648, Gina Romano, Romano Realty. Bright MLS
- $569,9904 bd3 ba2.1k sqft8 Locust Ln, Woolwich Township, NJ 08085For SaleMLS ID #NJGL2074382, Jack Yao, Realmart Realty, LLC. Bright MLS
- $310,0003 bd1 ba1.5k sqft9 Hamilton St, Logan Township, NJ 08085For SaleMLS ID #NJGL2079904, Patricia Settar, BHHS Fox & Roach-Mullica Hill South. Bright MLS
- $540,0003 bd2 ba2.2k sqft231 Porches Mill Rd, Swedesboro, NJ 08085For SaleMLS ID #NJGL2079014, Gary Simmens, HomeSmart First Advantage Realty. Bright MLS
- $369,9004 bd2 ba2.2k sqft1215 Kings Hwy, Swedesboro, NJ 08085For SaleMLS ID #NJGL2079592, Parisha Smith, Real Broker, LLC. Bright MLS
- $475,0003 bd4 ba2k sqft156 Pennsville Auburn Rd, Pedricktown, NJ 08067For SaleMLS ID #NJSA2020180, Diane Contarino, Home and Heart Realty. Bright MLS
