Best Buy in 08085! Move fast to catch this renovated home with an exceptional floor that's priced for a quick sale. Featuring 4 generously sized bedrooms (including a main floor owner's suite), multiple living rooms, and newer major systems you can rest assured that this impressive home will provide continued satisfaction for years to come.
For sale
$424,900
418 Weatherby Ave, Swedesboro, NJ 08085
4beds
1,868sqft
Single Family Residence
Built in 1940
6,875 Square Feet Lot
$423,400 Zestimate®
$227/sqft
$-- HOA
What's special
Renovated home
- 36 days
- 1,105
- 104
Zillow last checked:
Listing updated:
Listed by:
Paul Viereck 609-320-0029,
Compass New Jersey, LLC - Moorestown
Source: Bright MLS,MLS#: NJGL2077584
Facts & features
Interior
Bedrooms & bathrooms
- Bedrooms: 4
- Bathrooms: 3
- Full bathrooms: 2
- 1/2 bathrooms: 1
- Main level bathrooms: 2
- Main level bedrooms: 1
Rooms
- Room types: Living Room, Dining Room, Bedroom 2, Bedroom 3, Bedroom 4, Kitchen, Family Room, Basement, Bedroom 1, Sun/Florida Room, Bathroom 1, Bathroom 2, Bathroom 3
Bedroom 1
- Level: Main
- Area: 169 Square Feet
- Dimensions: 13 X 13
Bedroom 2
- Level: Upper
- Area: 168 Square Feet
- Dimensions: 14 X 12
Bedroom 3
- Level: Upper
- Area: 135 Square Feet
- Dimensions: 9 X 15
Bedroom 4
- Level: Upper
- Area: 182 Square Feet
- Dimensions: 13 X 14
Bathroom 1
- Level: Main
- Area: 24 Square Feet
- Dimensions: 4 X 6
Bathroom 2
- Level: Main
- Area: 84 Square Feet
- Dimensions: 7 X 12
Bathroom 3
- Level: Upper
- Area: 44 Square Feet
- Dimensions: 4 X 11
Basement
- Level: Lower
- Area: 864 Square Feet
- Dimensions: 27 X 32
Dining room
- Level: Main
- Area: 132 Square Feet
- Dimensions: 11 X 12
Family room
- Level: Main
- Area: 285 Square Feet
- Dimensions: 15 X 19
Kitchen
- Level: Main
- Area: 168 Square Feet
- Dimensions: 12 X 14
Living room
- Features: Flooring - Vinyl
- Level: Main
- Area: 225 Square Feet
- Dimensions: 15 X 15
Other
- Level: Main
- Area: 70 Square Feet
- Dimensions: 7 X 10
Heating
- Forced Air, Natural Gas
Cooling
- Central Air, Electric
Appliances
- Included: Gas Water Heater
- Laundry: In Basement
Features
- Dry Wall
- Flooring: Vinyl
- Basement: Full,Unfinished
- Has fireplace: No
Interior area
- Total structure area: 1,868
- Total interior livable area: 1,868 sqft
- Finished area above ground: 1,868
- Finished area below ground: 0
Property
Parking
- Total spaces: 2
- Parking features: Shared Driveway, Driveway, On Street
- Uncovered spaces: 2
Accessibility
- Accessibility features: None
Features
- Levels: Two
- Stories: 2
- Pool features: None
Lot
- Size: 6,875 Square Feet
- Dimensions: 50.00 x 137.50
Details
- Additional structures: Above Grade, Below Grade
- Parcel number: 170000900002
- Zoning: RESIDENTIAL
- Special conditions: Standard
Construction
Type & style
- Home type: SingleFamily
- Architectural style: Bungalow
- Property subtype: Single Family Residence
Materials
- Frame
- Foundation: Block
- Roof: Shingle
Condition
- Very Good,Good
- New construction: No
- Year built: 1940
- Major remodel year: 2019
Utilities & green energy
- Electric: 150 Amps
- Sewer: Public Sewer
- Water: Public
- Utilities for property: Natural Gas Available
Green energy
- Energy generation: PV Solar Array(s) Owned
Community & HOA
Community
- Subdivision: None Available
HOA
- Has HOA: No
Location
- Region: Swedesboro
- Municipality: SWEDESBORO BORO
Financial & listing details
- Price per square foot: $227/sqft
- Tax assessed value: $174,100
- Annual tax amount: $7,587
- Date on market: 10/8/2026
- Listing agreement: Exclusive Right To Sell
- Listing terms: Cash,Conventional,FHA,VA Loan
- Inclusions: All Existing
- Exclusions: None
- Ownership: Fee Simple
Estimated market value
$423,400
$402,000 - $445,000
$2,970/mo
Price history
| Date | Event | Price |
|---|---|---|
| 10/8/2026 | Listed for sale | $424,900+77.2%$227/sqft |
Source:  Bright MLS #NJGL2077584 Report a problem | ||
| 5/22/2019 | Sold | $239,750-2.1%$128/sqft |
Source: Public Record Report a problem | ||
| 4/8/2019 | Pending sale | $245,000$131/sqft |
Source: BHHS Fox & Roach Mullica Hill #NJGL230188 Report a problem | ||
| 3/15/2019 | Price change | $245,000-2%$131/sqft |
Source: BHHS Fox & Roach Mullica Hill #NJGL230188 Report a problem | ||
| 3/6/2019 | Listed for sale | $249,900+163.1%$134/sqft |
Source: BHHS Fox & Roach-Mullica Hill South #NJGL230188 Report a problem | ||
| 4/23/2018 | Sold | $95,000+18.9%$51/sqft |
Source: Public Record Report a problem | ||
| 2/17/2018 | Pending sale | $79,900$43/sqft |
Source: BHHS Fox & Roach-Cherry Hill #7118659 Report a problem | ||
| 1/27/2018 | Listed for sale | $79,900-23%$43/sqft |
Source: Bhhs Fox & Roach-Cherry Hill #1005435573 Report a problem | ||
| 11/30/2017 | Listing removed | $103,818+1.4%$56/sqft |
Source: Auction.com Report a problem | ||
| 8/3/2017 | Listing removed | $102,410-33.9%$55/sqft |
Source: Auction.com Report a problem | ||
| 7/4/2017 | Listed for sale | -- |
Source: Auction.com Report a problem | ||
| 11/10/2011 | Sold | $155,000-3.1%$83/sqft |
Source: Public Record Report a problem | ||
| 7/14/2011 | Price change | $159,900-3.1%$86/sqft |
Source: Weichert Realtors #5817289 Report a problem | ||
| 6/6/2011 | Price change | $164,999-5.7%$88/sqft |
Source: Weichert Realtors #5817289 Report a problem | ||
| 1/4/2011 | Price change | $175,000-7.4%$94/sqft |
Source: Weichert Realtors #5817289 Report a problem | ||
| 10/3/2010 | Price change | $189,000-7.8%$101/sqft |
Source: Tremont Realty, Inc. #5706378 Report a problem | ||
| 5/29/2010 | Price change | $205,000-4.7%$110/sqft |
Source: Tremont Realty, Inc. #5706378 Report a problem | ||
| 5/8/2010 | Listed for sale | $215,000$115/sqft |
Source: Tremont Realty, Inc. #5706378 Report a problem | ||
Public tax history
| Year | Property taxes | Tax assessment |
|---|---|---|
| 2026 | $7,587 +2.5% | $174,100 |
| 2025 | $7,403 | $174,100 |
| 2024 | $7,403 +0.9% | $174,100 |
| 2023 | $7,338 +0.2% | $174,100 |
| 2022 | $7,323 -0.1% | $174,100 |
| 2021 | $7,328 +5.5% | $174,100 |
| 2020 | $6,943 -1% | $174,100 |
| 2019 | $7,011 +0.5% | $174,100 |
| 2018 | $6,973 +0.1% | $174,100 |
| 2017 | $6,966 +3% | $174,100 |
| 2016 | $6,766 +2.3% | $174,100 |
| 2015 | $6,613 +1.7% | $174,100 -3.5% |
| 2014 | $6,505 +7.1% | $180,400 |
| 2013 | $6,074 +9.4% | $180,400 |
| 2012 | $5,553 -10.4% | $180,400 |
| 2011 | $6,198 +6.2% | $180,400 +82.2% |
| 2010 | $5,838 +6.4% | $99,000 |
| 2009 | $5,487 | $99,000 |
| 2008 | -- | $99,000 |
| 2007 | -- | $99,000 |
| 2006 | -- | $99,000 |
| 2005 | -- | $99,000 |
| 2004 | -- | $99,000 |
| 2003 | -- | $99,000 |
| 2002 | -- | $99,000 |
| 2001 | -- | $99,000 |
Find assessor info on the county website
Monthly payment
Est. payment
Payment breakdown
Explore the cost of this home by adjusting the details. Changes won't be saved.Climate risks
Neighborhood: 08085
Nearby schools
Schools provided by the listing agent
- Elementary: Walter H. Hill E.s.
- Middle: Kingsway Regional M.s.
- High: Kingsway Regional H.s.
- District: Swedesboro-woolwich Public Schools
Source: Bright MLS. This data may not be complete. We recommend contacting the local school district to confirm school assignments for this home.


Similar homes
- $450,0004 bd2 ba1.6k sqft115 Allen St, Swedesboro, NJ 08085For Sale
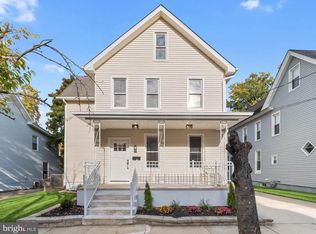
 MLS ID #NJGL2080256, Francesco Pullella, HOF Realty. Bright MLS
- $425,0004 bd2 ba1.8k sqft142 Heidi Ln, Logan Township, NJ 08085For Sale
 MLS ID #NJGL2080020, Haley DeStefano, Real Broker, LLC. Bright MLS
- $424,9994 bd3 ba2k sqft108 Trent Rd, Turnersville, NJ 08012For Sale
 MLS ID #NJGL2079788, John Rinick, Prime Realty Partners. Bright MLS
- $425,0004 bd2 ba2k sqft415 Lake Ave, Pitman, NJ 08071For Sale
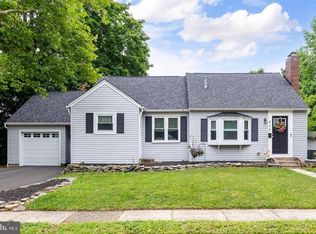 MLS ID #NJGL2078232, Ron Bruce, BHHS Fox & Roach-Mullica Hill South. Bright MLS
- $405,0003 bd2 ba1.8k sqft85 Myrtle Ave, Mickleton, NJ 08056For SaleMLS ID #NJGL2079580, John Williams, EXP Realty, LLC. Bright MLS
- $450,0004 bd3 ba2.1k sqft147 Tradewinds Dr, Mount Royal, NJ 08061For SaleMLS ID #NJGL2077860, Nancy Casey, BHHS Fox & Roach-Mullica Hill South. Bright MLS
- $385,0003 bd2 ba1.7k sqft90 Myrtle Ave, Mickleton, NJ 08056For SaleMLS ID #NJGL2079148, George L Plum, The Plum Real Estate Group, LLC. Bright MLS
- $429,9004 bd3 ba2k sqft312 Overbrook Ave, Glassboro, NJ 08028For SaleMLS ID #NJGL2078112, Melanie Rios, OMNI Real Estate Professionals. Bright MLS
- $414,9004 bd3 ba2.1k sqft302 E 14th St, New Castle, DE 19720For SaleMLS ID #DENC2113294, Priscilla Borges, Compass. Bright MLS
- $409,0004 bd2 ba1.8k sqft250 Stanford Ave, Wenonah, NJ 08090For SaleMLS ID #NJGL2079218, Gonzalo Berthin, Century 21 Alliance-Cherry Hill. Bright MLS
- $399,0004 bd2 ba2.2k sqft176 Columbia Ave, West Deptford, NJ 08086For SaleMLS ID #NJGL2077076, Colette Montague, BHHS Fox & Roach-Mullica Hill South. Bright MLS
- $424,9003 bd2 ba2.4k sqft533 Dubois Ave, Barrington, NJ 08007For SaleMLS ID #NJCD2129960, Kathy McDonald, BHHS Fox & Roach - Haddonfield. Bright MLS
- $439,9993 bd2 ba1.9k sqft506 S New Middletown Rd, Media, PA 19063For SaleMLS ID #PADE2125398, Mike Mulholland, Long & Foster Real Estate, Inc.. Bright MLS
- $374,9004 bd3 ba2.1k sqft16 Mill Ct, Sicklerville, NJ 08081For SaleMLS ID #NJCD2126922, Cara Campos, Keller Williams Realty - Marlton. Bright MLS
- $425,0004 bd3 ba1.8k sqft12 Vicksburg Rd, Clementon, NJ 08021For SaleMLS ID #NJCD2125250, Melissa Martin, Keller Williams Realty - Washington Township. Bright MLS
- $375,0004 bd2 ba1.5k sqft435 Cedarcrest Ave, Wenonah, NJ 08090For SaleMLS ID #NJGL2080008, Kate Henderson, Keller Williams Hometown. Bright MLS
- $429,9004 bd3 ba1.9k sqft10 Bull Run Rd, Laurel Springs, NJ 08021For SaleMLS ID #NJCD2124150, Frank Punzi, EXP Realty, LLC. Bright MLS
- $350,0004 bd2 ba1.2k sqft314 Leonard Ln, Thorofare, NJ 08086For SaleMLS ID #NJGL2076756, Jeremiah F Kobelka, Real Broker, LLC. Bright MLS
- $459,9004 bd4 ba2.6k sqft7212 Hazel Ave, Upper Darby, PA 19082For SaleMLS ID #PADE2127288, Mohammed Ullah, BHHS Fox&Roach-Newtown Square. Bright MLS
- $365,0004 bd2 ba1.8k sqft204 Maple Ave, Westville, NJ 08093For SaleMLS ID #NJGL2080320, Karen C Hinger, BHHS Fox & Roach-Moorestown. Bright MLS
