Enjoy plenty of room in this spacious, lovingly completely remodeled nestled in a friendly neighborhood in desirable Logan Twp. This home is sunny and boasts neutral décor. The kitchen is perfection with white shaker cabinets, luxury vinyl plank floors, granite counters and stainless-steel appliances. The dining room is spacious and open to the living room. The three bedrooms have generous closet space. Completing the main level is the fully renovated bathroom. Check out the lower level! The cozy family room is spacious and comfortable. Pour a glass of wine and curl up by the woodburning fireplace. I think I would spend most of the time in the three seasons room. With a vaulted ceiling and an abundance of oversized windows...what a wonderful place to relax and enjoy life. The solar panel system provides low utility costs! Brand new carpet throughout. While you feel like you are miles away from it all, you are actually minutes away from the NJ Turnpike, Interstate 95 and 295. This home is an easy commute to Philadelphia, Delaware, Delaware County, Cherry Hill and more! There is more to love! Logan Twp. is a quiet community with desirable schools (LOGAN TWP./KINGSWAY). and there are so many things to do here! We have a variety of phenomenal restaurants, ice cream parlors, wineries, breweries, parks, and lakes. Check out the incredible parks and parks programming available. The equestrian in the family will love Dream Park Equestrian Center. When the weather is warm, downtown Swedesboro hosts community events that range from “Dancing in the Streets”, Food-truck night, Swedesboro/Woolwich Day and more! The HVAC is years new, the windows are newer. Immaculate and neutral…this gorgeous home is ready for you NOW!
For sale
$425,000
142 Heidi Ln, Logan Township, NJ 08085
4beds
1,820sqft
Single Family Residence
Built in 1981
8,712 Square Feet Lot
$435,700 Zestimate®
$234/sqft
$15/mo HOA
What's special
Woodburning fireplaceFully renovated bathroomLovingly completely remodeledKitchen is perfectionStainless-steel appliancesWhite shaker cabinetsBrand new carpet throughout
- --
- on Zillow
- 966
- views
- 70
- saves
Likely to sell faster than
Zillow last checked:
Listing updated:
Listed by:
Haley DeStefano 856-981-2717,
Real Broker, LLC
Source: Bright MLS,MLS#: NJGL2080020
Facts & features
Interior
Bedrooms & bathrooms
- Bedrooms: 4
- Bathrooms: 2
- Full bathrooms: 1
- 1/2 bathrooms: 1
- Main level bathrooms: 1
- Main level bedrooms: 3
Rooms
- Room types: Living Room, Dining Room, Bedroom 2, Bedroom 3, Bedroom 4, Kitchen, Family Room, Bedroom 1, Sun/Florida Room, Laundry, Bathroom 1, Half Bath
Bedroom 1
- Level: Main
- Area: 168 Square Feet
- Dimensions: 12 X 14
Bedroom 2
- Level: Main
- Area: 117 Square Feet
- Dimensions: 13 X 9
Bedroom 3
- Level: Main
- Area: 90 Square Feet
- Dimensions: 9 X 10
Bedroom 4
- Level: Lower
- Area: 100 Square Feet
- Dimensions: 10 X 10
Bathroom 1
- Level: Main
Dining room
- Level: Main
- Area: 90 Square Feet
- Dimensions: 10 X 9
Family room
- Features: Fireplace - Wood Burning
- Level: Lower
- Area: 252 Square Feet
- Dimensions: 14 X 18
Half bath
- Level: Lower
Kitchen
- Features: Granite Counters, Flooring - Luxury Vinyl Plank, Kitchen - Electric Cooking
- Level: Main
- Area: 88 Square Feet
- Dimensions: 8 X 11
Laundry
- Level: Lower
Living room
- Level: Main
- Area: 204 Square Feet
- Dimensions: 17 X 12
Other
- Features: Cathedral/Vaulted Ceiling, Skylight(s), Flooring - Luxury Vinyl Plank
- Level: Lower
- Area: 324 Square Feet
- Dimensions: 18 X 18
Heating
- Forced Air, Electric
Cooling
- Central Air, Electric
Appliances
- Included: Electric Water Heater
- Laundry: Laundry Room
Features
- Flooring: Luxury Vinyl, Carpet, Ceramic Tile
- Has basement: No
- Has fireplace: No
Interior area
- Total structure area: 1,820
- Total interior livable area: 1,820 sqft
- Finished area above ground: 1,820
- Finished area below ground: 0
Video & virtual tour
Property
Parking
- Total spaces: 1
- Parking features: Storage, Garage Faces Front, Inside Entrance, Oversized, Attached, Driveway
- Attached garage spaces: 1
- Has uncovered spaces: Yes
Accessibility
- Accessibility features: None
Features
- Levels: Bi-Level,Two
- Stories: 2
- Pool features: None
Lot
- Size: 8,712 Square Feet
Details
- Additional structures: Above Grade, Below Grade
- Parcel number: 090260600041
- Zoning: RESIDENTIAL
- Special conditions: Standard
Construction
Type & style
- Home type: SingleFamily
- Property subtype: Single Family Residence
Materials
- Frame, Vinyl Siding, Brick
- Foundation: Slab
Condition
- Excellent
- New construction: No
- Year built: 1981
- Major remodel year: 2022
Utilities & green energy
- Sewer: Public Sewer
- Water: Public
Community & HOA
Community
- Subdivision: Greenfields
HOA
- Has HOA: Yes
- Services included: Common Area Maintenance
- HOA fee: $185 annually
- HOA name: FIRSTSERVICE RESIDENTIAL
Location
- Region: Logan Township
- Municipality: LOGAN TWP
Financial & listing details
- Price per square foot: $234/sqft
- Tax assessed value: $403,400
- Annual tax amount: $5,829
- Date on market: 11/7/2026
- Listing agreement: Exclusive Right To Sell
- Inclusions: Washer, Dryer, Refrigerator
- Ownership: Fee Simple
Estimated market value
$435,700
$414,000 - $457,000
$3,289/mo
Price history
| Date | Event | Price |
|---|---|---|
| 9/26/2026 | Listing removed | $3,460$2/sqft |
Source: Zillow Rentals Report a problem | ||
| 9/22/2026 | Listed for rent | $3,460+17.3%$2/sqft |
Source: Zillow Rentals Report a problem | ||
| 9/27/2021 | Listing removed | -- |
Source: Zillow Rental Manager Report a problem | ||
| 9/14/2021 | Price change | $2,950+7.3%$2/sqft |
Source: Zillow Rental Manager Report a problem | ||
| 8/22/2021 | Listed for rent | $2,750$2/sqft |
Source: Zillow Rental Manager Report a problem | ||
| 7/14/2021 | Listing removed | -- |
Source: Owner Report a problem | ||
| 7/14/2021 | Pending sale | $348,600$192/sqft |
Source: Owner Report a problem | ||
| 6/26/2021 | Listed for sale | $348,600$192/sqft |
Source: Owner Report a problem | ||
Public tax history
| Year | Property taxes | Tax assessment |
|---|---|---|
| 2026 | $5,163 +11.2% | $403,400 +12.9% |
| 2025 | $4,645 | $357,300 |
| 2024 | $4,645 -8.5% | $357,300 +41.5% |
| 2023 | $5,075 | $252,500 |
| 2022 | -- | $252,500 |
| 2021 | $5,467 +9.7% | $252,500 |
| 2020 | $4,984 +8.8% | $252,500 |
| 2019 | $4,580 | $252,500 |
| 2018 | $4,580 +3.1% | $252,500 +26% |
| 2017 | $4,442 +14.8% | $200,400 |
| 2016 | $3,869 +4.7% | $200,400 +1% |
| 2015 | $3,694 +0.5% | $198,400 |
| 2014 | $3,676 +24.2% | $198,400 |
| 2013 | $2,959 -1.5% | $198,400 +95.3% |
| 2012 | $3,005 -8.9% | $101,600 |
| 2011 | $3,300 +2.8% | $101,600 |
| 2010 | $3,208 +0.9% | $101,600 |
| 2009 | $3,179 | $101,600 |
| 2008 | -- | $101,600 |
| 2007 | -- | $101,600 |
| 2006 | -- | $101,600 |
| 2005 | -- | $101,600 |
| 2004 | -- | $101,600 |
| 2003 | -- | $101,600 |
| 2002 | -- | $101,600 |
| 2001 | -- | $101,600 |
Find assessor info on the county website
Monthly payment
Est. payment
Payment breakdown
Explore the cost of this home by adjusting the details. Changes won't be saved.Climate risks
Neighborhood: Beckett
Nearby schools
Schools provided by the listing agent
- Elementary: Logan E.s.
- Middle: Logan
- High: Kingsway Regional H.s.
- District: Kingsway Regional High
Source: Bright MLS. This data may not be complete. We recommend contacting the local school district to confirm school assignments for this home.


Similar homes
- $399,0003 bd2 ba1.6k sqft568 Quinton Marlboro Rd, Bridgeton, NJ 08302For Sale
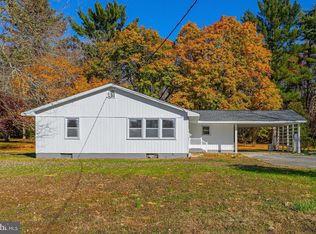
 MLS ID #NJSA2020790, Kate Henderson, Keller Williams Hometown. Bright MLS
- $455,0004 bd2 ba1.9k sqft20 Turner St, Mantua, NJ 08051For Sale
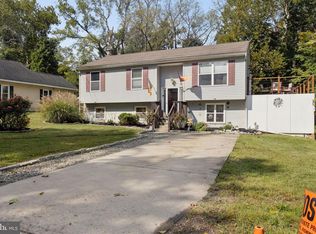 MLS ID #NJGL2078832, Linda Jakymiw, Sabal Real Estate. Bright MLS
- $369,9004 bd3 ba1.8k sqft361 N Main St, Woodstown, NJ 08098For Sale
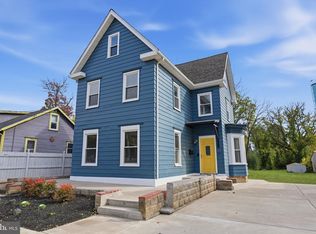 MLS ID #NJSA2020626, Chirag Patnaik, Snappy Home Realty LLC. Bright MLS
- $380,0004 bd3 ba2k sqft97 Gary Ave, Carneys Point, NJ 08069For Sale
 MLS ID #NJSA2019956, Juan Marquez, Real Broker, LLC. Bright MLS
- $439,0003 bd2 ba1.9k sqft1 Guilford Ct, Wilmington, DE 19810For SaleMLS ID #DENC2114526, Marc Hansen, Crown Homes Real Estate. Bright MLS
- $429,9004 bd2 ba1.8k sqft809 Causez Ave, Claymont, DE 19703For SaleMLS ID #DENC2110694, Jake Lipton, Coldwell Banker Realty. Bright MLS
- $415,0004 bd3 ba2k sqft108 Trent Rd, Turnersville, NJ 08012For SaleMLS ID #NJGL2079788, John Rinick, Prime Realty Partners. Bright MLS
- $469,9004 bd2 ba1.8k sqft55 Elm Ave, Pitman, NJ 08071For SaleMLS ID #NJGL2080586, Wayne Henderson, Hedenberg Real Estate Company LLC. Bright MLS
- $414,9004 bd2 ba1.8k sqft104 Chatham Rd, Turnersville, NJ 08012For SaleMLS ID #NJGL2078650, Mike Grisko, Elite Realtors of New Jersey. Bright MLS
- $409,9004 bd3 ba2.1k sqft302 E 14th St, New Castle, DE 19720For SaleMLS ID #DENC2113294, Priscilla Borges, Compass. Bright MLS
- $385,0003 bd2 ba1.5k sqft17 Smyrna Ave, Wilmington, DE 19809For SaleMLS ID #DENC2112110, Candice Santoro, CR Realty. Bright MLS
- $425,0003 bd3 ba1.7k sqft826 Canal St, Turnersville, NJ 08012For SaleMLS ID #NJGL2078898, Joe DeBella, KW Empower. Bright MLS
- $339,9003 bd3 ba1.7k sqft2301 Lexington Mews, Swedesboro, NJ 08085For SaleMLS ID #NJGL2078030, Beth Sawyer, Sawyer Realty Group, LLC. Bright MLS
- $450,0004 bd3 ba2.1k sqft147 Tradewinds Dr, Mount Royal, NJ 08061For SaleMLS ID #NJGL2077860, Nancy Casey, BHHS Fox & Roach-Mullica Hill South. Bright MLS
- $499,9004 bd3 ba2.1k sqft1203 Faun Rd, Wilmington, DE 19803For SaleMLS ID #DENC2113902, Michael Wilson, BHHS Fox & Roach-Greenville. Bright MLS
- $434,5004 bd2 ba2.1k sqft1 Beechwood St, Turnersville, NJ 08012For SaleMLS ID #NJGL2077732, Jill Falcone, Coldwell Banker Argus Real Estate. Bright MLS
- $469,9004 bd2 ba1.8k sqftNone Available, Wilmington, DE 19808For SaleMLS ID #DENC2111832, Dennis P Snavely, RE/MAX Elite. Bright MLS
- $399,0003 bd2 ba1.8k sqft155 Arline Ave, Deptford, NJ 08096For SaleMLS ID #NJGL2080150, Todd Hahn, RE/MAX Preferred - Mullica Hill. Bright MLS
- $465,0004 bd3 ba2.1k sqft10 Argo Dr, Sewell, NJ 08080For SaleMLS ID #NJGL2071202, Elvis Ochoa-Rosendo, Century 21 Alliance-Cherry Hill. Bright MLS
- $398,5004 bd2 ba2.5k sqft27 K Dr, Pennsville, NJ 08070For SaleMLS ID #NJSA2018592, Donna Belanger, Mahoney Realty Pennsville, LLC. Bright MLS
